Spacious, 5 Bedroom / 3 1/2 Bath home located in the heart of Ashton Plantation. This sought after neighborhood includes a Community Center w/ pool, office, locker rooms and office. There are walking / jogging trails and a gazebo on the lake. Across from Ashton Plantation's entrance, you'll find Bridge Park, which includes softball fields, tennis courts, playground and picnic shelters. The home features an excellent floor plan with large primary suite on first floor. The kitchen features a center island and opens to the living room, dining room and breakfast areas. The home is being sold As-Is and seller will not make any repairs. Will not last long! Call your agent today to schedule your private showing.
Pending
$400,000
405 Lac Verret Dr, Luling, LA 70070
5beds
2,213sqft
Single Family Residence
Built in 2015
0.29 Acres Lot
$394,900 Zestimate®
$181/sqft
$80/mo HOA
What's special
Excellent floor planGazebo on the lake
- 92 days
- 77
- 3
Likely to sell faster than
Zillow last checked:
Listing updated:
Listed by:
David Reso 504-616-6208,
Audubon Realty, LLC 504-831-3111
Source: GSREIN,MLS#: 2568644
Facts & features
Interior
Bedrooms & bathrooms
- Bedrooms: 5
- Bathrooms: 4
- Full bathrooms: 3
- 1/2 bathrooms: 1
Primary bedroom
- Description: Flooring: Carpet
- Level: First
- Dimensions: 20 x 14
Bedroom
- Description: Flooring: Carpet
- Level: First
- Dimensions: 12 x 11
Bedroom
- Description: Flooring: Carpet
- Level: Second
- Dimensions: 11.10 x 12
Bedroom
- Description: Flooring: Carpet
- Level: Second
- Dimensions: 12.6 x 9.3
Bedroom
- Description: Flooring: Engineered Hardwood
- Level: Second
- Dimensions: 10 x 19.9
Primary bathroom
- Description: Flooring: Tile
- Level: First
- Dimensions: 9 x 14
Bathroom
- Description: Flooring: Tile
- Level: First
- Dimensions: 5 x 7
Bathroom
- Description: Flooring: Tile
- Level: Second
- Dimensions: 5 x 7
Breakfast room nook
- Description: Flooring: Tile
- Level: First
- Dimensions: 9 x 10.3
Den
- Description: Flooring: Tile
- Level: First
- Dimensions: 18 x 17.8
Dining room
- Description: Flooring: Tile
- Level: First
- Dimensions: 10 x 11.10
Half bath
- Description: Flooring: Tile
- Level: First
- Dimensions: 4.10 x 5
Kitchen
- Description: Flooring: Tile
- Level: First
- Dimensions: 10 x 15.6
Laundry
- Description: Flooring: Tile
- Level: First
- Dimensions: 8.8 x 6.5
Media room
- Description: Flooring: Carpet
- Level: Second
- Dimensions: 13 x 13.6
Heating
- Central, Multiple Heating Units
Cooling
- Central Air, 2 Units
Appliances
- Included: Dishwasher, Microwave, Oven, Range
- Laundry: Washer Hookup, Dryer Hookup
Features
- Tray Ceiling(s), Ceiling Fan(s), Pantry
- Has fireplace: Yes
- Fireplace features: Other
Interior area
- Total structure area: 2,263
- Total interior livable area: 2,213 sqft
Property
Parking
- Total spaces: 2
- Parking features: Attached, Garage, Two Spaces
- Has attached garage: Yes
Features
- Levels: Two
- Stories: 2
- Patio & porch: Concrete, Covered
Lot
- Size: 0.29 Acres
- Dimensions: 72 x 125 x 52.57.19 x 125
- Features: City Lot, Irregular Lot, Oversized Lot
Details
- Parcel number: 105500100056
- Special conditions: Real Estate Owned
Construction
Type & style
- Home type: SingleFamily
- Architectural style: Traditional
- Property subtype: Single Family Residence
Materials
- Brick Veneer
- Foundation: Slab
- Roof: Asphalt,Shingle
Condition
- Average Condition
- Year built: 2015
Utilities & green energy
- Sewer: None
- Water: Public
- Utilities for property: Sewer Not Available
Community & HOA
Community
- Subdivision: Ashton Plantation
HOA
- Has HOA: Yes
- Amenities included: Clubhouse
- HOA fee: $480 semi-annually
Location
- Region: Luling
Financial & listing details
- Price per square foot: $181/sqft
- Tax assessed value: $396,100
- Annual tax amount: $4,003
- Date on market: 7/17/2026
Foreclosure details
Estimated market value
$394,900
$375,000 - $415,000
$2,842/mo
Price history
| Date | Event | Price |
|---|---|---|
| 6/16/2026 | Sold | -- |
Source: Public Record Report a problem | ||
| 7/21/2015 | Sold | -- |
Source: Public Record Report a problem | ||
| 1/13/2015 | Sold | -- |
Source: Public Record Report a problem | ||
| 6/29/2006 | Sold | -- |
Source: Public Record Report a problem | ||
Public tax history
| Year | Property taxes | Tax assessment |
|---|---|---|
| 2025 | $4,003 -1.5% | $39,610 |
| 2024 | $4,066 +51.2% | $39,610 +25.4% |
| 2023 | $2,689 -27.2% | $31,582 |
| 2022 | $3,693 +19.2% | $31,582 +20.3% |
| 2021 | $3,097 -17% | $26,262 -16.8% |
| 2020 | $3,731 +7.4% | $31,582 +7.8% |
| 2019 | $3,475 +0.8% | $29,304 |
| 2018 | $3,448 +34.4% | $29,304 |
| 2017 | $2,566 +0.1% | $29,304 |
| 2016 | $2,563 -0.4% | $29,304 +380.4% |
| 2015 | $2,574 +272.4% | $6,100 |
| 2014 | $691 -0.4% | $6,100 |
| 2013 | $694 -0.2% | $6,100 |
| 2012 | $695 -6.9% | $6,100 -6.2% |
| 2011 | $747 +0.4% | $6,500 |
| 2010 | $744 +0.1% | $6,500 |
| 2009 | $743 | $6,500 -5.7% |
| 2008 | -- | $6,890 |
Find assessor info on the county website
Monthly payment
Climate risks
Neighborhood: 70070


Similar homes
- $359,0004 bd2 ba2.5k sqft414 Monsanto Ave, Luling, LA 70070For Sale

 MLS ID #2569739, April Brown, Hospitality Realty. GSREIN
 - $385,0004 bd4 ba2.8k sqft500 Terri Dr, Luling, LA 70070For Sale
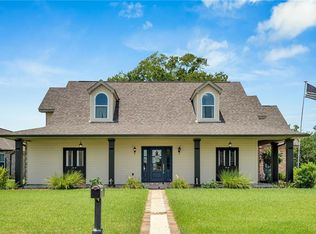 MLS ID #2577964, Seth Mabile, Compass Covington (LATT27). GSREIN
 - $289,5004 bd2 ba1.8k sqft514 Milling Ave, Luling, LA 70070For Sale
 MLS ID #2563696, Regina Allemand, Compass Destrehan. GSREIN
 - $272,5003 bd2 ba1.4k sqft914 Gassen St, Luling, LA 70070For Sale
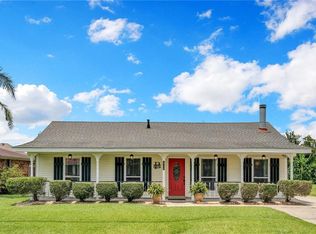 MLS ID #2570778, Monique Gros, Compass Destrehan. GSREIN
 - $258,0003 bd2 ba1.4k sqft303 Allie Ln, Luling, LA 70070For SaleMLS ID #2564724, Melinda Bustillo, NOLA Living Realty. GSREIN
- $560,0005 bd4 ba3.2k sqft604 Terri Dr, Luling, LA 70070For SaleMLS ID #2544522, Melissa Friloux, Upmarket Realty L.L.C.. GSREIN
- $396,4004 bd3 ba2.2k sqft573 Oak St, Norco, LA 70079For SaleMLS ID #2574737, Alanea Champagne, RE/MAX Synergy. GSREIN
- $411,0005 bd2 ba2.4k sqft3801 Lake Trail Dr, Kenner, LA 70065For SaleMLS ID #2577994, Kathy Ricks, Watermark Realty, LLC. GSREIN
- $375,0003 bd2 ba1.8k sqft9554 Sugar Maple Ln, Waggaman, LA 70094For SaleMLS ID #2574093, Cherrian Levy, Levy Realty Group LLC. GSREIN
- $559,9005 bd4 ba3.1k sqft141 Magnolia Ct, Luling, LA 70070For SaleMLS ID #2566092, Jennifer Perkins, Mirambell Realty. GSREIN
- $279,0004 bd2 ba2.1k sqft604 Willowdale Blvd, Luling, LA 70070For SaleMLS ID #2532709, Alison Wilhite, Upmarket Realty L.L.C.. GSREIN
- $248,0003 bd3 ba1.4k sqft20 Francis Ln, Luling, LA 70070For SaleMLS ID #2578198, Amy Barrios, Compass Destrehan. GSREIN
- $324,9004 bd2 ba2.3k sqft20 Parlange Dr, Destrehan, LA 70047For SaleMLS ID #2579575, Bryan Cryer, LPT Realty, LLC.. GSREIN
- $305,0004 bd6 ba2.1k sqft204 Pretty Acres Ave, Hahnville, LA 70057For SaleMLS ID #2574566, Rebekah Bordelon, Keller Williams Realty Services. GSREIN
- $484,9004 bd3 ba2.3k sqft504 Belle Ormond Cir, Destrehan, LA 70047For SaleMLS ID #2577647, Lauren Jones, GL Realty Group, LLC. GSREIN
- $414,0004 bd3 ba2.1k sqft4941 Trenton St, Metairie, LA 70006For SaleMLS ID #2571513, Darlene Plaia, Axen Realty DBA Prestige Homes. GSREIN
- $414,9004 bd3 ba2.6k sqft33 Nottoway Dr, Marrero, LA 70072For SaleMLS ID #2558173, Fadra Ussery, Homesmart Realty South. GSREIN
- $350,0004 bd3 ba2.2k sqft216 Oxbow Dr, La Place, LA 70068For SaleMLS ID #2566336, Ched Edler, Compass Destrehan. GSREIN
- $370,0005 bd3 ba2.5k sqft1821 Cleary Ave, Metairie, LA 70001For SaleMLS ID #2567992, Andrew Dismukes, KELLER WILLIAMS REALTY 455-0100. GSREIN
- $365,0004 bd2 ba2.2k sqft4508 Barnett St, Metairie, LA 70006For SaleMLS ID #2578322, Tangie Stephens, KELLER WILLIAMS REALTY 455-0100. GSREIN
