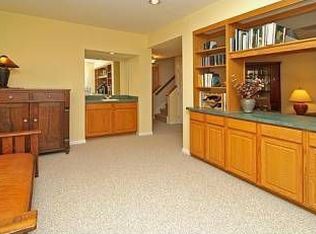
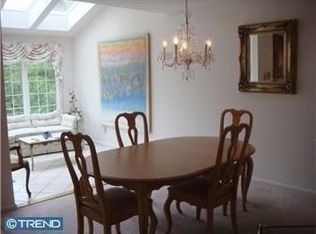
Welcome to this impeccably maintained contemporary home nestled in the scenic and serene setting of Chadds Ford, PA, located in the desirable Pond’s Edge community. Surrounded by incredible natural beauty and peaceful scenic views, including a picturesque pond located behind the unit, this beautifully updated residence offers the perfect blend of privacy, comfort, and modern living. Adding to the appeal, the home is just a 4-minute walk from the beautifully maintained 54-acre Pennsbury Township Park, which includes walking trails, open recreational space, and even a dog park. Offering 3 bedrooms, 2 full bathrooms, and 2 half bathrooms, this stunning home blends modern style with timeless charm across two spacious levels of living. From the moment you enter, you’ll appreciate the exceptional care and attention the current owners have invested throughout the home. Thoughtfully designed for both comfort and functionality, the interior features central air conditioning, forced-air heat, ceiling fans, skylights, and abundant natural light that creates a bright and inviting atmosphere. The updated kitchen is a true centerpiece, showcasing stylish finishes, quality appliances, a dishwasher, disposal, and a convenient Butler’s pantry — perfect for everyday living and entertaining alike. The inviting fireplace adds warmth and character, creating the ideal space to relax during the colder months. Additional highlights include public water and sewer, natural gas utilities, and a finished basement with supplemental electric baseboard heat. The home also features a sunroom, deck, and patio, all designed to maximize indoor-outdoor living and take advantage of the picturesque surroundings. Whether entertaining guests or enjoying a peaceful evening at home, the outdoor spaces provide the perfect backdrop. Located within the highly acclaimed Unionville-Chadds Ford School District, consistently recognized as one of the top school districts in Pennsylvania, this home offers an exceptional lifestyle opportunity in one of Chester County’s most desirable locations. Schedule your private tour today and experience everything this stunning home has to offer.
Under contract
Price cut: $10K (6/26)
$485,000
405 W Village Ln, Chadds Ford, PA 19317
3beds
2,352sqft
:
Get pre-qualified$3,914/mo
Townhouse
Built in 1995
1,449 Square Feet Lot
$478,900 Zestimate®
$206/sqft
$605/mo HOA
What's special
Inviting fireplaceStylish finishesFinished basementAbundant natural lightBeautifully updated residenceForced-air heatCentral air conditioning
- 63 days |
- 511 |
- 12 |
Zillow last checked:
Listing updated:
Listed by:
Phil Reggio 302-353-6217,
Patterson-Schwartz-Hockessin 3022393000
Source: Bright MLS,MLS#: PACT2125590
Facts & features
Interior
Bedrooms & bathrooms
- Bedrooms: 3
- Bathrooms: 4
- Full bathrooms: 2
- 1/2 bathrooms: 2
- Main level bathrooms: 1
Basement
- Area: 0
Heating
- Forced Air, Natural Gas
Cooling
- Central Air, Electric
Appliances
- Included: Dishwasher, Disposal, Electric Water Heater
- Laundry: Lower Level
Features
- Butlers Pantry, Ceiling Fan(s), Cathedral Ceiling(s), High Ceilings
- Flooring: Carpet, Tile/Brick, Vinyl
- Windows: Skylight(s)
- Basement: Full,Finished,Exterior Entry
- Number of fireplaces: 1
- Fireplace features: Gas/Propane, Marble
Interior area
- Total structure area: 2,352
- Total interior livable area: 2,352 sqft
- Finished area above ground: 2,352
- Finished area below ground: 0
Video & virtual tour
Property
Parking
- Total spaces: 3
- Parking features: Inside Entrance, Paved, Attached, Driveway, Other
- Attached garage spaces: 1
- Uncovered spaces: 2
Accessibility
- Accessibility features: None
Features
- Levels: Two
- Stories: 2
- Patio & porch: Deck
- Exterior features: Street Lights
- Pool features: None
- Has view: Yes
- View description: Water
- Has water view: Yes
- Water view: Water
- Waterfront features: Pond
Lot
- Size: 1,449 Square Feet
- Features: Open Lot
Details
- Additional structures: Above Grade, Below Grade
- Parcel number: 6403 0393
- Zoning: R4
- Special conditions: Standard
Construction
Type & style
- Home type: Townhouse
- Architectural style: Contemporary
- Property subtype: Townhouse
Materials
- Wood Siding
- Foundation: Concrete Perimeter
- Roof: Shingle
Condition
- Excellent
- New construction: No
- Year built: 1995
Utilities & green energy
- Electric: 200+ Amp Service
- Sewer: Public Sewer
- Water: Public
Community & HOA
Community
- Security: Security System
- Condo and coop fee: $5,000 one time
- Subdivision: Ponds Edge
HOA
- Has HOA: Yes
- HOA fee: $605 monthly
- HOA name: PENCO MANAGEMENT INC.
Location
- Region: Chadds Ford
- Municipality: PENNSBURY TWP
Financial & listing details
- Price per square foot: $206/sqft
- Tax assessed value: $182,830
- Annual tax amount: $7,416
- Date on market: 5/22/2026
- Listing agreement: Exclusive Right To Sell
- Ownership: Fee Simple
Estimated market value
$478,900
$455,000 - $503,000
$3,368/mo
Price history
| Date | Event | Price |
|---|---|---|
| 7/1/2026 | Contingent | $485,000$206/sqft |
Source:  Patterson Schwartz #PACT2125590 Report a problem Patterson Schwartz #PACT2125590 Report a problem | ||
| 6/26/2026 | Price change | $485,000-2%$206/sqft |
Source: Patterson Schwartz #PACT2125590 Report a problem | ||
| 5/29/2026 | Price change | $495,000-2.9%$210/sqft |
Source: Patterson Schwartz #PACT2125590 Report a problem | ||
| 5/22/2026 | Listed for sale | $510,000+62.9%$217/sqft |
Source:  Bright MLS #PACT2125590 Report a problem Bright MLS #PACT2125590 Report a problem | ||
| 7/22/2009 | Sold | $313,000-5.1%$133/sqft |
Source: Public Record Report a problem | ||
| 5/29/2009 | Listed for sale | $329,900+5.7%$140/sqft |
Source: West Chester #5510612 Report a problem | ||
| 8/9/2005 | Sold | $312,000+60.9%$133/sqft |
Source: Public Record Report a problem | ||
| 6/1/1995 | Sold | $193,900$82/sqft |
Source: Public Record Report a problem | ||
Public tax history
| Year | Property taxes | Tax assessment |
|---|---|---|
| 2025 | $7,179 +1.6% | $182,830 |
| 2024 | $7,067 +1.7% | $182,830 |
| 2023 | $6,946 +3.3% | $182,830 |
| 2022 | $6,723 +2.1% | $182,830 |
| 2021 | $6,582 +234.3% | $182,830 |
| 2020 | $1,969 -68.7% | $182,830 |
| 2019 | $6,284 +0.3% | $182,830 |
| 2018 | $6,265 +9900.6% | $182,830 |
| 2017 | $63 -91.4% | $182,830 |
| 2016 | $725 | $182,830 |
| 2015 | $725 | $182,830 |
| 2014 | $725 | $182,830 |
| 2013 | -- | $182,830 |
| 2012 | -- | $182,830 |
| 2011 | -- | $182,830 |
| 2010 | -- | $182,830 |
| 2009 | -- | $182,830 |
| 2008 | -- | $182,830 |
| 2007 | -- | $182,830 |
| 2006 | -- | $182,830 |
| 2005 | -- | $182,830 |
| 2004 | -- | $182,830 |
| 2003 | -- | $182,830 |
| 2000 | -- | $182,830 |
Find assessor info on the county website
Monthly payment
Est. payment
Payment breakdown
Explore the cost of this home by adjusting the details. Changes won't be saved.Climate risks
Neighborhood: 19317
Nearby schools
GreatSchools rating
- 9/10Hillendale El SchoolGrades: K-5Distance: 1 mi
- 9/10Charles F Patton Middle SchoolGrades: 6-8Distance: 5.1 mi
- 9/10Unionville High SchoolGrades: 9-12Distance: 5.1 mi
Schools provided by the listing agent
- Elementary: Chadds Ford
- Middle: Charles F. Patton
- High: Unionville
- District: Unionville-chadds Ford
Source: Bright MLS. This data may not be complete. We recommend contacting the local school district to confirm school assignments for this home.
- $578,4002 bd3 ba3.9k sqft406 W Village Ln, Chadds Ford, PA 19317Off Market
- $537,7003 bd3 ba2.6k sqft404 W Village Ln, Chadds Ford, PA 19317Off Market
- $522,2003 bd4 ba2.4k sqft403 W Village Ln, Chadds Ford, PA 19317Off Market
- $563,6003 bd4 ba3.1k sqft402 W Village Ln, Chadds Ford, PA 19317Off Market
- $592,3002 bd3 ba3.9k sqft401 W Village Ln, Chadds Ford, PA 19317Off Market
- $599,7004 bd4 ba3.3k sqft425 W Village Ln, Chadds Ford, PA 19317Off Market
- $593,8003 bd3 ba3.8k sqft407 W Village Ln, Chadds Ford, PA 19317Off Market
- $533,9004 bd4 ba2.8k sqft425 West Village Ln, Chadds Ford, PA 19317Off Market
A local agent can set up tours, give advice and negotiate with sellers.
Similar homes
- $399,9002 bd3 ba2.1k sqft711 Kilduff Ct #108, Chadds Ford, PA 19317For Sale
 MLS ID #PACT2124616, Anna Lee, Long & Foster Real Estate, Inc.. Bright MLS
 - $475,0003 bd3 ba1.8k sqft1104 Brinton Place Rd APT 20, West Chester, PA 19380For Sale
 MLS ID #PACT2130900, Michael Ciunci, KW Greater West Chester. Bright MLS
 - $450,0003 bd2 ba1.9k sqft820 Kiamensi Rd, Wilmington, DE 19804For Sale
 MLS ID #DENC2104386, Dawn Stewart, Berkshire Hathaway HomeServices PenFed Realty - OP. Bright MLS
 - $459,9003 bd2 ba1.9k sqft205 Armstead Ct, Downingtown, PA 19335For Sale
 MLS ID #PACT2131502, Steven Christie, KW Greater West Chester. Bright MLS
 - $465,0004 bd2 ba2k sqft2255 Hillside Ln, Aston, PA 19014For SaleMLS ID #PADE2119620, Kimberly Chadwick, Keller Williams Realty Group. Bright MLS
- $565,0004 bd3 ba2.3k sqft21 Brooklet Dr, Wilmington, DE 19810For SaleMLS ID #DENC2107356, Julie Allport, BHHS Fox & Roach-Greenville. Bright MLS
- $519,0003 bd3 ba2.4k sqft3702 Columbia Court Way, Newtown Square, PA 19073For SaleMLS ID #PACT2128908, Justin Willis, Compass RE. Bright MLS
- $445,0003 bd3 ba1.5k sqft1616 S Coventry Ln, West Chester, PA 19382For SaleMLS ID #PACT2126446, Tara Mangano, BHHS Fox & Roach-Chadds Ford. Bright MLS
- $519,9004 bd3 ba2.3k sqft1 Woodland Run Dr, Newark, DE 19702For SaleMLS ID #DENC2106854, Mary Kate Johnston, RE/MAX Associates - Newark. Bright MLS
- $450,0003 bd2 ba2.4k sqft2927 Duncan Rd, Wilmington, DE 19808For SaleMLS ID #DENC2106490, Lynn Ayers, RE/MAX Town & Country. Bright MLS
- $569,0003 bd3 ba2.7k sqft45 Flintlock Cir, West Grove, PA 19390For SaleMLS ID #PACT2131584, Angela Beers, LPT Realty, LLC. Bright MLS
- $500,0003 bd2 ba1.4k sqft2178 Princeton Pl, Broomall, PA 19008For SaleMLS ID #PADE2118672, Jennifer LaViola, Coldwell Banker Realty. Bright MLS
- $609,9903 bd4 ba2.7k sqft332 Redbud Ln, Kennett Square, PA 19348For SaleMLS ID #PACT2129230, Erica Walker, Keller Williams Real Estate -Exton. Bright MLS
- $550,0003 bd3 ba2k sqft119 Birchwood Dr, West Chester, PA 19380For SaleMLS ID #PACT2129496, CONNOR GORMAN, KW Empower. Bright MLS
- $525,0004 bd2 ba1.8k sqft255 Swedesford Rd, Malvern, PA 19355For SaleMLS ID #PACT2130882, Philip P Winicov, RE/MAX Preferred - Newtown Square. Bright MLS
- $479,9003 bd2 ba2k sqft4946 James Pl, Brookhaven, PA 19015For SaleMLS ID #PADE2116892, Linda McCarthy, Realty Mark Associates. Bright MLS
- $475,0003 bd4 ba2.2k sqft12 Munro Rd, Newark, DE 19711For SaleMLS ID #DENC2106234, Lee Ann Salerno, RE/MAX Town & Country. Bright MLS
- $445,0003 bd3 ba2.2k sqft2725 Shelburne Rd, Downingtown, PA 19335For SaleMLS ID #PACT2128554, Mayra Santiago, Redfin Corporation. Bright MLS
- $389,0002 bd3 ba1.9k sqft1603 N Glen Dr #1603, Glen Mills, PA 19342For SaleMLS ID #PADE2118192, Megan Kerezsi, Keller Williams Real Estate - Media. Bright MLS
- $440,0004 bd3 ba2k sqft211 Josephs Way #41, Malvern, PA 19355For SaleMLS ID #PACT2128856, Peggy Julicher, BHHS Fox & Roach Malvern-Paoli. Bright MLS
