POOL HOME WITH A WOOD-BURNING FIREPLACE, HOME OFFICE, AND PRIME WINTER PARK LOCATION! This single-family home is packed with the features today's buyers are looking for, including a private pool, spacious backyard, dedicated office/den, and a cozy wood-burning fireplace. Inside, you'll find a versatile floor plan designed for both everyday living and entertaining. The family room is warm and inviting, featuring a beautiful wood-burning fireplace that adds character and charm. A separate office/den provides the flexibility needed for remote work, a playroom, home gym, or additional living space. Step outside to your private backyard oasis, complete with a sparkling swimming pool and plenty of room for outdoor entertaining, family gatherings, pets, and play. The expansive yard offers endless opportunities to create the outdoor lifestyle you've been dreaming of. Situated on a cul-de-sac in a desirable Winter Park neighborhood and zoned for sought-after schools, you'll enjoy easy access to Park Avenue's renowned restaurants, boutique shopping, community events, parks, and entertainment. Conveniently located near Downtown Orlando, major highways, hospitals, and top employers, this home offers the perfect combination of location, comfort, and lifestyle. If you're searching for a Winter Park pool home with a home office, fireplace, large backyard, and exceptional location, this home deserves a spot at the top of your list.
Pending
$549,000
4053 COOL WATER COURT, WINTER PARK, FL 32792
3beds
1,930sqft
:
Get pre-qualified$3,661/mo
Single Family Residence
Built in 1979
0.27 Acres Lot
$549,100 Zestimate®
$284/sqft
$28/mo HOA
What's special
Private poolSpacious backyardVersatile floor planSituated on a cul-de-sacCozy wood-burning fireplaceSparkling swimming poolExpansive yard
- 41 days |
- 129 |
- 0 |
Likely to sell faster than
Zillow last checked:
Listing updated:
Listed by:
Aarohi Shah 407-399-6496,
ALIGN REAL ESTATE LLC 305-389-2922
Source: Stellar MLS,MLS#: O6419831 Originating MLS: Orlando Regional
Originating MLS: Orlando Regional
Facts & features
Interior
Bedrooms & bathrooms
- Bedrooms: 3
- Bathrooms: 2
- Full bathrooms: 2
Rooms
- Room types: Den/Library/Office
Primary bedroom
- Features: Walk-In Closet(s)
- Level: First
- Area: 210 Square Feet
- Dimensions: 15x14
Bedroom 2
- Features: Walk-In Closet(s)
- Level: First
- Area: 156 Square Feet
- Dimensions: 13x12
Bedroom 3
- Features: Walk-In Closet(s)
- Level: First
- Area: 149.5 Square Feet
- Dimensions: 13x11.5
Primary bathroom
- Level: First
- Area: 57.6 Square Feet
- Dimensions: 12x4.8
Bathroom 2
- Level: First
- Area: 47 Square Feet
- Dimensions: 5x9.4
Balcony porch lanai
- Level: First
- Area: 209 Square Feet
- Dimensions: 19x11
Dining room
- Level: First
- Area: 154 Square Feet
- Dimensions: 11x14
Great room
- Level: First
- Area: 334.5 Square Feet
- Dimensions: 15x22.3
Kitchen
- Level: First
- Area: 210.6 Square Feet
- Dimensions: 13.5x15.6
Office
- Level: First
- Area: 156 Square Feet
- Dimensions: 13x12
Heating
- Central
Cooling
- Central Air
Appliances
- Included: Cooktop, Dryer, Microwave, Refrigerator, Washer
- Laundry: In Garage
Features
- Ceiling Fan(s), Living Room/Dining Room Combo, Smart Home, Split Bedroom, Walk-In Closet(s)
- Flooring: Porcelain Tile
- Doors: Sliding Doors
- Windows: Skylight(s)
- Has fireplace: Yes
- Fireplace features: Wood Burning
Interior area
- Total structure area: 2,758
- Total interior livable area: 1,930 sqft
Property
Parking
- Total spaces: 2
- Parking features: Garage - Attached
- Attached garage spaces: 2
- Details: Garage Dimensions: 22x23
Features
- Levels: One
- Stories: 1
- Exterior features: Irrigation System, Private Mailbox, Private Yard, Rain Gutters
- Has private pool: Yes
- Pool features: Child Safety Fence, Gunite, In Ground, Screen Enclosure, Solar Heat
- Fencing: Vinyl,Wood
Lot
- Size: 0.27 Acres
Details
- Parcel number: 012230479500140
- Zoning: R-1A
- Special conditions: None
Construction
Type & style
- Home type: SingleFamily
- Property subtype: Single Family Residence
Materials
- Block, Stone, Stucco, Wood Siding
- Foundation: Slab
- Roof: Shingle
Condition
- New construction: No
- Year built: 1979
Utilities & green energy
- Sewer: Public Sewer
- Water: Public
- Utilities for property: Cable Connected, Electricity Connected, Fiber Optics, Public, Sewer Connected, Street Lights, Underground Utilities
Community & HOA
Community
- Pet fee: $0 monthly
- Subdivision: LAKE WAUNATTA WOODS
HOA
- Has HOA: Yes
- HOA fee: $28 monthly
- HOA name: Specialty Management Company
- HOA phone: 407-647-2622
Location
- Region: Winter Park
Financial & listing details
- Price per square foot: $284/sqft
- Tax assessed value: $453,829
- Annual tax amount: $6,373
- Date on market: 6/25/2026
- Cumulative days on market: 41 days
- Listing terms: Cash,Conventional,FHA,VA Loan
- Ownership: Fee Simple
- Total actual rent: 0
- Electric utility on property: Yes
- Road surface type: Asphalt
Estimated market value
$549,100
$522,000 - $577,000
$2,826/mo
Price history
| Date | Event | Price |
|---|---|---|
| 7/1/2026 | Pending sale | $549,000$284/sqft |
Source:  Stellar MLS #O6419831 Report a problem Stellar MLS #O6419831 Report a problem | ||
| 6/25/2026 | Listed for sale | $549,000+32.3%$284/sqft |
Source: Stellar MLS #O6419831 Report a problem | ||
| 5/20/2021 | Sold | $415,000+6.4%$215/sqft |
Source: Public Record Report a problem | ||
| 4/7/2021 | Pending sale | $389,900$202/sqft |
Source: Stellar MLS #O5935336 Report a problem | ||
| 4/7/2021 | Listed for sale | $389,900+15%$202/sqft |
Source: Stellar MLS #O5935336 Report a problem | ||
| 8/11/2017 | Listing removed | $339,000$176/sqft |
Source: FANNIE HILLMAN & ASSOCIATES #O5528672 Report a problem | ||
| 8/4/2017 | Listed for sale | $339,000+16.9%$176/sqft |
Source: FANNIE HILLMAN & ASSOCIATES #O5528672 Report a problem | ||
| 4/15/2008 | Sold | $290,000-7.9%$150/sqft |
Source: Stellar MLS #O4819413 Report a problem | ||
| 2/15/2008 | Listed for sale | $315,000+25%$163/sqft |
Source: Homes & Land Report a problem | ||
| 3/17/2005 | Sold | $252,000+86.5%$131/sqft |
Source: Public Record Report a problem | ||
| 3/29/1999 | Sold | $135,100$70/sqft |
Source: Public Record Report a problem | ||
Public tax history
| Year | Property taxes | Tax assessment |
|---|---|---|
| 2024 | $6,102 +7.2% | $393,768 +3% |
| 2023 | $5,692 +3.6% | $382,299 +3% |
| 2022 | $5,496 +100.1% | $371,164 +93.8% |
| 2021 | $2,747 +1.5% | $191,502 +1.4% |
| 2020 | $2,706 +2% | $188,858 +2.3% |
| 2019 | $2,653 +1.3% | $184,612 +1.9% |
| 2018 | $2,618 | $181,170 -32.4% |
| 2017 | $2,618 +1.4% | $267,871 +4.1% |
| 2016 | $2,581 +1.3% | $257,318 -1.7% |
| 2015 | $2,548 -3.8% | $261,750 +8.1% |
| 2014 | $2,650 +2.1% | $242,215 +43.6% |
| 2013 | $2,596 +1.3% | $168,686 +1.3% |
| 2012 | $2,564 -4% | $166,497 -3.5% |
| 2011 | $2,670 -0.3% | $172,521 -3.1% |
| 2010 | $2,677 | $177,981 -21.2% |
| 2009 | -- | $225,814 -5.8% |
| 2008 | $3,483 -14.8% | $239,814 -12.4% |
| 2007 | $4,089 -16.3% | $273,718 +5.5% |
| 2006 | $4,888 +114.4% | $259,511 +30.1% |
| 2005 | $2,280 +5.3% | $199,448 +17.9% |
| 2004 | $2,165 +0.6% | $169,196 +8.1% |
| 2003 | $2,152 +3% | $156,537 +3.7% |
| 2002 | $2,088 -1.2% | $150,951 +8% |
| 2001 | $2,114 +2.4% | $139,780 +14.6% |
| 2000 | $2,064 | $121,947 |
Find assessor info on the county website
Monthly payment
Est. payment
Payment breakdown
Explore the cost of this home by adjusting the details. Changes won't be saved.Climate risks
Neighborhood: Goldenrod
Nearby schools
GreatSchools rating
- 7/10Lakemont Elementary SchoolGrades: K-5Distance: 3.2 mi
- 6/10Maitland Middle SchoolGrades: 6-8Distance: 4.7 mi
- 7/10Winter Park High SchoolGrades: 9-12Distance: 3 mi
Schools provided by the listing agent
- Elementary: Lakemont Elem
- Middle: Maitland Middle
- High: Winter Park High
Source: Stellar MLS. This data may not be complete. We recommend contacting the local school district to confirm school assignments for this home.
- $569,9003 bd2 ba2.2k sqft4045 Cool Water Ct, Winter Park, FL 32792Off Market
- $535,8004 bd2 ba2.4k sqft4120 Winbrook Ln, Orlando, FL 32817Off Market
- $1,047,5004 bd3 ba2.4k sqft4128 Winbrook Ln, Orlando, FL 32817Off Market
- $1,330,6005 bd3 ba3.3k sqft4059 Cool Water Ct, Winter Park, FL 32792Off Market

- $513,2004 bd2 ba2.1k sqft4039 Cool Water Ct, Winter Park, FL 32792Off Market
- $525,2004 bd2 ba2.5k sqft8040 Lake Waunatta Dr, Winter Park, FL 32792Off Market
- $547,2004 bd2 ba2.1k sqft4112 Winbrook Ln, Orlando, FL 32817Off Market
- $1,011,9004 bd3 ba3.1k sqft4136 Winbrook Ln, Orlando, FL 32817Off Market
A local agent can set up tours, give advice and negotiate with sellers.
A local lender can help you make sure your offer is ready when you are.
Similar homes
- $598,0003 bd3 ba1.5k sqft2758 BANCHORY ROAD, WINTER PARK, FL 32792For Sale
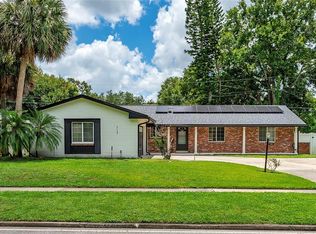
 MLS ID #O6329628, Erwin Vargas, MR VARGAS PROPERTY MANAGEMENT LLC. Stellar MLS
 - $465,0003 bd2 ba1.6k sqft3641 HAWTHORNE LANE, WINTER PARK, FL 32792For Sale
 MLS ID #TB8519391, Keegan Siegfried, LPT REALTY, LLC. Stellar MLS
 - $675,0003 bd2 ba1.7k sqft433 GILBERT ROAD, WINTER PARK, FL 32792For Sale
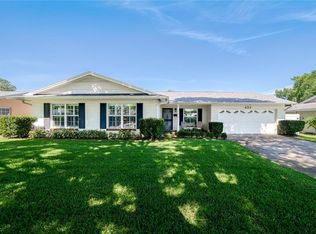 MLS ID #O6428430, Amy Turner, KELLER WILLIAMS WINTER PARK. Stellar MLS
 - $549,0004 bd2 ba2k sqft564 BROOKSIDE CIRCLE, MAITLAND, FL 32751For Sale
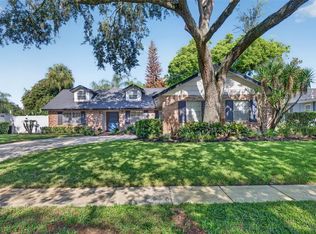 MLS ID #O6427813, Maria Van Warner, FANNIE HILLMAN & ASSOCIATES. Stellar MLS
 - $490,0003 bd2 ba1.6k sqft1055 CHESTERFIELD CIRCLE, WINTER SPRINGS, FL 32708For SaleMLS ID #O6413841, Brittany Zapitz, LPT REALTY, LLC. Stellar MLS
- $799,9004 bd3 ba2.1k sqft722 S RANGER BOULEVARD, WINTER PARK, FL 32792For SaleMLS ID #O6421873, Karen Gore, CHARLES RUTENBERG REALTY ORLANDO. Stellar MLS
- $525,0003 bd2 ba1.9k sqft773 COACH LIGHT DRIVE, FERN PARK, FL 32730For SaleMLS ID #S5153448, Holley Cowan, RE/MAX PRIME PROPERTIES. Stellar MLS
- $485,0003 bd2 ba1.6k sqft2936 MOORCROFT CT, ORLANDO, FL 32817For SaleMLS ID #O6413385, Barbara Broughton, PALMANO GROUP RE BROKERAGE LLC. Stellar MLS
- $564,9004 bd2 ba2.5k sqft803 PINE MEADOWS ROAD, ORLANDO, FL 32825For SaleMLS ID #O6423676, Armando Perez, HEROES REAL ESTATE GROUP LLC. Stellar MLS
- $549,0004 bd3 ba2k sqft1331 COUNTRYRIDGE PLACE, ORLANDO, FL 32835For SaleMLS ID #O6429004, Kevin Gomez, THE ANDERSON GROUP & CO PL. Stellar MLS
- $579,0003 bd2 ba1.9k sqft3107 LAKE MARGARET DRIVE, ORLANDO, FL 32806For SaleMLS ID #O6427576, Ashlee Casserly Greenberg, BLUEPRINT RE GROUP LLC. Stellar MLS
- $625,0003 bd2 ba2.4k sqft6601 BRENDA DRIVE, APOPKA, FL 32703For SaleMLS ID #O6430012, Shirley Jones, COLDWELL BANKER REALTY. Stellar MLS
- $519,0003 bd2 ba1.9k sqft1017 TURTLE CREEK DRIVE, OVIEDO, FL 32765For SaleMLS ID #O6422520, Brian Rotenberger, COMPASS FLORIDA LLC. Stellar MLS
- $600,0003 bd2 ba1.9k sqft2200 EKANA DRIVE, OVIEDO, FL 32765For SaleMLS ID #O6428162, Candace Garber, TRUDEALS REALTY CORP. Stellar MLS
- $615,0003 bd2 ba2.2k sqft3043 RANDLEMAN COURT, OVIEDO, FL 32765For SaleMLS ID #O6420595, Sidney Galloway, GALLOWAY REAL ESTATE. Stellar MLS
- $499,0004 bd3 ba2.1k sqft78 S WINTER PARK DRIVE, CASSELBERRY, FL 32707For SaleMLS ID #O6405496, Chris Creegan, CREEGAN GROUP. Stellar MLS
- $535,0003 bd2 ba1.7k sqft127 ROSE BRIAR DRIVE, LONGWOOD, FL 32750For SaleMLS ID #O6427054, Kristi Matthew, CENTURY 21 CARIOTI. Stellar MLS
- $525,0004 bd2 ba2.2k sqft14975 FAVERSHAM CIRCLE, ORLANDO, FL 32826For SaleMLS ID #O6417340, Jean Scott, KELLER WILLIAMS ADVANTAGE REALTY. Stellar MLS
- $514,9004 bd2 ba2.1k sqft260 QUEENSBERRY COURT, LONGWOOD, FL 32779For SaleMLS ID #O6428302, Trace Christian, III, COLDWELL BANKER REALTY. Stellar MLS
- $565,0003 bd2 ba1.7k sqft2513 MUSSELWHITE AVENUE, ORLANDO, FL 32804For SaleMLS ID #O6397579, Vonda Fields, CHARLES RUTENBERG REALTY ORLANDO. Stellar MLS
