Modern East Nashville Living with a Bonus DADU — 405 A S 10th St
Built in 2022, this thoughtfully designed home in the heart of 37206 pairs contemporary style with everyday functionality across 2,706 square feet of main living space — plus a 490-square-foot detached accessory dwelling unit (DADU) above the garage that opens the door to flexible use, whether as a home office or studio. Endless opportunities with this space.
Step onto the covered front porch and into an open-concept main floor where the kitchen, dining area, and a generous living space flow together effortlessly. Dining Room would make a convenient office. The living room features custom built-ins, while the kitchen is built to impress with quartz countertops, an oversized island, and a large walk-in pantry. A convenient half bath rounds out the main level, and hardwood and tile flooring run throughout the home.
Upstairs, you'll find three bedrooms and two full baths. The oversized primary suite is a true retreat, complete with two walk-in closets and a spa-like ensuite featuring a huge walk-in tiled shower with a glass door, a soaking tub, and dual vanities. A second large bedroom offers a walk-in closet with built-in organizers.
Outside, enjoy a covered deck overlooking the fenced backyard — ideal for relaxing or entertaining. The two-car garage with alley access adds everyday convenience, and the DADU above it expands your options even further.
Location is everything, and this one delivers: just minutes from Five Points, downtown Nashville, and Nissan Stadium, with all the dining, shopping, and entertainment that make East Nashville one of the city's most sought-after areas.
Active
$844,900
405A S 10th St, Nashville, TN 37206
3beds
2,706sqft
Horizontal Property Regime - Attached, Residential
Built in 2022
1,306 Square Feet Lot
$-- Zestimate®
$312/sqft
$-- HOA
What's special
Fenced backyardLarge walk-in pantryGenerous living spaceCovered front porchOpen-concept main floorOversized primary suiteDual vanities
- 88 days
- 247
- 8
Zillow last checked:
Listing updated:
Listed by:
Steve Jolly 615-519-0983,
Benchmark Realty, LLC 615-432-2919
Source: RealTracs MLS as distributed by MLS GRID,MLS#: 3239682
Facts & features
Interior
Bedrooms & bathrooms
- Bedrooms: 3
- Bathrooms: 3
- Full bathrooms: 2
- 1/2 bathrooms: 1
Bedroom 1
- Features: Suite
- Level: Suite
- Area: 340 Square Feet
- Dimensions: 20x17
Bedroom 2
- Features: Walk-In Closet(s)
- Level: Walk-In Closet(s)
- Area: 221 Square Feet
- Dimensions: 17x13
Bedroom 3
- Features: Walk-In Closet(s)
- Level: Walk-In Closet(s)
- Area: 182 Square Feet
- Dimensions: 14x13
Primary bathroom
- Features: Suite
- Level: Suite
Dining room
- Area: 143 Square Feet
- Dimensions: 13x11
Kitchen
- Features: Pantry
- Level: Pantry
- Area: 342 Square Feet
- Dimensions: 19x18
Living room
- Features: Great Room
- Level: Great Room
- Area: 380 Square Feet
- Dimensions: 20x19
Heating
- Central, Electric
Cooling
- Central Air, Electric
Appliances
- Included: Electric Range
Features
- Built-in Features, Ceiling Fan(s), Entrance Foyer, Open Floorplan, Pantry
- Flooring: Wood, Tile
- Basement: None
Interior area
- Total structure area: 2,706
- Total interior livable area: 2,706 sqft
- Finished area above ground: 2,706
Property
Parking
- Total spaces: 2
- Parking features: Alley Access
- Garage spaces: 2
Features
- Levels: Two
- Stories: 2
- Patio & porch: Deck, Covered, Porch
- Fencing: Back Yard
Lot
- Size: 1,306 Square Feet
Details
- Parcel number: 083133C00100CO
- Special conditions: In Foreclosure
Construction
Type & style
- Home type: SingleFamily
- Property subtype: Horizontal Property Regime - Attached, Residential
- Attached to another structure: Yes
Materials
- Frame
Condition
- New construction: No
- Year built: 2022
Utilities & green energy
- Sewer: Public Sewer
- Water: Public
- Utilities for property: Electricity Available, Water Available
Community & HOA
Community
- Subdivision: 405 South 10th Street Cottages
HOA
- Has HOA: No
Location
- Region: Nashville
Financial & listing details
- Price per square foot: $312/sqft
- Annual tax amount: $6,649
- Date on market: 6/11/2026
- Electric utility on property: Yes
Estimated market value
Not available
Estimated sales range
Not available
Not available
Price history
Price history is unavailable.
Public tax history
Tax history is unavailable.
Monthly payment
Est. payment
Payment breakdown
Explore the cost of this home by adjusting the details. Changes won't be saved.Climate risks
Neighborhood: East End
Nearby schools
Schools provided by the listing agent
- Elementary: Warner Elementary Enhanced Option
- Middle: Stratford STEM Magnet School Lower Campus
- High: Stratford STEM Magnet School Upper Campus
Source: RealTracs MLS as distributed by MLS GRID. This data may not be complete. We recommend contacting the local school district to confirm school assignments for this home.


Similar homes
- $--5 bd6 ba2.7k sqft818 Shelby Ave #A, Nashville, TN 37206Auction
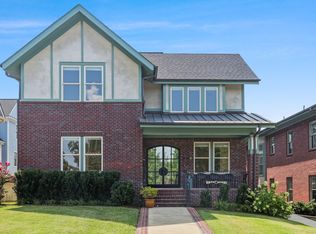
 MLS ID #3529161, Amanda Pharr. RealTracs MLS as distributed by MLS GRID
 - $849,9004 bd3 ba2.3k sqft1819 McEwen Ave, Nashville, TN 37206For Sale
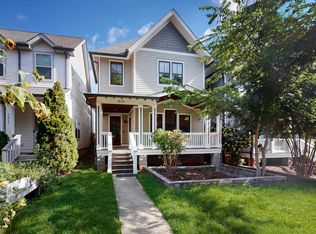 MLS ID #3518882, Matt Sargent. RealTracs MLS as distributed by MLS GRID
 - $854,9004 bd4 ba2.6k sqft2617 Barclay Dr, Nashville, TN 37206For Sale
 MLS ID #3511077, Katerina Kazakos Tate. RealTracs MLS as distributed by MLS GRID
 - $824,9004 bd4 ba2.6k sqft1518B Dugger Dr, Nashville, TN 37206For Sale
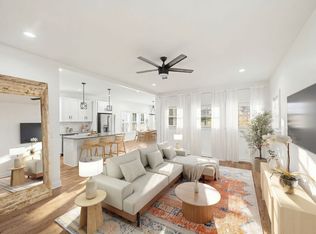 MLS ID #3309059, Garrett Beasley. RealTracs MLS as distributed by MLS GRID
 - $929,9005 bd5 ba3k sqft406 Myrtle St, Nashville, TN 37206For SaleMLS ID #3213630, Brandon Rumbley. RealTracs MLS as distributed by MLS GRID
- $797,0004 bd3 ba2.2k sqft1204 N 8th St, Nashville, TN 37207For SaleMLS ID #3221620, John Morrissey. RealTracs MLS as distributed by MLS GRID
- $1,050,0004 bd5 ba3.4k sqft1617 Shelby Ave, Nashville, TN 37206For SaleMLS ID #3516399, Jamie Friedl. RealTracs MLS as distributed by MLS GRID
- $624,9003 bd3 ba2.2k sqft1108 Cahal Ave, Nashville, TN 37206For SaleMLS ID #3245865, Shamille Shemi Wharton. RealTracs MLS as distributed by MLS GRID
- $849,9004 bd3 ba2.6k sqft1018 Jackson St, Nashville, TN 37208For SaleMLS ID #3280879, Jack Gaughan. RealTracs MLS as distributed by MLS GRID
- $879,0003 bd3 ba2.4k sqft900 Woodmont Blvd, Nashville, TN 37204For SaleMLS ID #3513206, Chris Thompson. RealTracs MLS as distributed by MLS GRID
- $665,0003 bd3 ba2.4k sqft838B Lischey Ave, Nashville, TN 37207For SaleMLS ID #3301911, Chris Fumia. RealTracs MLS as distributed by MLS GRID
- $644,9993 bd3 ba1.9k sqft1904 Scott Ave, Nashville, TN 37206For SaleMLS ID #3305179, Bobby Johnson. RealTracs MLS as distributed by MLS GRID
- $779,0004 bd4 ba2.5k sqft2602 Pennington Ave, Nashville, TN 37216New ConstructionMLS ID #3250346, William Carter. RealTracs MLS as distributed by MLS GRID
- $850,0004 bd4 ba2.2k sqft1813B Hermosa St, Nashville, TN 37208For SaleMLS ID #3150078, Gary Ashton. RealTracs MLS as distributed by MLS GRID
- $769,0004 bd4 ba2.8k sqft525B 31st Ave N, Nashville, TN 37209For SaleMLS ID #3306044, Chuck Callahan. RealTracs MLS as distributed by MLS GRID
- $684,9004 bd3 ba2.2k sqft217 Eastmoreland St #A, Nashville, TN 37207For SaleMLS ID #3180463, Missy Harris. RealTracs MLS as distributed by MLS GRID
- $597,5003 bd4 ba2.2k sqft913A Cahal Ave, Nashville, TN 37206For SaleMLS ID #3312509, Lori Cloud. RealTracs MLS as distributed by MLS GRID
- $750,0004 bd3 ba1.9k sqft151A Rains Ave, Nashville, TN 37203For SaleMLS ID #3298490, Courtney Lovell. RealTracs MLS as distributed by MLS GRID
- $935,0004 bd3 ba2.8k sqft3011 Harlin Dr, Nashville, TN 37211For SaleMLS ID #3215441, Shawn D. Tate. RealTracs MLS as distributed by MLS GRID
