Introducing the new Classic Series Villas at one of Gallatin’s premier luxury lock-and-leave communities, now offering select villas starting from the high $800s. Designed for buyers seeking custom-home-quality living with a more right-sized footprint, the Classic Series features thoughtfully designed floor plans with upscale finishes, elevated architectural design, brick, stone, and Hardie exterior details, paver driveways, private outdoor living, and elevator-ready options. Residents enjoy a low-maintenance lifestyle with access to the newly completed pool, clubhouse, and fitness center, all conveniently located near golf, dining, shopping, and Old Hickory Lake. Select move-in-ready, under-construction, and pre-sale opportunities available. Model Home Open Daily 10:00AM - 6:00PM
Under contract - showing
$880,000
406 Flag Ct Lot 58, Gallatin, TN 37066
3beds
2,710sqft
:
Get pre-qualified$5,511/mo
Townhouse, Residential, Condominium
Built in 2026
-- sqft lot
$-- Zestimate®
$325/sqft
$350/mo HOA
What's special
- 1 day |
- 1 |
- 0 |
Zillow last checked:
Listing updated:
Listed by:
Bailey Poindexter 615-775-8425,
The Godfrey Group, LLC 615-265-9000
Source: RealTracs MLS as distributed by MLS GRID,MLS#: 3311474
Facts & features
Interior
Bedrooms & bathrooms
- Bedrooms: 3
- Bathrooms: 3
- Full bathrooms: 2
- 1/2 bathrooms: 1
- Main level bedrooms: 1
Heating
- Central, Natural Gas
Cooling
- Central Air
Appliances
- Included: Cooktop, Gas Range, Dishwasher, Disposal, Microwave, Stainless Steel Appliance(s)
Features
- Flooring: Carpet, Wood, Tile
- Basement: None
Interior area
- Total structure area: 2,710
- Total interior livable area: 2,710 sqft
- Finished area above ground: 2,710
Property
Parking
- Total spaces: 2
- Parking features: Garage Faces Rear
- Attached garage spaces: 2
Features
- Levels: Two
- Stories: 2
Details
- Special conditions: Standard
Construction
Type & style
- Home type: Townhouse
- Property subtype: Townhouse, Residential, Condominium
- Attached to another structure: Yes
Materials
- Brick, Stone
Condition
- New construction: Yes
- Year built: 2026
Utilities & green energy
- Sewer: Public Sewer
- Water: Public
- Utilities for property: Natural Gas Available, Water Available
Community & HOA
Community
- Security: Security Gate
- Subdivision: Villas At Fairvue
HOA
- Has HOA: Yes
- Amenities included: Clubhouse, Fitness Center, Gated
- HOA fee: $350 monthly
Location
- Region: Gallatin
Financial & listing details
- Price per square foot: $325/sqft
- Annual tax amount: $4,250
- Date on market: 7/28/2026
- Date available: 11/30/2026
Estimated market value
Not available
Estimated sales range
Not available
Not available
Price history
Price history is unavailable.
Public tax history
Tax history is unavailable.
Monthly payment
Est. payment
Payment breakdown
Explore the cost of this home by adjusting the details. Changes won't be saved.Climate risks
Neighborhood: 37066
Nearby schools
GreatSchools rating
- 9/10Jack Anderson Elementary STEM SchoolGrades: PK-5Distance: 2.9 mi
- 8/10Station Camp Middle SchoolGrades: 6-8Distance: 2.2 mi
- 8/10Station Camp High SchoolGrades: 9-12Distance: 2.3 mi
Schools provided by the listing agent
- Elementary: Jack Anderson Elementary
- Middle: Station Camp Middle School
- High: Station Camp High School
Source: RealTracs MLS as distributed by MLS GRID. This data may not be complete. We recommend contacting the local school district to confirm school assignments for this home.
- $880,0003 bd3 ba2.7k sqft404 Flag Ct LOT 64, Gallatin, TN 37066New Construction

- $914,2503 bd3 ba2.7k sqft414 Flag Ct LOT 60, Gallatin, TN 37066New Construction

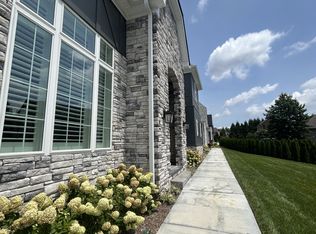
- $1,160,0003 bd4 ba3.2k sqft502 Flag Ct LOT 65, Gallatin, TN 37066Sold
- $990,000-- bd-- ba3k sqft409 Flag Pvt Ct, Gallatin, TN 37066Sold
- $999,300-- bd-- ba3k sqft405 Flag Pvt Ct, Gallatin, TN 37066Off Market
- $995,0003 bd4 ba3.1k sqft405 Flag Ct, Gallatin, TN 37066New Construction
- from $895,0003 bd3 ba2.8k sqftCypress Point Plan, Villas at Fairvue, Gallatin, TN 37066New Construction
- from $975,0003 bd4 ba3.1k sqftThe Augusta Plan, Villas at Fairvue, Gallatin, TN 37066New Construction
A local agent can set up tours, give advice and negotiate with sellers.
Similar homes
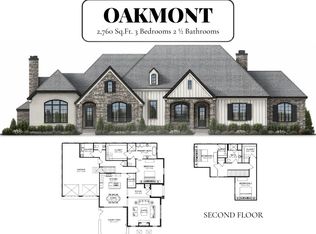
- from $875,0003 bd3 ba2.7k sqftOakmont Plan, Villas at Fairvue, Gallatin, TN 37066New Construction
 Godfrey Development Group
 - from $895,0003 bd3 ba2.8k sqftCypress Point Plan, Villas at Fairvue, Gallatin, TN 37066New Construction
 Godfrey Development Group
 - $849,9993 bd3 ba2.3k sqft554 Douglas Bend Rd, Gallatin, TN 37066For Sale By Owner
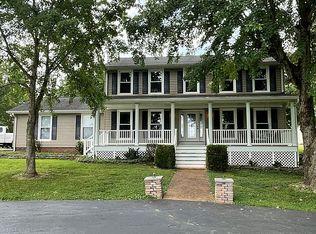
- $880,0003 bd3 ba2.7k sqft404 Flag Ct Lot 64, Gallatin, TN 37066New Construction
 RealTracs MLS as distributed by MLS GRID
 - $879,5004 bd4 ba3.2k sqft1005 Vinings Blvd, Gallatin, TN 37066For SaleMLS ID #3261157, Mark Worsley. RealTracs MLS as distributed by MLS GRID
- $629,9003 bd2 ba2.1k sqft1103 S McMahan Dr, Gallatin, TN 37066For SaleMLS ID #3312634, Eddie Cassetty. RealTracs MLS as distributed by MLS GRID
- $884,5004 bd4 ba3.4k sqft1308 Reynard Dr, Gallatin, TN 37066For SaleMLS ID #3285664, MELODY HOLT. RealTracs MLS as distributed by MLS GRID
- $894,9003 bd4 ba3.2k sqft1624 Kelvington Blvd, Gallatin, TN 37066For SaleMLS ID #3158991, Frances Marcou, Broker. RealTracs MLS as distributed by MLS GRID
- $995,0003 bd4 ba3.1k sqft405 Flag Ct, Gallatin, TN 37066New ConstructionRealTracs MLS as distributed by MLS GRID
- $904,2004 bd3 ba3.2k sqft1676 Kelvington Blvd, Gallatin, TN 37066For SaleMLS ID #3169315, Shane Holt. RealTracs MLS as distributed by MLS GRID
- $875,0003 bd3 ba3.6k sqft1638 Kelvington Blvd, Gallatin, TN 37066For SaleMLS ID #3160269, Jayne Coleman. RealTracs MLS as distributed by MLS GRID
- $865,0005 bd4 ba3.6k sqft318 W Lee Etta Dr, Gallatin, TN 37066For SaleMLS ID #3272095, Tammy Vineyard. RealTracs MLS as distributed by MLS GRID
- $849,0004 bd4 ba2.8k sqft730 Hamilton Dr, Gallatin, TN 37066For SaleMLS ID #3230866, Kayla Murrell, MBA. RealTracs MLS as distributed by MLS GRID
- $950,0004 bd3 ba2.8k sqft301 Rosebrook Dr, Gallatin, TN 37066For SaleMLS ID #3173455, Jessica Jean Towe. RealTracs MLS as distributed by MLS GRID
- $700,0004 bd3 ba4k sqft1058 Greenwood Ct, Gallatin, TN 37066For SaleMLS ID #3299507, Todd Walker. RealTracs MLS as distributed by MLS GRID
- from $975,0003 bd4 ba3.1k sqftThe Savannah Plan, Villas at Fairvue, Gallatin, TN 37066New ConstructionGodfrey Development Group
- from $975,0003 bd4 ba3.1k sqftThe Augusta Plan, Villas at Fairvue, Gallatin, TN 37066New ConstructionGodfrey Development Group
- $765,0004 bd3 ba2.7k sqft1124 Fairvue Village Ln, Gallatin, TN 37066For SaleMLS ID #3285834, Susan Hunter. RealTracs MLS as distributed by MLS GRID
- $749,9003 bd3 ba3.2k sqft756 Starpoint Dr, Gallatin, TN 37066For SaleMLS ID #3245581, Karen Hoff. RealTracs MLS as distributed by MLS GRID
- $714,9003 bd3 ba2.5k sqft157 Mimosa Dr, Gallatin, TN 37066For SaleMLS ID #3245713, Jill Kelly. RealTracs MLS as distributed by MLS GRID
