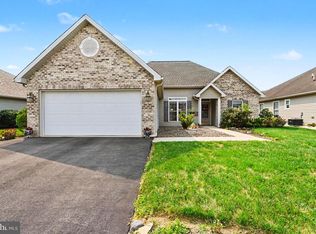
Welcome to this beautiful Betsy Ross model located in the highly desirable Traditions of America at Silver Spring active adult community. This detached condo home offers stylish open-concept living designed for comfort and easy entertaining. The spacious layout features 2 bedrooms and 2 full bathrooms with upgraded Luxury Vinyl Plank flooring throughout the main living areas and carpet in the bedrooms for added comfort. The gourmet kitchen is a chef’s delight with stainless steel appliances, quartz countertops, and a pantry, all overlooking the main living space. The vaulted great room creates an airy feel and is highlighted by an electric fireplace and access to the upgraded patio with awning, perfect for relaxing or entertaining outdoors. The primary suite offers a charming window seat, walk-in closet, and a private en-suite bath featuring double sink and a walk-in shower with edgeless entry. Enjoy low-maintenance living along with exceptional community amenities, including a clubhouse, indoor and outdoor pools, pickleball courts, and scenic walking trails. community amenities, including a clubhouse, indoor and outdoor pools, pickleball courts, and scenic walking trails.The primary suite offers a charming window seat, walk-in closet, and a private en-suite bath featuring double sinks and a walk-in shower with edgeless entry.Enjoy low-maintenance living along with exceptional community amenities, including a clubhouse, indoor and outdoor pools, pickleball courts, and scenic walking trails.
Pending
Price cut: $5K (6/25)
$429,900
406 General Dr, Mechanicsburg, PA 17050
2beds
1,584sqft
:
Get pre-qualified$3,136/mo
Condominium
Built in 2019
-- sqft lot
$-- Zestimate®
$271/sqft
$375/mo HOA
What's special
Electric fireplaceQuartz countertopsStylish open-concept livingSpacious layoutWalk-in closetGourmet kitchenStainless steel appliances
- 153 days |
- 91 |
- 3 |
Zillow last checked:
Listing updated:
Listed by:
PAULA HUNT ZIZZI 717-701-2703,
Iron Valley Real Estate of Central PA (717) 344-5950
Source: Bright MLS,MLS#: PACB2051346
Facts & features
Interior
Bedrooms & bathrooms
- Bedrooms: 2
- Bathrooms: 2
- Full bathrooms: 2
- Main level bathrooms: 2
- Main level bedrooms: 2
Basement
- Area: 0
Heating
- Forced Air, Natural Gas
Cooling
- Central Air, Electric
Appliances
- Included: Gas Water Heater
- Laundry: Main Level
Features
- Bathroom - Walk-In Shower, Ceiling Fan(s), Chair Railings, Crown Molding, Dining Area, Entry Level Bedroom, Open Floorplan, Kitchen - Gourmet, Kitchen Island, Pantry, Recessed Lighting, Upgraded Countertops
- Has basement: No
- Has fireplace: No
Interior area
- Total structure area: 1,584
- Total interior livable area: 1,584 sqft
- Finished area above ground: 1,584
- Finished area below ground: 0
Property
Parking
- Total spaces: 2
- Parking features: Garage Faces Front, Storage, Attached
- Attached garage spaces: 2
Accessibility
- Accessibility features: Doors - Lever Handle(s), Entry Slope <1', Low Pile Carpeting, Accessible Entrance
Features
- Levels: One
- Stories: 1
- Pool features: Community
Details
- Additional structures: Above Grade, Below Grade
- Parcel number: 38230571001U452
- Zoning: RESIDENTIAL
- Zoning description: Residential 107 Condominium 107 (Fee Simple)
- Special conditions: Standard
Construction
Type & style
- Home type: Condo
- Architectural style: Ranch/Rambler
- Property subtype: Condominium
Materials
- Vinyl Siding, Stone
- Foundation: Slab, Passive Radon Mitigation
Condition
- New construction: No
- Year built: 2019
Utilities & green energy
- Sewer: Public Sewer
- Water: Public
Community & HOA
Community
- Condo and coop fee: $375 monthly
- Senior community: Yes
- Subdivision: Traditions Of America At Silver Spring
HOA
- Has HOA: No
- Amenities included: Billiard Room, Clubhouse, Common Grounds, Concierge, Elevator(s), Fitness Center, Jogging Path, Spa/Hot Tub, Library, Meeting Room, Party Room, Indoor Pool, Pool, Putting Green, Sauna, Tennis Court(s)
- Services included: Common Area Maintenance, Maintenance Structure, Lawn Care Front, Lawn Care Rear, Lawn Care Side, Maintenance Grounds, Management, Pool(s), Recreation Facility, Reserve Funds, Road Maintenance, Sauna, Snow Removal
- HOA name: Toa At Silver Spring
Location
- Region: Mechanicsburg
- Municipality: SILVER SPRING TWP
Financial & listing details
- Price per square foot: $271/sqft
- Tax assessed value: $307,300
- Annual tax amount: $5,099
- Date on market: 3/14/2026
- Listing agreement: Exclusive Right To Sell
- Listing terms: Cash,Conventional,VA Loan
- Ownership: Condominium
Estimated market value
Not available
Estimated sales range
Not available
Not available
Price history
| Date | Event | Price |
|---|---|---|
| 8/4/2026 | Pending sale | $429,900$271/sqft |
Source:  Bright MLS #PACB2051346 Report a problem Bright MLS #PACB2051346 Report a problem | ||
| 7/17/2026 | Contingent | $429,900$271/sqft |
Source: Bright MLS #PACB2051346 Report a problem | ||
| 6/25/2026 | Price change | $429,900-1.1%$271/sqft |
Source: Bright MLS #PACB2051346 Report a problem | ||
| 5/5/2026 | Price change | $434,900-1.1%$275/sqft |
Source: Bright MLS #PACB2051346 Report a problem | ||
| 4/15/2026 | Listed for sale | $439,900$278/sqft |
Source: Bright MLS #PACB2051346 Report a problem | ||
| 4/1/2026 | Pending sale | $439,900$278/sqft |
Source: Bright MLS #PACB2051346 Report a problem | ||
| 3/14/2026 | Listed for sale | $439,900+34.3%$278/sqft |
Source: Bright MLS #PACB2051346 Report a problem | ||
| 11/5/2019 | Sold | $327,570$207/sqft |
Source: Public Record Report a problem | ||
Public tax history
| Year | Property taxes | Tax assessment |
|---|---|---|
| 2025 | $4,953 +7.4% | $307,300 |
| 2024 | $4,610 +3.1% | $307,300 |
| 2023 | $4,473 +2.5% | $307,300 |
| 2022 | $4,363 | $307,300 |
| 2021 | $4,363 +4.1% | $307,300 |
| 2020 | $4,190 +22743.9% | $307,300 +6046% |
| 2019 | $18 -72.2% | $5,000 |
| 2018 | $66 | $5,000 |
Find assessor info on the county website
Monthly payment
Est. payment
Payment breakdown
Explore the cost of this home by adjusting the details. Changes won't be saved.Climate risks
Neighborhood: 17050
Nearby schools
GreatSchools rating
- 6/10Monroe El SchoolGrades: K-5Distance: 3.5 mi
- 10/10Eagle View Middle SchoolGrades: 6-8Distance: 2.3 mi
- 10/10Cumberland Valley High SchoolGrades: 9-12Distance: 2.3 mi
Schools provided by the listing agent
- High: Cumberland Valley
- District: Cumberland Valley
Source: Bright MLS. This data may not be complete. We recommend contacting the local school district to confirm school assignments for this home.
- $484,7002 bd2 ba1.9k sqft408 General Dr, Mechanicsburg, PA 17050Off Market
- $558,2003 bd3 ba2.3k sqft404 General Dr, Mechanicsburg, PA 17050Off Market
- $619,9004 bd3 ba2.5k sqft402 General Dr, Mechanicsburg, PA 17050Off Market
- $652,8003 bd3 ba2.8k sqft410 General Dr, Mechanicsburg, PA 17050Off Market
- $575,0003 bd3 ba2.5k sqft405 General Dr, Mechanicsburg, PA 17050Sold
- $455,2002 bd2 ba1.5k sqft407 General Dr, Mechanicsburg, PA 17050Off Market
- $422,0002 bd2 ba1.8k sqft309 Valor Dr, Mechanicsburg, PA 17050Sold
- $533,2002 bd2 ba2.7k sqft305 Valor Dr, Mechanicsburg, PA 17050Off Market
A local agent can set up tours, give advice and negotiate with sellers.
A local lender can help you make sure your offer is ready when you are.
Similar homes
- $434,9003 bd3 ba2k sqftNone Available, Mechanicsburg, PA 17050For Sale

 MLS ID #PACB2052356, PAULA HUNT ZIZZI, Iron Valley Real Estate of Central PA. Bright MLS
 - $409,9002 bd2 ba1.8k sqft646 Republic Way, Mechanicsburg, PA 17050For Sale
 MLS ID #PACB2054250, ERIKA RUTT-AKENS, Coldwell Banker Realty. Bright MLS
 - $450,0002 bd2 ba2.3k sqft202 Drury Ln, Mechanicsburg, PA 17050For Sale
 MLS ID #PACB2056584, Ryan Zimmerman, RE/MAX Pinnacle. Bright MLS
 - $385,0003 bd2 ba1.5k sqft85 Northview Dr, Mechanicsburg, PA 17050For Sale
 MLS ID #PACB2056536, Christina Bailey, Coldwell Banker Realty. Bright MLS
 - $584,9003 bd2 ba2.3k sqft221 Loyal Dr, Mechanicsburg, PA 17050For SaleMLS ID #PACB2055742, PAULA HUNT ZIZZI, Iron Valley Real Estate of Central PA. Bright MLS
- $350,0002 bd2 ba1.3k sqft63 Keswick Dr, Mechanicsburg, PA 17050For SaleMLS ID #PACB2056888, PATT BOYER, Berkshire Hathaway HomeServices Homesale Realty. Bright MLS
- $529,0005 bd3 ba2.3k sqft3922 Cherylbrook Dr, Mechanicsburg, PA 17050For SaleMLS ID #PACB2057316, Joe Zabula, Coldwell Banker Realty. Bright MLS
- $437,9003 bd3 ba1.9k sqft209 Estate Dr, Mechanicsburg, PA 17055For SaleMLS ID #PACB2054684, Lisa Werner, Howard Hanna Company-Harrisburg. Bright MLS
- $549,9004 bd3 ba2.3k sqft1771 N Meadow Dr, Mechanicsburg, PA 17055For SaleMLS ID #PACB2057084, JIM BEDORF, Coldwell Banker Realty. Bright MLS
- $450,0003 bd3 ba2.2k sqft799 Barn Swallow Way, Mechanicsburg, PA 17055For SaleMLS ID #PACB2054270, JOHN LOFTUS, Iron Valley Real Estate of Central PA. Bright MLS
- $447,0003 bd2 ba2.3k sqft2160 Merrimac Ave, Mechanicsburg, PA 17055For SaleMLS ID #PACB2055110, AUDREY Wentling, Coldwell Banker Realty. Bright MLS
- $379,9003 bd2 ba1.8k sqft103 Pin Oak Ct, Mechanicsburg, PA 17050For SaleMLS ID #PACB2053118, Bho Kadariya, Iron Valley Real Estate of Central PA. Bright MLS
- $349,9002 bd3 ba2k sqft49 Devonshire Sq, Mechanicsburg, PA 17050For SaleMLS ID #PACB2057040, Amanda Scholly, Inch & Co. Real Estate, LLC. Bright MLS
- $424,9003 bd3 ba2k sqft133 Larkin Dr, Mechanicsburg, PA 17055For SaleMLS ID #PACB2051910, TWILA GLENN, RE/MAX Realty Associates. Bright MLS
- $398,9002 bd2 ba1.5k sqft766 Aurora Dr, Mechanicsburg, PA 17055For SaleMLS ID #PACB2057242, MEGAN CALLAHAN, Coldwell Banker Realty. Bright MLS
- $439,9003 bd3 ba2.2k sqft117 Larkin Dr, Mechanicsburg, PA 17055For SaleMLS ID #PACB2056874, Mike BRADDOCK, Keller Williams of Central PA. Bright MLS
- $570,0004 bd4 ba2.2k sqft23 Hamlet Cir, Mechanicsburg, PA 17050For SaleMLS ID #PACB2055182, Krishna Kharel, Ghimire Homes. Bright MLS
- $450,0004 bd3 ba1.9k sqft165 Old Ford Dr, Camp Hill, PA 17011For SaleMLS ID #PAYK2108642, SALLY CHAPLIN, Keller Williams of Central PA. Bright MLS
- $349,9003 bd3 ba1.8k sqft303 Estate Dr, Mechanicsburg, PA 17055For SaleMLS ID #PACB2055762, CHARITY CASTNER, RSR, REALTORS, LLC. Bright MLS
- $457,0003 bd3 ba2.2k sqft3145 Grove Ct, Mechanicsburg, PA 17055For SaleMLS ID #PACB2052150, Gina Mahnke, Lawyers Realty, LLC. Bright MLS
