Welcome home to 406 Reese Street, a wonderful, bright, and well-maintained 4-bedroom, 1.5-bathroom home in a fabulous location on a quiet street in Milmont Park, featuring hardwood floors throughout the first and second levels, a fully finished basement, and newer roof (2024), water heater (2023), and HVAC (2021)! Enter through the front door into the tiled foyer with its convenient coat closet, then turn right into the spacious living room and check out the floors and the bay window that brightens the space. Next, head into the dining room noting the sliders to the deck which bring in the morning sun and give a sense of openness and connection to your backyard. Speaking of openness, the kitchen, with plenty of counter and cabinet space and a great sized breakfast bar, is open to the dining room, set up perfectly for sharing time with friends and family while preparing meals or just hanging out in everyone’s favorite room. A half bath and a side door to the deck and driveway add to the home's convenience! Down the hallway and up the stairs are four nicely sized bedrooms with plenty of closet space and a full bathroom with a double-sink vanity. A pull-down door in the hallway leads to the attic, offering potential storage space. Back downstairs is the fully finished, well-lit basement with hardwood stairs and tiled floor, perfect for entertaining, working out, or creating fun spaces. A bright laundry area with room for storage completes this level. Up through the dining room and out the sliding glass doors leads to the good-sized deck, perfect for grilling and gathering and the level, fenced-in back yard with space to play and a storage shed. Oh, and location?? This fantastic neighborhood puts you close to everything - walk to Juice Pod, Fred's Water Ice, Big Daddy’z BBQ, Relish, Swiss Farms, OLP church, among other places. There are three SEPTA train stations less than 7 minutes away, the Philadelphia International Airport is just over 5 miles away, you can be on I-95 heading to Maine or Florida in 4 minutes, and it's a quick and easy trip to South Philly, South Jersey, and Delaware! With 406 Reese Street, you get comfort, convenience and community, so don’t miss your chance to make this delightful home your own!
For sale
$399,900
406 Reese St, Folsom, PA 19033
4beds
2,262sqft
Single Family Residence
Built in 1968
4,792 Square Feet Lot
$393,600 Zestimate®
$177/sqft
$-- HOA
What's special
Half bathFully finished well-lit basementStorage shedGreat sized breakfast bar
- 4 hours
- 79
- 13
Zillow last checked:
Listing updated:
Listed by:
Bob McLaughlin 215-817-8264,
Keller Williams Real Estate - Media 6105651995
Source: Bright MLS,MLS#: PADE2124082
Facts & features
Interior
Bedrooms & bathrooms
- Bedrooms: 4
- Bathrooms: 2
- Full bathrooms: 1
- 1/2 bathrooms: 1
- Main level bathrooms: 1
Basement
- Area: 750
Heating
- Forced Air, Baseboard, Electric
Cooling
- Central Air, Electric
Appliances
- Included: Electric Water Heater
Features
- Basement: Finished
- Has fireplace: No
Interior area
- Total structure area: 2,262
- Total interior livable area: 2,262 sqft
- Finished area above ground: 1,512
- Finished area below ground: 750
Video & virtual tour
Property
Parking
- Total spaces: 3
- Parking features: Driveway
- Uncovered spaces: 3
Accessibility
- Accessibility features: None
Features
- Levels: Two
- Stories: 2
- Pool features: None
Lot
- Size: 4,792 Square Feet
Details
- Additional structures: Above Grade, Below Grade
- Parcel number: 38050094601
- Zoning: RESIDENTIAL
- Special conditions: Standard
Construction
Type & style
- Home type: SingleFamily
- Architectural style: Colonial
- Property subtype: Single Family Residence
Materials
- Frame
- Foundation: Concrete Perimeter
Condition
- New construction: No
- Year built: 1968
Utilities & green energy
- Sewer: Public Sewer
- Water: Public
Community & HOA
Community
- Subdivision: Milmont Park
HOA
- Has HOA: No
Location
- Region: Folsom
- Municipality: RIDLEY TWP
Financial & listing details
- Price per square foot: $177/sqft
- Tax assessed value: $178,050
- Annual tax amount: $7,373
- Date on market: 9/23/2026
- Listing agreement: Exclusive Right To Sell
- Listing terms: Cash,Conventional
- Inclusions: Three Kitchen Bar Height Chairs, Dining Room Table, Living Room Sofa, Refrigerator, Washer, Dryer, All In As-is Condition With No Monetary Value
- Ownership: Fee Simple
Estimated market value
$393,600
$374,000 - $413,000
$2,582/mo
Price history
| Date | Event | Price |
|---|---|---|
| 9/23/2026 | Listed for sale | $399,900+40.3%$177/sqft |
Source:  Bright MLS #PADE2124082 Report a problem Bright MLS #PADE2124082 Report a problem | ||
| 9/10/2020 | Sold | $285,000$126/sqft |
Source: Public Record Report a problem | ||
| 7/23/2020 | Pending sale | $285,000$126/sqft |
Source: Long & Foster Real Estate, Inc. #PADE523048 Report a problem | ||
| 7/20/2020 | Listed for sale | $285,000+37.7%$126/sqft |
Source: Long & Foster Real Estate, Inc. #PADE523048 Report a problem | ||
| 6/18/2009 | Sold | $207,000$92/sqft |
Source: Public Record Report a problem | ||
Public tax history
| Year | Property taxes | Tax assessment |
|---|---|---|
| 2026 | $7,133 +13% | $178,050 |
| 2025 | $6,311 +2.1% | $178,050 |
| 2024 | $6,182 +4.5% | $178,050 |
| 2023 | $5,913 +3.3% | $178,050 |
| 2022 | $5,724 | $178,050 |
| 2021 | $5,724 +847.5% | $178,050 +61% |
| 2020 | $604 -1.5% | $110,620 |
| 2019 | $613 -89.9% | $110,620 |
| 2018 | $6,059 +898% | $110,620 |
| 2017 | $607 | $110,620 |
| 2016 | $607 | $110,620 |
| 2015 | $607 | $110,620 |
| 2014 | $607 +2.8% | $110,620 |
| 2013 | $591 +2.8% | $110,620 |
| 2012 | $575 +0.3% | $110,620 |
| 2011 | $573 | $110,620 |
| 2010 | $573 +7.5% | $110,620 |
| 2009 | $533 | $110,620 |
| 2008 | $533 +8.3% | $110,620 |
| 2007 | $492 | $110,620 |
| 2006 | $492 | $110,620 |
| 2005 | $492 | $110,620 |
| 2004 | $492 +8.5% | $110,620 |
| 2003 | $454 +7.9% | $110,620 |
| 2002 | $420 | $110,620 |
| 2000 | $420 | $110,620 |
Find assessor info on the county website
Monthly payment
Est. payment
Payment breakdown
Explore the cost of this home by adjusting the details. Changes won't be saved.Climate risks
Neighborhood: 19033
Nearby schools
Schools provided by the listing agent
- Elementary: Grace Park
- Middle: Ridley
- High: Ridley
- District: Ridley
Source: Bright MLS. This data may not be complete. We recommend contacting the local school district to confirm school assignments for this home.

Similar homes
- $425,0004 bd2 ba1.8k sqft432 Edgewood Ave, Folsom, PA 19033For Sale
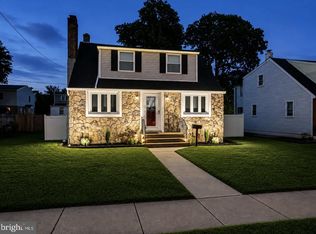
 MLS ID #PADE2123150, Kathy Monaghan, Century 21 The Real Estate Store. Bright MLS
 - $475,0004 bd2 ba1.7k sqft410 Belmont Ave, Milmont Park, PA 19033For Sale
 MLS ID #PADE2123218, Svetlana Frolenko, PA Homes Realty. Bright MLS
 - $315,0003 bd2 ba1.3k sqft214 W Macdade Blvd, Folsom, PA 19033For Sale
 MLS ID #PADE2124168, Jennifer Visco, RE/MAX Keystone. Bright MLS
 - $375,0003 bd2 ba1.2k sqft1422 Greenway Rd, Swarthmore, PA 19081For Sale
 MLS ID #PADE2124320, Mike Mulholland, Long & Foster Real Estate, Inc.. Bright MLS
 - $399,9006 bd3 ba2.9k sqft319 Macdade Blvd, Folsom, PA 19033For SaleMLS ID #PADE2124018, Roseann Tulley, Redfin Corporation. Bright MLS
- $395,0003 bd2 ba1.5k sqft546 Arlington Ave, Milmont Park, PA 19033For SaleMLS ID #PADE2116320, William Holder, Real Broker, LLC. Bright MLS
- $375,0004 bd2 ba1.5k sqft321 Sycamore Ave, Folsom, PA 19033For SaleMLS ID #PADE2120808, Alisha Dauber, Long & Foster Real Estate, Inc.. Bright MLS
- $450,0004 bd3 ba2k sqft639 Foxglove Dr, Morton, PA 19070For SaleMLS ID #PADE2124150, Anne D Hanson, Coldwell Banker Realty. Bright MLS
- $415,0003 bd2 ba1.1k sqft314 Swarthmore Ave, Folsom, PA 19033For SaleMLS ID #PADE2119910, Mike Mulholland, Long & Foster Real Estate, Inc.. Bright MLS
- $475,0005 bd3 ba2.1k sqft614 W Brookhaven Rd, Wallingford, PA 19086For SaleMLS ID #PADE2123802, Jocelyn Roncase, Long & Foster Real Estate, Inc.. Bright MLS
- $275,0003 bd2 ba1.5k sqft1609 6th Ave, Folsom, PA 19033For SaleMLS ID #PADE2124222, Michael Ballato, VRA Realty. Bright MLS
- $475,0003 bd2 ba2.1k sqft200 Providence Rd, Morton, PA 19070For SaleMLS ID #PADE2124248, Brian Spangler, Keller Williams Real Estate - Media. Bright MLS
- $390,0004 bd1 ba1.4k sqft719 Braxton Rd, Ridley Park, PA 19078For SaleMLS ID #PADE2123492, Todd Hahn, RE/MAX Preferred - Mullica Hill. Bright MLS
- $375,0004 bd2 ba2k sqft1708 Holmes Ave, Prospect Park, PA 19076For SaleMLS ID #PADE2123718, Julia Smith, Keller Williams Real Estate -Exton. Bright MLS
- $399,9004 bd1 ba1.3k sqft2213 Pershing Ave, Morton, PA 19070For SaleMLS ID #PADE2124000, Christine Hallman, SCOTT REALTY GROUP. Bright MLS
- $299,9005 bd2 ba2.6k sqft521 10th Ave, Prospect Park, PA 19076For SaleMLS ID #PADE2124378, Chris McCafferty, Keller Williams Real Estate - Media. Bright MLS
- $399,0005 bd2 ba2.1k sqft558 Mohawk Ave, Norwood, PA 19074For SaleMLS ID #PADE2122150, Michelle Goldberg, Keller Williams Main Line. Bright MLS
- $367,5004 bd1 ba1.3k sqft1907 Armstrong Ave, Morton, PA 19070For SaleMLS ID #PADE2123542, Greg Moore, BHHS Fox&Roach-Newtown Square. Bright MLS
