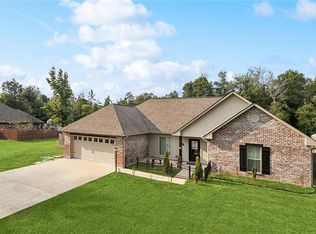
Find your home with our Ozark floorplan in , a new home community. With 2,443 sq. ft., you’ll have the perfect amount of space in this 4-bedroom, 3-bath layout. This home also has a study, a game room, and a 2-car garage.
As you enter the home, you will immediately recognize every detail has been carefully considered. Continuing through the open-concept living area, you will find the living room, kitchen, and dining room. The transition between each room allows for unity and privacy. With smart home technology integrated into every D.R. Horton home, you can control every aspect of your living space with ease.
The kitchen offers shaker-style cabinets, and gooseneck pulldown faucets in the kitchens. The chef in your family will also enjoy the stainless-steel appliances, microwave hood, dishwasher, single basin under-mount sink. and 3 cm granite throughout.
The primary bedroom is conveniently situated on the first floor. Not only does this bedroom offer ample room, but it also boasts a sitting area. The highlight is the walk-in closet, providing you with plenty of storage space for all your belongings. It also contains a double vanity shower/tub combo, and a separate toilet.
There are two additional bedrooms and a great room on the second floor. Both bedrooms have large closets and share a full bathroom with a shower/tub combo. A guest bedroom is also located on the first floor near another full bathroom.
Want to learn more about the Ozark floorplan? Contact us today!
Pending
$334,900
40607 Cara Mae St, Ponchatoula, LA 70454
4beds
2,484sqft
Single Family Residence
Built in 2026
6,011 Square Feet Lot
$-- Zestimate®
$135/sqft
$42/mo HOA
What's special
Gooseneck pulldown faucetsSmart home technology integratedSingle basin under-mount sinkStainless-steel appliancesShaker-style cabinetsMicrowave hoodDouble vanity
- 185 days |
- 11 |
- 0 |
Zillow last checked:
Listing updated:
Listed by:
Melissa Duncan 225-535-4791,
D.R.Horton Realty of Louisiana 225-535-4791
Source: GSREIN,MLS#: 2538604
Facts & features
Interior
Bedrooms & bathrooms
- Bedrooms: 4
- Bathrooms: 3
- Full bathrooms: 3
Primary bedroom
- Description: Flooring: Carpet
- Level: First
- Dimensions: 19.1 x 13.7
Bedroom
- Description: Flooring: Carpet
- Level: First
- Dimensions: 12.5 x 10.7
Bedroom
- Description: Flooring: Carpet
- Level: Second
- Dimensions: 12.10 x 11.4
Bedroom
- Description: Flooring: Carpet
- Level: Second
- Dimensions: 12.10 x 11.3
Game room
- Description: Flooring: Carpet
- Level: Second
- Dimensions: 14.11 x 16.1
Kitchen
- Description: Flooring: Plank,Simulated Wood
- Level: First
- Dimensions: 14.2 x 13.4
Living room
- Description: Flooring: Plank,Simulated Wood
- Level: First
- Dimensions: 19 x 14.4
Heating
- Central
Cooling
- Central Air, 1 Unit
Appliances
- Included: Dishwasher, Disposal, Microwave, Oven, Range, ENERGY STAR Qualified Appliances
- Laundry: Washer Hookup, Dryer Hookup
Features
- Pantry, Stone Counters, Stainless Steel Appliances, Smart Home
- Has fireplace: No
- Fireplace features: None
Interior area
- Total structure area: 2,769
- Total interior livable area: 2,484 sqft
Property
Parking
- Total spaces: 2
- Parking features: Garage, Two Spaces
- Has garage: Yes
Features
- Levels: Two
- Stories: 2
- Patio & porch: Concrete, Covered, Porch
- Exterior features: Porch
- Pool features: None
Lot
- Size: 6,011 Square Feet
- Dimensions: 50 x 120
- Features: Outside City Limits, Rectangular Lot
Details
- Parcel number: Bulk Assessment
- Special conditions: None
Construction
Type & style
- Home type: SingleFamily
- Architectural style: Traditional
- Property subtype: Single Family Residence
Materials
- Brick, Vinyl Siding
- Foundation: Slab
- Roof: Shingle
Condition
- New Construction
- New construction: Yes
- Year built: 2026
Details
- Warranty included: Yes
Utilities & green energy
- Sewer: Public Sewer
- Water: Public
Green energy
- Energy efficient items: Appliances, HVAC, Water Heater
Community & HOA
Community
- Security: Smoke Detector(s)
- Subdivision: Bonterra
HOA
- Has HOA: Yes
- HOA fee: $500 annually
- HOA name: Bonterra
Location
- Region: Ponchatoula
Financial & listing details
- Price per square foot: $135/sqft
- Date on market: 1/16/2026
Estimated market value
Not available
Estimated sales range
Not available
$2,455/mo
Price history
| Date | Event | Price |
|---|---|---|
| 6/22/2026 | Pending sale | $334,900$135/sqft |
Source:  GSREIN #2538604 Report a problem GSREIN #2538604 Report a problem | ||
| 3/25/2026 | Price change | $334,900-0.9%$135/sqft |
Source: GSREIN #2538604 Report a problem | ||
| 1/16/2026 | Listed for sale | $338,105$136/sqft |
Source: GSREIN #2538604 Report a problem | ||
Public tax history
Tax history is unavailable.
Monthly payment
Est. payment
Payment breakdown
Explore the cost of this home by adjusting the details. Changes won't be saved.Climate risks
Neighborhood: 70454
Nearby schools
GreatSchools rating
- 2/10Martha Vinyard Elementary SchoolGrades: 5-6Distance: 3.6 mi
- 4/10Ponchatoula Junior High SchoolGrades: 7-8Distance: 4.9 mi
- 5/10Ponchatoula High SchoolGrades: 9-12Distance: 3.3 mi
Schools provided by the listing agent
- Elementary: Alton
- Middle: Little Oak
- High: Northshore
Source: GSREIN. This data may not be complete. We recommend contacting the local school district to confirm school assignments for this home.
- $212,2003 bd2 ba1.3k sqft20348 Rue Legendre Dr, Ponchatoula, LA 70454Off Market

- $303,600-- bd-- ba1.8k sqft39765 Mark Ct, Ponchatoula, LA 70454Off Market
- $---- bd-- ba1.4k sqft28504 Shady Day, Ponchatoula, LA 70454Sold
- $--5 bd3 ba2.2k sqft24354 Gadwall Ave, Ponchatoula, LA 70454Sold
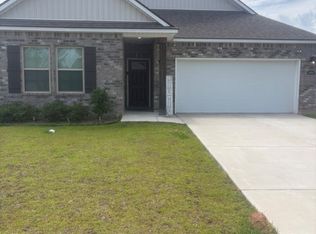
- $--4 bd2 ba1.8k sqft24339 Gadwall Ave, Ponchatoula, LA 70454Sold
- $--3 bd2 ba1.8k sqft39573 White Sand Ln, Ponchatoula, LA 70454Sold
- $--3 bd2 ba1.7k sqft42148 Delacer Ln, Ponchatoula, LA 70454Sold
- $--4 bd2 ba1.8k sqft39489 White Sand Ln, Ponchatoula, LA 70454Sold
- $--3 bd2 ba1.4k sqft42154 Delacer Ln, Ponchatoula, LA 70454Sold
A local agent can set up tours, give advice and negotiate with sellers.
A local lender can help you make sure your offer is ready when you are.
Similar homes
- $341,9004 bd3 ba2.6k sqft24222 Cordgrass Ln, Ponchatoula, LA 70454New Construction
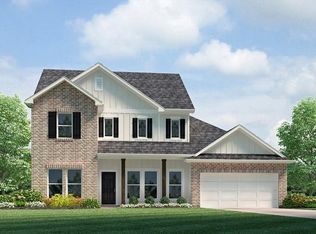
 MLS ID #2560531, Melissa Duncan, D.R.Horton Realty of Louisiana. GSREIN
 - $315,0003 bd2 ba1.8k sqft39557 White Sand Ln, Ponchatoula, LA 70454For Sale
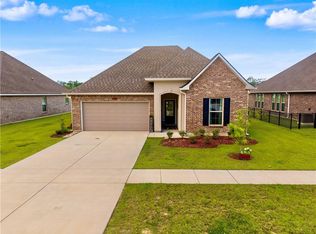 MLS ID #2567315, Natalia Wagner, REACH Real Estate Solutions. GSREIN
 - $297,9004 bd2 ba2k sqft40689 Cara Mae St, Slidell, LA 70454New Construction
 GSREIN
 - $345,0004 bd2 ba2.3k sqft42634 Brown Rd, Ponchatoula, LA 70454For Sale
 MLS ID #2550691, Spencer Rossie, Century 21 J. Carter & Company. GSREIN
 - $324,0004 bd3 ba2.6k sqft39498 Saint Louis Ct, Ponchatoula, LA 70454For SaleMLS ID #2543976, Shelly Vallee, All Around Realty, LLC. GSREIN
- $339,9004 bd3 ba2.6k sqft40196 Hastings Ct, Ponchatoula, LA 70454New ConstructionGSREIN
- $365,0004 bd2 ba2.7k sqft42465 Jasper Ln, Ponchatoula, LA 70454For SaleMLS ID #2563609, Louis Williams, Keller Williams Realty Services. GSREIN
- $361,0005 bd3 ba3.1k sqft40123 Cypress Reserve Blvd, Ponchatoula, LA 70454For SaleMLS ID #2544235, Jeveen Williams, United Real Estate Partners. GSREIN
- $290,0004 bd2 ba2k sqft40207 Sedgwick Ln, Ponchatoula, LA 70454For SaleMLS ID #2544068, Tony Bertucci, NOLA Living Realty. GSREIN
- $289,9004 bd3 ba2.4k sqft42352 Landing View Rd, Ponchatoula, LA 70454For SaleMLS ID #2549033, Annalea Madison, Engel & Volkers Slidell - Mandeville. GSREIN
- $369,0004 bd2 ba2.7k sqft39565 White Sand Ln, Ponchatoula, LA 70454For SaleMLS ID #2564688, Carolyn Mahl, 1 Percent Lists Premier. GSREIN
- $290,0003 bd2 ba1.6k sqft137 Marionbelle Dr, Ponchatoula, LA 70454For SaleMLS ID #2561964, Samantha Ekinia, Downtown Realty. GSREIN
- $325,0004 bd3 ba2.1k sqft20317 Thornwood Dr, Hammond, LA 70403For SaleMLS ID #2566723, Madison Forrest, Simply Real Estate LLC. GSREIN
- $303,9005 bd3 ba2k sqft40135 Hastings Ct, Ponchatoula, LA 70454New ConstructionMLS ID #2561671, Melissa Duncan, D.R.Horton Realty of Louisiana. GSREIN
- $275,0004 bd2 ba2k sqft40307 Cypress Reserve Blvd, Ponchatoula, LA 70454For SaleMLS ID #2547607, Stephanie Mascaro, 1 Percent Lists. GSREIN
- $265,0004 bd2 ba1.8k sqft39506 N Pond Trl, Ponchatoula, LA 70454For SaleMLS ID #2566204, Ashley Womack, 1 Percent Lists. GSREIN
- $259,9994 bd2 ba1.9k sqft42132 Wood Ave, Ponchatoula, LA 70454For SaleMLS ID #2553859, Rachel Pisciotta, Simply Real Estate LLC. GSREIN
- $269,0004 bd2 ba2k sqft24353 Dawson Ct, Ponchatoula, LA 70454For SaleMLS ID #2556790, Richard Watson, Keller Williams Realty Services. GSREIN
- $305,0003 bd2 ba1.7k sqft39393 Meadow Ridge Ln, Ponchatoula, LA 70454New ConstructionMLS ID #2564419, Thomas Anthony, Monument Real Estate, LLC. GSREIN
- $274,5004 bd3 ba2k sqft24329 Dawson Ct, Ponchatoula, LA 70454For SaleMLS ID #2539615, Tori Mamolo, ENRG Global Realty, LLC. GSREIN
