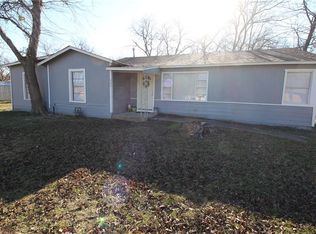
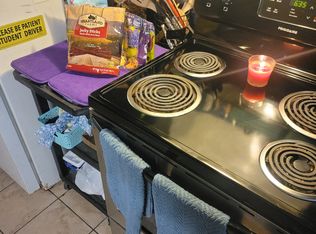
Don't miss this beautifully remodeled 3-bedroom, 2-bath home situated on a spacious .36-acre corner lot with mature trees and an oversized side yard! This move-in-ready home features a completely renovated kitchen with custom cabinetry, granite countertops, and brand-new stainless steel appliances, including a range, dishwasher, and built-in microwave. Recent improvements provide peace of mind, including a new roof installed in August 2026 and foundation repairs completed in July 2026. Inside, you'll appreciate the fresh paint, new luxury vinyl plank flooring throughout the main living areas, new carpet in the bedrooms, updated fixtures, and blown-in insulation for improved energy efficiency. Step outside to enjoy the large fenced backyard featuring a shaded patio that's perfect for relaxing or entertaining, plus a storage shed for all your tools and outdoor equipment. The generous corner lot offers plenty of room for gardening, pets, play, or future improvements. With quality updates, major mechanical improvements already completed, and an attractive price, this home is an incredible value and won't last long. Schedule your private showing today!
Pending
$199,000
407 Ada St, Cleburne, TX 76031
3beds
1,136sqft
Single Family Residence
Built in 1953
0.36 Acres Lot
$199,300 Zestimate®
$175/sqft
$-- HOA
What's special
Fresh paintUpdated fixturesOversized side yardGranite countertopsCompletely renovated kitchenBrand-new stainless steel appliancesMature trees
- 32 days
- 72
- 8
Zillow last checked:
Listing updated:
Listed by:
James Like 0549705 817-791-7002,
Rev Real Estate 817-791-7002
Source: NTREIS,MLS#: 21380566
Facts & features
Interior
Bedrooms & bathrooms
- Bedrooms: 3
- Bathrooms: 2
- Full bathrooms: 2
Primary bedroom
- Features: Granite Counters
- Level: First
- Dimensions: 13 x 11
Bedroom
- Level: First
- Dimensions: 11 x 10
Bedroom
- Level: First
- Dimensions: 11 x 10
Dining room
- Level: First
- Dimensions: 10 x 10
Kitchen
- Features: Ceiling Fan(s), Granite Counters
- Level: First
- Dimensions: 18 x 12
Living room
- Features: Ceiling Fan(s)
- Level: First
- Dimensions: 15 x 18
Heating
- Central, Electric
Cooling
- Attic Fan, Central Air, Ceiling Fan(s)
Appliances
- Included: Dishwasher, Electric Range, Electric Water Heater, Microwave
- Laundry: Washer Hookup, Dryer Hookup, ElectricDryer Hookup, Laundry in Utility Room
Features
- Eat-in Kitchen, Cable TV
- Flooring: Carpet, Luxury Vinyl Plank
- Windows: Window Coverings
- Has basement: No
- Has fireplace: No
Interior area
- Total interior livable area: 1,136 sqft
Video & virtual tour
Property
Parking
- Parking features: Driveway
Features
- Levels: One
- Stories: 1
- Patio & porch: Covered
- Exterior features: Storage
- Pool features: None
- Fencing: Chain Link
Lot
- Size: 0.36 Acres
- Features: Corner Lot, Landscaped, Few Trees
Details
- Parcel number: 126012421810
Construction
Type & style
- Home type: SingleFamily
- Architectural style: Traditional,Detached
- Property subtype: Single Family Residence
- Attached to another structure: Yes
Materials
- Metal Siding
- Foundation: Pillar/Post/Pier
- Roof: Composition
Condition
- Resale
- Year built: 1953
Utilities & green energy
- Sewer: Public Sewer
- Water: Public
- Utilities for property: Electricity Connected, Sewer Available, Water Available, Cable Available
Community & HOA
Community
- Subdivision: Christopher Chaney Surv Abs #1
HOA
- Has HOA: No
Location
- Region: Cleburne
Financial & listing details
- Price per square foot: $175/sqft
- Tax assessed value: $93,982
- Annual tax amount: $2,127
- Date on market: 9/8/2026
- Cumulative days on market: 22 days
- Listing terms: Cash,Conventional,VA Loan
- Exclusions: Mineral rights
Estimated market value
$199,300
$189,000 - $209,000
$1,567/mo
Price history
| Date | Event | Price |
|---|---|---|
| 9/20/2026 | Pending sale | $199,000$175/sqft |
Source: NTREIS #21380566 Report a problem | ||
| 9/9/2026 | Contingent | $199,000$175/sqft |
Source: NTREIS #21380566 Report a problem | ||
| 9/8/2026 | Listed for sale | $199,000$175/sqft |
Source: NTREIS #21380566 Report a problem | ||
| 2/7/2018 | Sold | -- |
Source: Agent Provided Report a problem | ||
Public tax history
| Year | Property taxes | Tax assessment |
|---|---|---|
| 2025 | $2,127 +1.5% | $93,982 |
| 2024 | $2,096 +0.2% | $93,982 |
| 2023 | $2,091 -11.1% | $93,982 |
| 2022 | $2,352 -4.1% | $93,982 |
| 2021 | $2,452 +50.8% | $93,982 +60.2% |
| 2020 | $1,626 | $58,673 |
| 2019 | $1,626 +34.9% | -- |
| 2018 | $1,206 +22.5% | -- |
| 2017 | $984 +0.4% | -- |
| 2016 | $980 +10.4% | -- |
| 2015 | $888 | -- |
| 2014 | $888 | $33,300 |
| 2012 | -- | -- |
| 2011 | -- | -- |
| 2010 | -- | -- |
| 2009 | -- | -- |
| 2008 | -- | -- |
| 2007 | -- | -- |
| 2006 | -- | -- |
| 2005 | -- | -- |
| 2004 | -- | -- |
Find assessor info on the county website
Monthly payment
Est. payment
Payment breakdown
Explore the cost of this home by adjusting the details. Changes won't be saved.Climate risks
Neighborhood: 76031
Nearby schools
Schools provided by the listing agent
- Elementary: Adams
- Middle: Ad Wheat,Lowell Smith
- High: Cleburne
- District: Cleburne ISD
Source: NTREIS. This data may not be complete. We recommend contacting the local school district to confirm school assignments for this home.
Similar homes
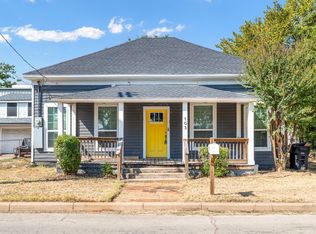
- $209,0003 bd2 ba1.2k sqft103 May Ave, Cleburne, TX 76031For Sale
 MLS ID #21398786, David DeVries. NTREIS
 - $210,0003 bd1 ba1.4k sqft107 S Washington St, Cleburne, TX 76031For Sale
 MLS ID #21294911, Gavin Hughes. NTREIS
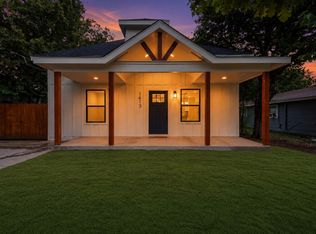
 - $199,9003 bd2 ba1.1k sqft1413 N Wilhite St, Cleburne, TX 76031For Sale
 MLS ID #21334810, Paige Villalobos. NTREIS
 - $220,0003 bd2 ba1.5k sqft402 Myers Ave, Cleburne, TX 76033For Sale
 MLS ID #21381978, Angela Bradshaw. NTREIS
