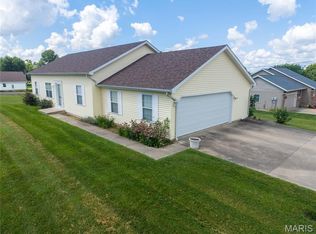
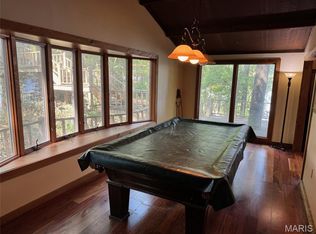
Prepare to be impressed by this stunning home in the heart of Vandalia! Offering 2,268 square feet of finished living space, this meticulously maintained home features four spacious bedrooms, three full bathrooms, and an additional half bath, providing plenty of room for family and guests. The backyard is truly magazine worthy, featuring a beautiful covered patio that's perfect for relaxing or entertaining, a fenced yard, and mature trees that provide both shade and privacy. Inside, the kitchen is sure to impress with hard surface countertops, gorgeous cabinetry, and stainless steel appliances. The inviting living room offers brand new carpet and a cozy gas fireplace, creating the perfect place to unwind on chilly evenings. Upstairs, you'll find the spacious primary suite along with three additional bedrooms and another full bathroom, offering a functional layout for today's lifestyle. Major updates include a brand-new roof and siding installed in 2025, adding peace of mind for years to come. Homes of this caliber and condition rarely become available in Vandalia. Don't miss your opportunity to make this exceptional property your own, schedule your private showing today!
Pending
Listed by: Thats A Wrap Realty • Tyler D Schmitt
$349,000
407 Sunset Dr, Vandalia, IL 62471
4beds
2,268sqft
:
Get pre-qualified$2,411/mo
Single Family Residence
Built in 1995
9,565 Square Feet Lot
$-- Zestimate®
$154/sqft
$-- HOA
What's special
Cozy gas fireplaceFenced yardAdditional half bathFour spacious bedroomsBrand new carpetGorgeous cabinetryStainless steel appliances
- 15 days |
- 266 |
- 8 |
Zillow last checked:
Listing updated:
Listed by:
Tyler D Schmitt 618-267-9214,
Thats A Wrap Realty
Source: MARIS,MLS#: 26044731 Originating MLS: Southwestern Illinois Board of REALTORS
Originating MLS: Southwestern Illinois Board of REALTORSFacts & features
Interior
Bedrooms & bathrooms
- Bedrooms: 4
- Bathrooms: 4
- Full bathrooms: 3
- 1/2 bathrooms: 1
- Main level bathrooms: 1
Heating
- Forced Air
Cooling
- Central Air
Appliances
- Included: Stainless Steel Appliance(s), Dishwasher, Dryer, Microwave, Free-Standing Electric Range, Refrigerator, Washer
Features
- Basement: Partially Finished
- Number of fireplaces: 1
- Fireplace features: Living Room
Interior area
- Total structure area: 2,268
- Total interior livable area: 2,268 sqft
- Finished area above ground: 1,708
- Finished area below ground: 560
Video & virtual tour
Property
Parking
- Total spaces: 2
- Parking features: Garage
- Garage spaces: 2
Features
- Levels: Two
- Fencing: Vinyl
Lot
- Size: 9,565 Square Feet
- Dimensions: 109 x 87
- Features: Back Yard
Details
- Parcel number: 181417132007
- Special conditions: Standard
Construction
Type & style
- Home type: SingleFamily
- Architectural style: Traditional
- Property subtype: Single Family Residence
Materials
- Vinyl Siding
Condition
- Year built: 1995
Utilities & green energy
- Electric: Single Phase
- Sewer: Public Sewer
- Water: Public
- Utilities for property: Electricity Connected, Natural Gas Connected, Sewer Connected, Water Connected
Community & HOA
Community
- Subdivision: M & B Sub
HOA
- Has HOA: No
Location
- Region: Vandalia
Financial & listing details
- Price per square foot: $154/sqft
- Tax assessed value: $197,727
- Annual tax amount: $4,585
- Date on market: 7/14/2026
- Cumulative days on market: 15 days
- Listing terms: Cash,Conventional,FHA,VA Loan
- Electric utility on property: Yes
Estimated market value
Not available
Estimated sales range
Not available
Not available
Price history
| Date | Event | Price |
|---|---|---|
| 7/16/2026 | Pending sale | $349,000$154/sqft |
Source:  MARIS #26044731 Report a problem MARIS #26044731 Report a problem | ||
| 7/14/2026 | Listed for sale | $349,000+15.4%$154/sqft |
Source: MARIS #26044731 Report a problem | ||
| 3/15/2024 | Sold | $302,500+2.5%$133/sqft |
Source:  CIBR #6240431 Report a problem CIBR #6240431 Report a problem | ||
| 3/11/2024 | Pending sale | $295,000$130/sqft |
Source: CIBR #6240431 Report a problem | ||
| 2/25/2024 | Contingent | $295,000$130/sqft |
Source: MARIS #24007870 Report a problem | ||
| 2/24/2024 | Listed for sale | $295,000$130/sqft |
Source: MARIS #24007870 Report a problem | ||
Public tax history
| Year | Property taxes | Tax assessment |
|---|---|---|
| 2024 | $4,585 +3% | $65,909 +11.9% |
| 2023 | $4,452 +7.1% | $58,900 +11% |
| 2022 | $4,156 -2.5% | $53,063 |
| 2021 | $4,264 -0.5% | $53,063 |
| 2020 | $4,284 +10.8% | $53,063 +15% |
| 2019 | $3,867 | $46,155 |
| 2018 | -- | $46,155 |
| 2017 | -- | $46,155 |
| 2016 | $3,692 | $46,155 +2% |
| 2015 | $3,692 | $45,250 |
| 2014 | $3,692 | $45,250 |
| 2011 | $3,692 +2.5% | $45,250 +3% |
| 2010 | $3,603 | $43,932 |
Find assessor info on the county website
Monthly payment
Est. payment
Payment breakdown
Explore the cost of this home by adjusting the details. Changes won't be saved.Climate risks
Neighborhood: 62471
Nearby schools
GreatSchools rating
- 6/10Vandalia Elementary SchoolGrades: PK-3Distance: 1 mi
- 4/10Vandalia Junior High SchoolGrades: 4-8Distance: 1.1 mi
- 4/10Vandalia Community High SchoolGrades: 9-12Distance: 0.9 mi
Schools provided by the listing agent
- Elementary: Vandalia Dist 203
- Middle: Vandalia Dist 203
- High: Vandalia
Source: MARIS. This data may not be complete. We recommend contacting the local school district to confirm school assignments for this home.
- $209,100-- bd-- ba-- sqft405 Sunset Dr, Vandalia, IL 62471Off Market
- $212,6003 bd2 ba1.6k sqft409 Sunset Dr, Brownstown, IL 62471Off Market
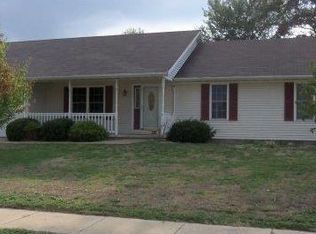
- $400,00021 bd21 ba9.1k sqft410 Sunset Dr, Vandalia, IL 62471Sold
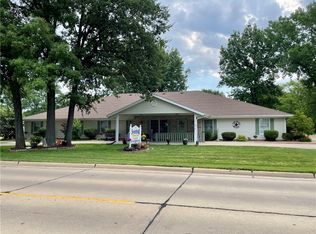
- $303,201-- bd-- ba-- sqft1910 W Saint Clair St, Vandalia, IL 62471Off Market
- $262,300-- bd-- ba-- sqft401 Sunset Dr, Vandalia, IL 62471Off Market
- $324,0003 bd4 ba3.8k sqft300 Sunset, Vandalia, IL 62471Off Market
- $249,300-- bd-- ba-- sqft415 Sunset Dr, Vandalia, IL 62471Off Market
- $309,100-- bd-- ba-- sqft400 Sunset Dr, Vandalia, IL 62471Off Market
A local agent can set up tours, give advice and negotiate with sellers.
Similar homes
- $385,0003 bd2 ba1.7k sqft3 Mark Dr, Vandalia, IL 62471For Sale
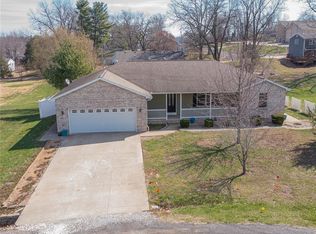
 MLS ID #26013389, Kelly Washburn, Fayette County Real Estate. MARIS
 - $375,0003 bd3 ba2.3k sqft1429 N 700th St, Vandalia, IL 62471For Sale
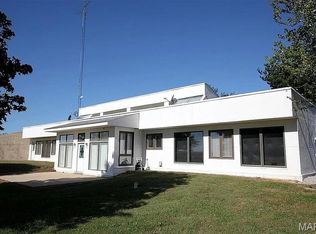 MLS ID #26008674, Kristine Nalley, Fayette County Real Estate. MARIS
 - $219,0003 bd2 ba1.5k sqft2204 Brian St, Vandalia, IL 62471For Sale
 MLS ID #26041293, Kristine Nalley, Fayette County Real Estate. MARIS
 - $325,0003 bd3 ba1.8k sqft2862 Lakewood Dr, Vandalia, IL 62471For Sale
 MLS ID #25066596, Donna E Johnson, Fayette County Real Estate. MARIS
 - $258,5002 bd3 ba2.8k sqft112 N Kennedy Blvd, Vandalia, IL 62471For SaleMLS ID #26026895, Keith R Schaal, Fayette County Real Estate. MARIS
- $395,0004 bd4 ba2.7k sqft118 Quail Hollow Rd, Greenville, IL 62246For SaleMLS ID #26047698, Crystal Grove, Bond County Realtors. MARIS
- $389,9003 bd3 ba1.9k sqft1201 Joshu Ct, Greenville, IL 62246For SaleMLS ID #26047878, Jamie J Simpson, Bond County Realtors. MARIS
- $--4 bd2 ba1.3k sqft831 Cips Trl, Coffeen, IL 62017AuctionAuction.com 1
- $499,0004 bd2 ba2.7k sqft1625 N 1550th St, Brownstown, IL 62418For SaleMLS ID #6257027, Grant Beals. CIBR
- $219,0005 bd2 ba2k sqft407 Killarney Dr, Greenville, IL 62246For SaleMLS ID #26047891, Jamie J Simpson, Bond County Realtors. MARIS
- $235,0003 bd2 ba1.9k sqft2305 N 1025th St, Ramsey, IL 62080ActiveMLS ID #12687769, Jorge Romero, Realty One Group Inc.. MRED as distributed by MLS GRID
- $235,0004 bd2 ba2.4k sqft2270 N 1600th St, Brownstown, IL 62418For SaleMLS ID #26035413, Jamie J Simpson, Bond County Realtors. MARIS
- $175,0003 bd1 ba1.5k sqft401 S A St, Vernon, IL 62892For SaleMLS ID #26042216, Jennifer Schneider, Real Broker LLC. MARIS
- $200,0002 bd2 ba1.2k sqft507 W Jefferson Ave, Patoka, IL 62875NewMLS ID #12717024, JOSEPH PURDY, Real Broker LLC. MRED as distributed by MLS GRID
- $299,0003 bd2 ba2k sqft920 E Beaumont Ave, Greenville, IL 62246For SaleMLS ID #26006169, John M Kues, Kues Bros. Realty, Ltd.. MARIS
- $315,0004 bd4 ba2.1k sqft1406 Kweit Ln, Greenville, IL 62246New ConstructionMLS ID #26040148, Samantha A Hardin, Bond County Realtors. MARIS
- $189,8003 bd1 ba1.4k sqft106 E South St, Mulberry Grove, IL 62262For SaleMLS ID #26036238, Robert L Ellsworth, Wall Real Estate. MARIS
- $199,5003 bd2 ba1.6k sqft1213 Killarney Dr, Greenville, IL 62246For SaleMLS ID #26048364, Jill A Bailey, Bailey Real Estate LLC. MARIS
- $275,0004 bd2 ba2.2k sqft615 Grigg St, Greenville, IL 62246For SaleMLS ID #26005787, Marcos Gilmore, Seven Oaks Realty. MARIS
- $205,0003 bd2 ba3.1k sqft333 N 3rd St, Greenville, IL 62246For SaleMLS ID #26046427, Noel Harnetiaux, Bond County Realtors. MARIS
