Priced below appraised value . An entertainer's paradise ! Up to $2,500 extra in lender credits for qualified buyers-helping reduce upfront costs on this beautifully maintained home. Step into a world where luxury meets lifestyle along the breathtaking Yellow River. This four-sided brick estate spans nearly one private acre in the prestigious Brookwood School District-delivering elegance, privacy, and undeniable presence. Inside, sun-filled rooms and river views set the scene for elevated living. The main level shines with a grand living room, formal dining, bright sunroom/office, and a gourmet kitchen built for gathering. The primary suite feels like a private spa retreat. Upstairs offers three expansive bedrooms, two baths, and a private movie theater for unforgettable nights in. The terrace level is pure entertainment-soaring ceilings, a second kitchen, two bedrooms, a half bath, recording studio, gym, workshop, and bonus spaces overlooking the water. Outside, your private resort awaits: freshly stained decks & multi-level terraces, two screened porches, a shimmering Salt water pool with sundeck, fire pit, and a tranquil garden retreat by the river. A rare riverfront masterpiece-crafted for those who crave beauty, space, and a lifestyle that stands. Minutes from parks, dining, and shopping, this home also offers convenient access to the Yellow River Game Ranch, Stone Mountain Park, and major commuter routes
Pending
Price increase: $35K (8/1)
$830,000
4070 Runnymede Dr SW, Lilburn, GA 30047
6beds
5,766sqft
Single Family Residence
Built in 1988
0.75 Acres Lot
$802,500 Zestimate®
$144/sqft
$17/mo HOA
What's special
River viewsSun-filled roomsRecording studioSecond kitchenPrivate movie theaterTwo screened porchesFour-sided brick estate
- 329 days
- 80
- 2
Zillow last checked:
Listing updated:
Listed by:
Cristina Francis 470-315-3210,
Coldwell Banker Realty
Source: GAMLS,MLS#: 10770238
Facts & features
Interior
Bedrooms & bathrooms
- Bedrooms: 6
- Bathrooms: 5
- Full bathrooms: 4
- 1/2 bathrooms: 1
- Main level bathrooms: 1
- Main level bedrooms: 1
Rooms
- Room types: Bonus Room, Exercise Room, Game Room, Laundry, Other, Sun Room
Kitchen
- Features: Breakfast Area, Kitchen Island, Second Kitchen, Walk-in Pantry
Heating
- Central
Cooling
- Central Air
Appliances
- Included: Dishwasher, Double Oven, Dryer, Electric Water Heater, Microwave, Refrigerator, Washer
- Laundry: Mud Room
Features
- Central Vacuum, Master On Main Level, Walk-In Closet(s)
- Flooring: Carpet
- Windows: Bay Window(s), Double Pane Windows
- Basement: Finished
- Number of fireplaces: 2
- Fireplace features: Gas Starter
- Common walls with other units/homes: No One Above
Interior area
- Total structure area: 5,766
- Total interior livable area: 5,766 sqft
- Finished area above ground: 3,595
- Finished area below ground: 2,171
Property
Parking
- Total spaces: 2
- Parking features: Garage
- Has garage: Yes
Features
- Levels: Three Or More
- Stories: 3
- Patio & porch: Deck, Patio
- Exterior features: Balcony, Garden, Sprinkler System
- Has private pool: Yes
- Pool features: In Ground, Salt Water
- Fencing: Back Yard
- Has view: Yes
- View description: River
- Has water view: Yes
- Water view: River
- Waterfront features: Lake Privileges, Stream
- Body of water: Yellow River
- Frontage type: River
Lot
- Size: 0.75 Acres
- Features: Private
Details
- Additional structures: Garage(s)
- Parcel number: R6072 251
- Special conditions: Agent Owned
- Other equipment: Home Theater
Construction
Type & style
- Home type: SingleFamily
- Architectural style: Brick 4 Side,Traditional
- Property subtype: Single Family Residence
Materials
- Brick
- Foundation: Slab
- Roof: Composition
Condition
- Resale
- New construction: No
- Year built: 1988
Utilities & green energy
- Sewer: Septic Tank
- Water: Public
- Utilities for property: Electricity Available, Natural Gas Available
Community & HOA
Community
- Features: None, Sidewalks, Street Lights, Walk To Schools, Near Shopping
- Security: Carbon Monoxide Detector(s), Smoke Detector(s)
- Subdivision: Hidden River
HOA
- Has HOA: Yes
- Services included: None
- HOA fee: $200 annually
Location
- Region: Lilburn
Financial & listing details
- Price per square foot: $144/sqft
- Annual tax amount: $9,083
- Date on market: 11/20/2025
- Cumulative days on market: 256 days
- Listing agreement: Exclusive Right To Sell
- Listing terms: Cash,FHA,USDA Loan,VA Loan
- Electric utility on property: Yes
Estimated market value
$802,500
$762,000 - $843,000
$6,307/mo
Price history
| Date | Event | Price |
|---|---|---|
| 8/1/2026 | Pending sale | $830,000$144/sqft |
Source:  GAMLS #10770238 Report a problem GAMLS #10770238 Report a problem | ||
| 8/1/2026 | Price change | $830,000+4.4%$144/sqft |
Source:  FMLS GA #7683994 Report a problem FMLS GA #7683994 Report a problem | ||
| 4/1/2026 | Price change | $795,000-0.6%$138/sqft |
Source: FMLS GA #7683994 Report a problem | ||
| 3/28/2026 | Price change | $800,000-1.2%$139/sqft |
Source: FMLS GA #7683994 Report a problem | ||
| 3/18/2026 | Price change | $810,000-0.6%$140/sqft |
Source: FMLS GA #7683994 Report a problem | ||
| 1/27/2026 | Price change | $815,000-3%$141/sqft |
Source: FMLS GA #7683994 Report a problem | ||
| 1/14/2026 | Price change | $840,000-1.1%$146/sqft |
Source: FMLS GA #7683994 Report a problem | ||
| 1/2/2026 | Price change | $849,000-0.1%$147/sqft |
Source: FMLS GA #7683994 Report a problem | ||
| 11/20/2025 | Listed for sale | $849,999-1.8%$147/sqft |
Source: FMLS GA #7683994 Report a problem | ||
| 11/19/2025 | Listing removed | $865,999$150/sqft |
Source: GAMLS #10567647 Report a problem | ||
| 10/30/2025 | Price change | $865,999-1.1%$150/sqft |
Source: GAMLS #10567647 Report a problem | ||
| 10/11/2025 | Price change | $875,999+0.1%$152/sqft |
Source: GAMLS #10567647 Report a problem | ||
| 7/19/2025 | Listed for sale | $875,000$152/sqft |
Source: GAMLS #10567647 Report a problem | ||
| 7/8/2025 | Listing removed | $875,000$152/sqft |
Source: FMLS GA #7603723 Report a problem | ||
| 6/25/2025 | Listed for sale | $875,000+51.5%$152/sqft |
Source: FMLS GA #7603723 Report a problem | ||
| 10/17/2022 | Sold | $577,500-1.3%$100/sqft |
Source: FMLS GA #7105172 Report a problem | ||
| 10/5/2022 | Pending sale | $585,000$101/sqft |
Source: FMLS GA #7105172 Report a problem | ||
| 9/15/2022 | Listed for sale | $585,000-9.3%$101/sqft |
Source: FMLS GA #7105172 Report a problem | ||
| 8/4/2022 | Listing removed | $645,000$112/sqft |
Source: GAMLS #10054175 Report a problem | ||
| 6/1/2022 | Listed for sale | $645,000$112/sqft |
Source: GAMLS #10054175 Report a problem | ||
Public tax history
Tax history is unavailable.
Monthly payment
Est. payment
Payment breakdown
Explore the cost of this home by adjusting the details. Changes won't be saved.Climate risks
Neighborhood: 30047
Nearby schools
Schools provided by the listing agent
- Elementary: Head
- Middle: Five Forks
- High: Brookwood
Source: GAMLS. This data may not be complete. We recommend contacting the local school district to confirm school assignments for this home.
Similar homes
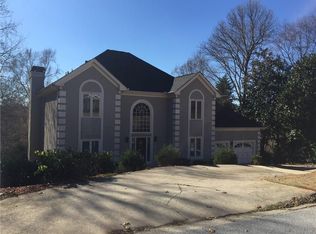
- $950,0006 bd6 ba6.2k sqft3727 Finger Crk SW, Lilburn, GA 30047Active

 MLS ID #10855149, Melanie Ross, BHGRE Metro Brokers. GAMLS
 - $597,0005 bd4 ba5.4k sqft3520 Lester Ct SW, Lilburn, GA 30047Active
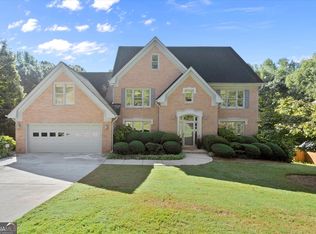 MLS ID #10846134, Mariam DePriest, Keller Williams Realty Atlanta North. GAMLS
 - $599,9005 bd3 ba3.7k sqft4421 Lucerne Pl SW, Lilburn, GA 30047Active
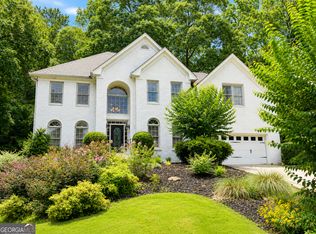 MLS ID #10805011, Donna R Knowles, Keller Williams River Cities. GAMLS
 - $899,9007 bd7 ba5.9k sqft1020 Henry Ter, Lawrenceville, GA 30046Active
 MLS ID #10872467, O.Christy Akinropo, Leaders Realty, Inc.. GAMLS
 - $637,0005 bd4 ba4.5k sqft5332 Candleberry Dr SW, Lilburn, GA 30047ActiveMLS ID #10824319, Patti Martinez, Keller Williams Realty Atl. Partners. GAMLS
- $779,9006 bd5 ba5.5k sqft4294 Balmoral Glen Dr, Berkeley Lake, GA 30092ActiveMLS ID #10866572, Mark Spain, Mark Spain Real Estate. GAMLS
- $730,0006 bd5 ba5.1k sqft1215 Lake Washington Cir, Lawrenceville, GA 30043ActiveMLS ID #10856345, Kathryn Holmes, Ansley RE|Christie's Int'l RE. GAMLS
- $750,0005 bd4 ba5.1k sqft1430 Chadberry Way, Lawrenceville, GA 30043Active Under ContractMLS ID #10838390, Linde Bors, Keller Williams Realty First Atlanta. GAMLS
- $925,0006 bd5 ba5k sqft1005 Coleridge Way, Suwanee, GA 30024For Sale
 MLS ID #7842280, Terry Bruss, Century 21 Connect Realty. FMLS GA
 - $760,0005 bd4 ba4.4k sqft151 Pine Forest Dr, Lawrenceville, GA 30046ActiveMLS ID #10853142, Dawn Brinkman, Your Home Sold Guaranteed Realty. GAMLS
- $799,9005 bd5 ba5.4k sqft5001 Staverly Ln, Peachtree Corners, GA 30092ActiveMLS ID #10853517, Kim Sutton Adair, Atlanta Communities. GAMLS
- $639,0005 bd4 ba4.7k sqft1942 Musket Ct, Stone Mountain, GA 30087ActiveMLS ID #10842099, Pat Soltys, SRA Signature Realty. GAMLS
- $850,0006 bd5 ba4.8k sqft6011 Lost Maple Ln, Buford, GA 30518ActiveMLS ID #10798666, Angela Blackwell, eXp Realty. GAMLS
- $825,0006 bd6 ba6.3k sqft2744 Fairway Knoll Ct, Dacula, GA 30019ActiveMLS ID #10835637, Keyba Brown, Keller Williams Realty North Atlanta. GAMLS
- $650,0006 bd5 ba4.5k sqft5415 Hampstead Way, Johns Creek, GA 30097ActiveMLS ID #10872729, Jeff Peargin, HomeSmart. GAMLS
- $675,0006 bd4 ba5.8k sqft1548 Greensboro Way, Grayson, GA 30017ActiveMLS ID #10837212, Mark Spain, Mark Spain Real Estate. GAMLS
- $639,9007 bd4 ba4.8k sqft1055 Whitehawk Trl, Lawrenceville, GA 30043ActiveMLS ID #10856852, Celeste Quraishy, Virtual Properties Realty.com. GAMLS
- $849,9004 bd4 ba3.3k sqft3249 Majestic Cir, Avondale Estates, GA 30002ActiveMLS ID #10867388, Rochelle Bradford, BHGRE Metro Brokers. GAMLS
- $800,0006 bd5 ba5.1k sqft1718 Mulberry Lake Dr, Dacula, GA 30019Active Under ContractMLS ID #10734629, Debbie L Kavadas, Heartland Real Estate. GAMLS
- $685,0003 bd5 ba5.5k sqft6012 Pattillo Way, Lithonia, GA 30058ActiveMLS ID #10810379, Pat Soltys, SRA Signature Realty. GAMLS
