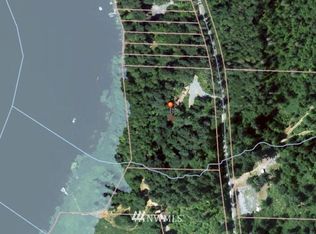
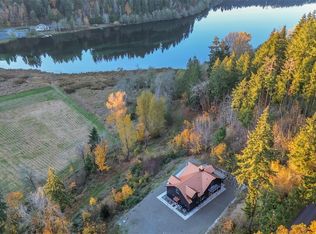
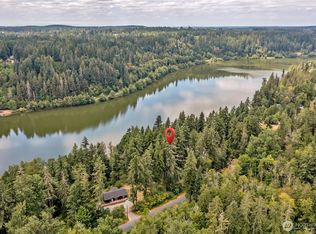
Lakefront living with room for every toy. This custom waterfront home sits on approx. 200 ft of private shoreline with a brand-new $60,000 dock, a boat lift, and a huge new deck made for long summer evenings on the water. Inside, the open kitchen and great room are built for entertaining, with two sliders out to the deck and lakeside fire area. Downstairs, two flexible rooms work perfectly as home offices, a guest space, or multigenerational living. Upstairs, the oversized primary suite has sweeping lake views and a five-piece bath, plus two more large bedrooms and a full bath. For the truck and gear crowd: a big garage PLUS a detached 24x36 heated shop with 220 power, propane furnace, dedicated tank, private gate, and tons of storage. With power and heat already in place, it has great potential as a future ADU (buyer to verify). A mudroom and utility hall keep the lake and shop mess out of the house. EV charging, A/C, and generator wiring mean you’re set for every season. Additional one acre lot across the road is included with the sale! Shoreline, shop space, and this much house rarely come together. Come see it for yourself!
Active
Listed by: Homestead Home Group • Catherine Larrow
$850,000
40711 Orville Road E, Eatonville, WA 98328
3beds
2,866sqft
Single Family Residence
Built in 1997
1.64 Acres Lot
$838,900 Zestimate®
$297/sqft
$-- HOA
What's special
Big garageBoat liftCustom waterfront homeFive-piece bathMudroom and utility hall
- --
- on Zillow
- 181
- views
- 24
- saves
Zillow last checked:
Listing updated:
Listed by:
Catherine Larrow,
Homestead Home Group,
Nathan Graham,
Homestead Home Group
Source: NWMLS as distributed by MLS GRID,MLS#: 2593405
Facts & features
Interior
Bedrooms & bathrooms
- Bedrooms: 3
- Bathrooms: 4
- Full bathrooms: 2
- 3/4 bathrooms: 1
- 1/2 bathrooms: 1
- Main level bathrooms: 2
Primary bedroom
- Level: Second
Bedroom
- Level: Second
Bedroom
- Level: Second
Bathroom full
- Level: Second
Bathroom full
- Level: Second
Bathroom three quarter
- Level: Main
Other
- Level: Lower
Other
- Level: Main
Den office
- Level: Lower
Dining room
- Level: Lower
Entry hall
- Level: Lower
Great room
- Level: Lower
Kitchen without eating space
- Level: Lower
Utility room
- Level: Lower
Heating
- Forced Air, Heat Pump, Electric, Propane
Cooling
- Forced Air, Heat Pump
Appliances
- Included: Dishwasher, Dryer, Microwave, Refrigerator, Stove(s)/Range(s), Washer, Dishwasher(s), Dryer(s), Microwave(s), Refrigerator(s), Washer(s), Water Heater: electric, Water Heater Location: garage
Features
- Ceiling Fan(s), Dining Room, High Tech Cabling
- Flooring: Hardwood, Vinyl, Carpet
- Doors: French Doors
- Windows: Dbl Pane/Storm Window, Skylight(s)
- Basement: None
- Has fireplace: No
Interior area
- Total structure area: 2,866
- Total interior livable area: 2,866 sqft
Property
Parking
- Total spaces: 5
- Parking features: Driveway, Attached Garage, Detached Garage, Off Street, RV Parking
- Has attached garage: Yes
- Covered spaces: 5
Features
- Levels: Two
- Stories: 2
- Entry location: Lower
- Patio & porch: Ceiling Fan(s), Dbl Pane/Storm Window, Dining Room, French Doors, High Tech Cabling, Security System, Skylight(s), Vaulted Ceiling(s), Water Heater, Wired for Generator
- Has view: Yes
- View description: Lake, Territorial
- Has water view: Yes
- Water view: Lake
- Waterfront features: Low Bank, Lake
- Frontage length: Waterfront Ft: 202
Lot
- Size: 1.64 Acres
- Features: Paved, Sidewalk, Cable TV, Deck, Dock, Electric Car Charging, Fenced-Fully, Gated Entry, High Speed Internet, Moorage, Propane, RV Parking, Shop
- Topography: Partial Slope
- Residential vegetation: Brush, Wooded
Details
- Parcel number: 0416105009
- Special conditions: Standard
- Other equipment: Leased Equipment: none, Wired for Generator
Construction
Type & style
- Home type: SingleFamily
- Architectural style: 2 Story
- Property subtype: Single Family Residence
Materials
- Wood Siding, Wood Products
- Foundation: Poured Concrete
- Roof: Composition
Condition
- Year built: 1997
- Major remodel year: 2003
Utilities & green energy
- Electric: Company: Ohop
- Sewer: Septic Tank, Company: septic
- Water: Individual Well, Company: well
Community & HOA
Community
- Security: Security System
- Subdivision: Eatonville
Location
- Region: Eatonville
Financial & listing details
- Price per square foot: $297/sqft
- Tax assessed value: $933,500
- Annual tax amount: $10,925
- Date on market: 10/11/2026
- Listing terms: Conventional,FHA,VA Loan
- Inclusions: Dishwasher(s), Dryer(s), Leased Equipment, Microwave(s), Refrigerator(s), Stove(s)/Range(s), Washer(s)
Estimated market value
$838,900
$797,000 - $881,000
$3,292/mo
Price history
| Date | Event | Price |
|---|---|---|
| 10/11/2026 | Listed for sale | $850,000+6.3%$297/sqft |
Source:  NWMLS as distributed by MLS GRID #2593405 Report a problem NWMLS as distributed by MLS GRID #2593405 Report a problem | ||
| 5/28/2021 | Sold | $800,000+6.7%$279/sqft |
Source: NWMLS as distributed by MLS GRID #1751687 Report a problem | ||
| 4/16/2021 | Pending sale | $750,000$262/sqft |
Source: NWMLS as distributed by MLS GRID #1751687 Report a problem | ||
| 4/8/2021 | Listed for sale | $750,000$262/sqft |
Source: NWMLS as distributed by MLS GRID #1751687 Report a problem | ||
Public tax history
| Year | Property taxes | Tax assessment |
|---|---|---|
| 2025 | $21,887 +117.6% | $933,500 +1.6% |
| 2024 | $10,056 +22.2% | $918,900 +13.6% |
| 2023 | $8,232 +19.6% | $809,000 +12.7% |
| 2022 | $6,884 +32.2% | $717,600 +53.1% |
| 2021 | $5,206 -10.4% | $468,800 +7.4% |
| 2019 | $5,808 +0.1% | $436,700 -13.9% |
| 2018 | $5,800 +5.5% | $507,200 +20% |
| 2017 | $5,498 -11% | $422,800 +5.4% |
| 2016 | $6,180 | $401,000 -6.7% |
| 2014 | $6,180 -6.4% | $429,600 -1.7% |
| 2013 | $6,602 | $437,000 +0.4% |
| 2012 | -- | $435,200 -7.7% |
| 2011 | -- | $471,700 -5.1% |
| 2010 | -- | $497,000 |
Find assessor info on the county website
Monthly payment
Est. payment
Payment breakdown
Explore the cost of this home by adjusting the details. Changes won't be saved.Climate risks
Neighborhood: 98328
Nearby schools
Schools provided by the listing agent
- Elementary: Eatonville Elem
- Middle: Eatonville Mid
- High: Eatonville High
Source: NWMLS as distributed by MLS GRID. This data may not be complete. We recommend contacting the local school district to confirm school assignments for this home.

Similar homes
- $899,9904 bd3 ba3.3k sqft304 Antonie Avenue N, Eatonville, WA 98328Active
 MLS ID #2551907, Gayle Folden. NWMLS as distributed by MLS GRID
 - $899,9504 bd3 ba4k sqft184 Dow Ridge Drive N, Eatonville, WA 98328Active
 MLS ID #2534521, Virginia Morris. NWMLS as distributed by MLS GRID
 - $999,0004 bd4 ba3.7k sqft40204 Mountain Highway E, Eatonville, WA 98328Active
 MLS ID #2591097, Nancy L. Lee. NWMLS as distributed by MLS GRID
 - $884,9004 bd3 ba2.8k sqft39611 62nd Avenue E, Eatonville, WA 98328Active
 MLS ID #2574249, Danielle Williams. NWMLS as distributed by MLS GRID
