Welcome to a truly special home where authentic 1924 charm meets sleek modern updates. Combining historic architectural details with thoughtful contemporary finishes, this move-in-ready home offers the ideal balance of character and convenience.At the heart of the home is a beautifully remodeled kitchen, complete with updated finishes, abundant cabinetry, and an effortless layout designed for daily living and easy entertaining. The home features four or more spacious bedrooms thoughtfully distributed across its two main levels and the fully finished basement. This versatile multi-level layout easily accommodates multi-generational living, dedicated guest quarters, or private home offices, while the basement itself further expands your living options with flexible areas for a cozy media room, secondary lounge, or game room.Outside, the large, fully fenced yard serves as a private sanctuary with mature landscaping, lush green space, and distinct zones crafted for outdoor dining and gathering. A standout feature is the detached converted garage, equipped with separate electrical and independent climate control. Perfect as a private workspace, gym, or creative studio, its independent access and existing infrastructure also present fantastic potential for an ADU conversion or guest retreat. All of this is situated in the heart of the vibrant Overlook neighborhood, moments from local parks, shops, grocery stores, and public transportation. [Home Energy Score = 2. HES Report at https://rpt.greenbuildingregistry.com/hes/OR10047152]
Pending
$795,000
4074 N Colonial Ave, Portland, OR 97227
4beds
2,197sqft
Residential, Single Family Residence
Built in 1924
5,227 Square Feet Lot
$-- Zestimate®
$362/sqft
$-- HOA
What's special
Large fully fenced yardThoughtful contemporary finishesHistoric architectural detailsVersatile multi-level layoutIndependent accessBeautifully remodeled kitchenFully finished basement
- 26 days
- 862
- 87
Likely to sell faster than
Zillow last checked:
Listing updated:
Listed by:
Cori Jacobs 503-860-7296,
Like Kind Realty,
Tracy Sullivan 971-678-0206,
Like Kind Realty
Source: RMLS (OR),MLS#: 762267581
Facts & features
Interior
Bedrooms & bathrooms
- Bedrooms: 4
- Bathrooms: 2
- Full bathrooms: 2
- Main level bathrooms: 1
Rooms
- Room types: Bedroom 4, Bonus Room, Nook, Bedroom 2, Bedroom 3, Dining Room, Family Room, Kitchen, Living Room, Primary Bedroom
Primary bedroom
- Features: Ceiling Fan, Double Closet, Wood Floors
- Level: Main
- Area: 240
- Dimensions: 15 x 16
Bedroom 2
- Features: Ceiling Fan, Closet, Wood Floors
- Level: Main
- Area: 132
- Dimensions: 11 x 12
Bedroom 3
- Features: Closet, Laminate Flooring
- Level: Lower
- Area: 156
- Dimensions: 12 x 13
Bedroom 4
- Features: Closet, Laminate Flooring
- Level: Lower
- Area: 187
- Dimensions: 17 x 11
Dining room
- Features: Wood Floors
- Level: Main
- Area: 120
- Dimensions: 15 x 8
Family room
- Features: Laminate Flooring
- Level: Lower
- Area: 210
- Dimensions: 21 x 10
Kitchen
- Features: Dishwasher, Disposal, Microwave, Updated Remodeled, Double Oven, Free Standing Range, Free Standing Refrigerator
- Level: Main
- Area: 121
- Width: 11
Living room
- Features: Builtin Features, Fireplace, Wood Floors
- Level: Main
- Area: 210
- Dimensions: 15 x 14
Heating
- Forced Air 95 Plus, Mini Split, Fireplace(s)
Cooling
- Central Air
Appliances
- Included: Dishwasher, Disposal, Double Oven, Free-Standing Gas Range, Free-Standing Refrigerator, Microwave, Washer/Dryer, Free-Standing Range, Gas Water Heater
Features
- Closet, Built-in Features, Eat-in Kitchen, Ceiling Fan(s), Updated Remodeled, Double Closet, Granite
- Flooring: Hardwood, Laminate, Wood
- Windows: Double Pane Windows, Vinyl Frames
- Basement: Finished,Full
- Number of fireplaces: 1
- Fireplace features: Gas
Interior area
- Total structure area: 2,197
- Total interior livable area: 2,197 sqft
Property
Parking
- Total spaces: 1
- Parking features: Off Street, On Street, Garage Door Opener, Converted Garage, Detached
- Garage spaces: 1
- Has uncovered spaces: Yes
Features
- Stories: 2
- Patio & porch: Patio
- Fencing: Fenced
Lot
- Size: 5,227 Square Feet
- Dimensions: 500 x 1000
- Features: Corner Lot, SqFt 5000 to 6999
Details
- Parcel number: R231618
- Zoning: R5
Construction
Type & style
- Home type: SingleFamily
- Architectural style: Bungalow
- Property subtype: Residential, Single Family Residence
Materials
- Wood Siding
- Foundation: Concrete Perimeter
- Roof: Composition
Condition
- Updated/Remodeled
- New construction: No
- Year built: 1924
Utilities & green energy
- Gas: Gas
- Sewer: Public Sewer
- Water: Public
- Utilities for property: Cable Connected
Community & HOA
Community
- Subdivision: Over
HOA
- Has HOA: No
Location
- Region: Portland
Financial & listing details
- Price per square foot: $362/sqft
- Tax assessed value: $668,600
- Annual tax amount: $6,988
- Date on market: 9/21/2026
- Cumulative days on market: 26 days
- Listing terms: Cash,Conventional
- Road surface type: Paved
Estimated market value
Not available
Estimated sales range
Not available
Not available
Price history
| Date | Event | Price |
|---|---|---|
| 9/24/2026 | Pending sale | $795,000$362/sqft |
Source:  RMLS (OR) #762267581 Report a problem RMLS (OR) #762267581 Report a problem | ||
| 9/21/2026 | Listed for sale | $795,000-2.5%$362/sqft |
Source: RMLS (OR) #762267581 Report a problem | ||
| 5/12/2023 | Sold | $815,000+8.7%$371/sqft |
Source: RMLS (OR) #23148629 Report a problem | ||
| 4/24/2023 | Pending sale | $750,000$341/sqft |
Source: RMLS (OR) #23148629 Report a problem | ||
| 4/20/2023 | Listed for sale | $750,000+45.6%$341/sqft |
Source: RMLS (OR) #23148629 Report a problem | ||
| 10/1/2018 | Sold | $515,000-8%$234/sqft |
Source: RMLS (OR) #18335804 Report a problem | ||
| 8/31/2018 | Pending sale | $560,000$255/sqft |
Source: Living Room Realty #18335804 Report a problem | ||
| 7/30/2018 | Price change | $560,000-2.6%$255/sqft |
Source: Living Room Realty #18335804 Report a problem | ||
| 6/18/2018 | Price change | $575,000-1.7%$262/sqft |
Source: Living Room Realty #18335804 Report a problem | ||
| 6/1/2018 | Price change | $585,000-2.3%$266/sqft |
Source: Living Room Realty #18335804 Report a problem | ||
| 5/16/2018 | Listed for sale | $599,000$273/sqft |
Source: Living Room Realty #18335804 Report a problem | ||
Public tax history
| Year | Property taxes | Tax assessment |
|---|---|---|
| 2025 | $6,989 +3.7% | $259,370 +3% |
| 2024 | $6,738 +4% | $251,820 +3% |
| 2023 | $6,479 +2.2% | $244,490 +3% |
| 2022 | $6,338 +1.7% | $237,370 +3% |
| 2021 | $6,231 +9% | $230,460 +3% |
| 2020 | $5,716 +26% | $223,740 +25% |
| 2019 | $4,537 | $179,010 +3% |
| 2018 | $4,537 +3% | $173,800 +3% |
| 2017 | $4,404 +14% | $168,740 +3% |
| 2016 | $3,863 | $163,830 +3% |
| 2015 | $3,863 +2.7% | $159,060 +3% |
| 2014 | $3,761 +3.9% | $154,430 +3% |
| 2013 | $3,619 +10.5% | $149,940 +3% |
| 2012 | $3,274 +3.9% | $145,580 +3% |
| 2011 | $3,150 +5.4% | $141,340 +3% |
| 2010 | $2,989 +2.7% | $137,230 +3% |
| 2009 | $2,911 +6% | $133,240 +3% |
| 2008 | $2,747 +0.3% | $129,360 +3% |
| 2007 | $2,739 +11.4% | $125,600 +3% |
| 2006 | $2,460 +4.7% | $121,950 +3% |
| 2005 | $2,349 -8.2% | $118,400 +3% |
| 2004 | $2,559 +2.3% | $114,960 +3% |
| 2003 | $2,502 +8.9% | $111,620 +3% |
| 2002 | $2,298 +7.4% | $108,370 +6.1% |
| 2000 | $2,140 +7.5% | $102,160 +3% |
| 1999 | $1,990 | $99,190 |
Find assessor info on the county website
Monthly payment
Est. payment
Payment breakdown
Explore the cost of this home by adjusting the details. Changes won't be saved.Climate risks
Neighborhood: Overlook
Nearby schools
Schools provided by the listing agent
- Elementary: Beach
- Middle: Ockley Green
- High: Jefferson,Roosevelt
Source: RMLS (OR). This data may not be complete. We recommend contacting the local school district to confirm school assignments for this home.
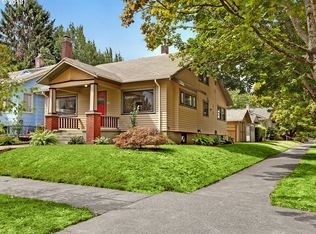
Similar homes
- $625,0003 bd2 ba2.5k sqft3704 N Massachusetts Ave, Portland, OR 97227Active

 MLS ID #133812057, Ross Seligman, Real Broker. RMLS (OR)
 - $675,0003 bd3 ba1.9k sqft3860 N Melrose Dr, Portland, OR 97227Active
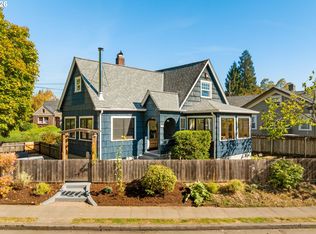 MLS ID #670527796, Megan Feil, Urban Nest Realty. RMLS (OR)
 - $715,0004 bd2 ba2.7k sqft716 N Alberta St, Portland, OR 97217Active
 MLS ID #588332219, Andrew Lightcap, Premiere Property Group, LLC. RMLS (OR)
 - $599,9993 bd3 ba1.8k sqft2055 N Wygant St, Portland, OR 97217Active
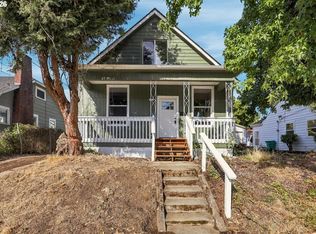 MLS ID #534148361, Blake Nelson, Brantley Christianson Real Estate. RMLS (OR)
 - $799,0004 bd4 ba2.2k sqft526 NE Beech St, Portland, OR 97212ActiveMLS ID #700286525, Jennifer Turner, Lovejoy Real Estate. RMLS (OR)
- $595,0004 bd2 ba2.1k sqft4806 N Gantenbein Ave, Portland, OR 97217ActiveMLS ID #211218109, William Grzebyk, Redfin. RMLS (OR)
- $699,0004 bd2 ba2.4k sqft6905 N Mississippi Ave, Portland, OR 97217ActiveMLS ID #587246358, Jamie Gardner, Windermere Realty Trust. RMLS (OR)
- $739,9003 bd3 ba2.3k sqft2021 N Sumner St, Portland, OR 97217ActiveMLS ID #128446476, Cathleen Walker, Walker Properties Residential. RMLS (OR)
- $659,0003 bd2 ba2.3k sqft2433 N Emerson St, Portland, OR 97217ActiveMLS ID #243954585, Tim Shannon, Tim Shannon Realty, Inc.. RMLS (OR)
- $589,0003 bd3 ba1.8k sqft519 N Cook St, Portland, OR 97227ActiveMLS ID #685664128, Lydia Hallay, Ello Realty. RMLS (OR)
- $599,0003 bd2 ba2.2k sqft223 N Ivy St, Portland, OR 97227ActiveMLS ID #215797008, Jessica Lipscomb, Windermere West LLC. RMLS (OR)
- $849,0004 bd3 ba2.9k sqft3745 NE Mallory Ave, Portland, OR 97212ActiveMLS ID #109023173, Robin Springer, Windermere Realty Trust. RMLS (OR)
- $749,9504 bd3 ba2.1k sqft6225 N Greeley Ave, Portland, OR 97217ActiveMLS ID #640450076, Michael Bivens, Bridgetown Equity Prop LLC. RMLS (OR)
- $850,0004 bd3 ba2k sqft446 NE Cook St, Portland, OR 97212ActiveMLS ID #715809189, Brian Eustis, Rarebird Real Estate. RMLS (OR)
- $785,0003 bd3 ba2k sqft2124 NW 16th Ave, Portland, OR 97209ActiveMLS ID #280725024, Teresa Arthur, Cascade Hasson Sotheby's International Realty. RMLS (OR)
- $589,9004 bd2 ba2.5k sqft103 N Monroe St, Portland, OR 97227ActiveMLS ID #249600109, Darray Frazier, Dwell Realty. RMLS (OR)
- $675,0004 bd3 ba2.7k sqft6355 N Denver Ave, Portland, OR 97217ActiveMLS ID #541222382, Rachel Jensen, Living Room Realty. RMLS (OR)
- $725,0004 bd2 ba2.4k sqft2608 NE 7th Ave, Portland, OR 97212ActiveMLS ID #309256082, Johnny Ott, MORE Realty. RMLS (OR)
- $665,0003 bd2 ba2k sqft5735 N Detroit Ave, Portland, OR 97217ActiveMLS ID #533122507, Ben Droukas, Keller Williams PDX Central. RMLS (OR)
