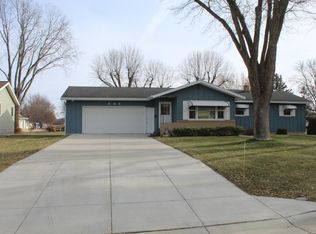
You will fall in love with this spacious ranch home, situated on a large private, park-like lot in a highly desirable neighborhood. The home boasts a great kitchen with granite countertops and custom cabinetry.The huge family room with a beautiful fireplace is perfect for family gatherings and entertaining friends. The layout also includes a formal dining room, spacious main floor laundry room with beautiful cabinetry and large storage area, additional lower-level bath, bedroom and family or craft room, providing plenty of space for family and guests. Outside, you’ll find two excellent spaces for unwinding or hosting: a deck overlooking an expansive yard with raised garden beds and a patio area with an awning. The property includes a double attached garage as well as a detached 16 x 22 garage or storage building. Located just minutes from schools and all the amenities Paynesville has to offer, this home is a must-see. Don't wait to schedule your viewing!
Pending
Price cut: $9K (6/17)
$299,999
408 2nd St S, Paynesville, MN 56362
4beds
2,385sqft
:
Get pre-qualified$1,917/mo
Single Family
Built in 1962
0.79 Acres Lot
$298,600 Zestimate®
$126/sqft
$-- HOA
What's special
- 52 days |
- 117 |
- 2 |
Zillow last checked:
Listing updated:
Listed by:
John Moengen 218-330-9451,
National Realty Guild
Source: NorthstarMLS as distributed by MLS GRID,MLS#: 7087101
Facts & features
Interior
Bedrooms & bathrooms
- Bedrooms: 4
- Bathrooms: 3
- Full bathrooms: 1
- 3/4 bathrooms: 2
Bedroom
- Level: Main
- Area: 130 Square Feet
- Dimensions: 13x10
Bedroom 2
- Level: Main
- Area: 100 Square Feet
- Dimensions: 10x10
Bedroom 3
- Level: Main
- Area: 130 Square Feet
- Dimensions: 13x10
Bedroom 4
- Level: Lower
- Area: 143 Square Feet
- Dimensions: 13x11
Dining room
- Level: Main
- Area: 253 Square Feet
- Dimensions: 23x11
Family room
- Level: Lower
- Area: 275 Square Feet
- Dimensions: 25x11
Great room
- Level: Main
- Area: 616 Square Feet
- Dimensions: 28x22
Kitchen
- Level: Main
- Area: 182 Square Feet
- Dimensions: 14x13
Laundry
- Level: Main
- Area: 110 Square Feet
- Dimensions: 11x10
Heating
- Forced Air
Cooling
- Central Air
Features
- Basement: Block
- Number of fireplaces: 1
Interior area
- Total structure area: 2,797
- Total interior livable area: 2,385 sqft
- Finished area above ground: 1,837
- Finished area below ground: 548
Property
Parking
- Total spaces: 3
- Parking features: Attached, Detached Garage
- Attached garage spaces: 3
- Details: Garage Dimensions (20x20)
Accessibility
- Accessibility features: None
Features
- Levels: One
- Stories: 1
Lot
- Size: 0.79 Acres
- Dimensions: 243 x 150 x 164 x 209
Details
- Foundation area: 1837
- Parcel number: 70391310000
- Zoning description: Residential-Single Family
Construction
Type & style
- Home type: SingleFamily
- Property subtype: Single Family
Condition
- New construction: No
- Year built: 1962
Utilities & green energy
- Gas: Natural Gas
- Sewer: City Sewer/Connected
- Water: City Water/Connected
Community & HOA
Community
- Subdivision: Lindemans Southview Acres
HOA
- Has HOA: No
Location
- Region: Paynesville
Financial & listing details
- Price per square foot: $126/sqft
- Tax assessed value: $237,500
- Annual tax amount: $2,796
- Date on market: 6/4/2026
- Cumulative days on market: 50 days
Estimated market value
$298,600
$284,000 - $314,000
$2,273/mo
Price history
| Date | Event | Price |
|---|---|---|
| 7/1/2026 | Pending sale | $299,999$126/sqft |
Source:  NorthstarMLS as distributed by MLS GRID #7087101 Report a problem NorthstarMLS as distributed by MLS GRID #7087101 Report a problem | ||
| 6/17/2026 | Price change | $299,999-2.9%$126/sqft |
Source: NorthstarMLS as distributed by MLS GRID #7087101 Report a problem | ||
| 6/6/2026 | Listed for sale | $309,000+18.8%$130/sqft |
Source: NorthstarMLS as distributed by MLS GRID #7087101 Report a problem | ||
| 5/23/2022 | Sold | $260,000$109/sqft |
Source: Public Record Report a problem | ||
Public tax history
| Year | Property taxes | Tax assessment |
|---|---|---|
| 2025 | $2,546 -0.2% | $237,500 +8.9% |
| 2024 | $2,552 +1.8% | $218,000 +4.9% |
| 2023 | $2,506 +16.2% | $207,800 +17.3% |
| 2022 | $2,156 | $177,100 |
| 2021 | $2,156 +11.8% | $177,100 +11% |
| 2020 | $1,928 | $159,500 -2% |
| 2019 | $1,928 +13.8% | $162,700 +18.4% |
| 2018 | $1,694 +10.4% | $137,400 |
| 2017 | $1,534 +1.5% | $137,400 |
| 2016 | $1,512 | -- |
| 2015 | $1,512 | -- |
| 2014 | $1,512 -16.2% | -- |
| 2013 | $1,804 +5.3% | -- |
| 2012 | $1,714 +2.6% | -- |
| 2011 | $1,670 -0.7% | -- |
| 2010 | $1,682 -3.1% | -- |
| 2009 | $1,736 +3.6% | -- |
| 2008 | $1,675 +8.5% | -- |
| 2007 | $1,544 +7.9% | -- |
| 2006 | $1,432 +5% | -- |
| 2005 | $1,364 -0.5% | -- |
| 2003 | $1,371 +16.1% | -- |
| 2002 | $1,181 -15.8% | -- |
| 2001 | $1,402 +5.3% | -- |
| 2000 | $1,332 | -- |
Find assessor info on the county website
Monthly payment
Est. payment
Payment breakdown
Explore the cost of this home by adjusting the details. Changes won't be saved.Climate risks
Neighborhood: 56362
Nearby schools
GreatSchools rating
- 8/10Paynesville Elementary SchoolGrades: PK-5Distance: 0.3 mi
- 7/10Paynesville Area High SchoolGrades: 6-12Distance: 0.4 mi
- $265,0003 bd2 ba2.1k sqft655 Hudson St, Paynesville, MN 56362Sold
- $280,5003 bd2 ba1.3k sqft703 Paine Dr, Paynesville, MN 56362Off Market
- $236,7002 bd1 ba1.5k sqft717 Paine Dr, Paynesville, MN 56362Off Market
- $260,4002 bd2 ba1.3k sqft707 Paine Dr, Paynesville, MN 56362Off Market
- $237,2002 bd1 ba1.5k sqft713 Paine Dr, Paynesville, MN 56362Off Market
- $243,3003 bd1 ba1.1k sqft645 Hudson St, Paynesville, MN 56362Off Market
- $284,4003 bd2 ba1.3k sqft705 Paine Dr, Paynesville, MN 56362Off Market
- $220,5002 bd2 ba1.4k sqft719 Paine Dr, Paynesville, MN 56362Off Market
A local agent can set up tours, give advice and negotiate with sellers.
Similar homes
- $299,9004 bd2 ba2k sqft1170 Coakley St, Paynesville, MN 56362For Sale

 MLS ID #7079384, Balin Semrau, Ashworth Real Estate. NorthstarMLS as distributed by MLS GRID
 - $365,0004 bd4 ba2.1k sqft17353 Northwood Dr, Paynesville, MN 56362For Sale
 MLS ID #7078749, Riley Flanders, Your Next Place Real Estate. NorthstarMLS as distributed by MLS GRID
 - $278,9003 bd2 ba1.7k sqft535 Morningside Ave, Paynesville, MN 56362For Sale
 MLS ID #7107029, Tasha West, Central MN Realty LLC. NorthstarMLS as distributed by MLS GRID
 - $298,9003 bd2 ba1.4k sqft19378 Pirz Lake Rd, Paynesville, MN 56362For Sale
 MLS ID #7103508, Matthew A. Imdieke, Central MN Realty LLC. NorthstarMLS as distributed by MLS GRID
 - $194,9005 bd3 ba1.9k sqft514 W Mill St, Paynesville, MN 56362For SaleMLS ID #7050304, Briana Lee Krause, RE/MAX Results. NorthstarMLS as distributed by MLS GRID
- $424,9004 bd3 ba2.2k sqft30099 Conita Cir, Paynesville, MN 56362For SaleMLS ID #7091166, Corey Czycalla, Oak Realty LLP. NorthstarMLS as distributed by MLS GRID
- $250,0002 bd2 ba2.5k sqft730 Alldon Park Dr, Paynesville, MN 56362For SaleMLS ID #7063031, Randy Meierhofer, Edina Realty, Inc. NorthstarMLS as distributed by MLS GRID
- $155,0004 bd1 ba1.3k sqft411 Pine St, Paynesville, MN 56362For SaleMLS ID #7097357, Nora Job, Edina Realty, Inc. NorthstarMLS as distributed by MLS GRID
- $174,0003 bd2 ba1.5k sqft633 Stearns Ave, Paynesville, MN 56362For SaleMLS ID #7053236, Frances M. Altman, Coldwell Banker Realty. NorthstarMLS as distributed by MLS GRID
- $430,0003 bd3 ba2.8k sqft27987 Timber Lane Rd, Paynesville, MN 56362For SaleMLS ID #7068631, Riley Flanders, Your Next Place Real Estate. NorthstarMLS as distributed by MLS GRID
- $317,5003 bd1 ba1.2k sqft300 Kira Ct, Paynesville, MN 56362New ConstructionMLS ID #7065440, Balin Semrau, Ashworth Real Estate. NorthstarMLS as distributed by MLS GRID
- $210,0002 bd2 ba1.3k sqft301 Minnie St, Paynesville, MN 56362For SaleMLS ID #7057495, Randy Meierhofer, Edina Realty, Inc. NorthstarMLS as distributed by MLS GRID
- $310,0003 bd2 ba2.4k sqft4410 165th Ave NE, New London, MN 56273For SaleMLS ID #7054263, Wynston Yoder, Edina Realty. NorthstarMLS as distributed by MLS GRID
- $300,0004 bd3 ba2.3k sqft38676 647th Ave, Watkins, MN 55389For SaleMLS ID #7062937, Tracy Chiantera, Edina Realty, Inc. NorthstarMLS as distributed by MLS GRID
- $399,9004 bd4 ba3.3k sqft17042 250th Ave, Paynesville, MN 56362For SaleMLS ID #7027173, Kari Schaefer, Central MN Realty LLC. NorthstarMLS as distributed by MLS GRID
- $299,9993 bd2 ba1.8k sqft1111 2nd St S, Cold Spring, MN 56320For SaleMLS ID #7104332, Christina Clifton, Central MN Realty LLC. NorthstarMLS as distributed by MLS GRID
- $349,0003 bd2 ba2.2k sqft20611 Becker Lake Cir, Richmond, MN 56368For SaleMLS ID #7099940, Jamie Juelfs, Edina Realty, Inc. NorthstarMLS as distributed by MLS GRID
- $299,0003 bd2 ba2.1k sqft7001 County Road 40 NE, New London, MN 56273For SaleMLS ID #7094443, Janet Matchinsky, Home Match Realty. NorthstarMLS as distributed by MLS GRID
- $329,9003 bd2 ba1.9k sqft464 Main St E, Richmond, MN 56368For SaleMLS ID #7071517, Tiffanny Weaver, RE/MAX Results. NorthstarMLS as distributed by MLS GRID
- $279,0004 bd2 ba2k sqft555 Willow Ave, Eden Valley, MN 55329For SaleMLS ID #7060352, Sheri L Peterson, Riverwood Realty. NorthstarMLS as distributed by MLS GRID
