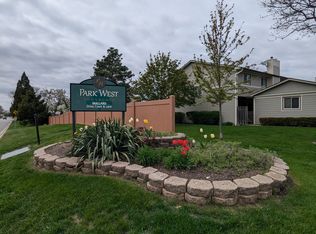
Rarely available and beautifully updated, this spacious 4-bedroom, 2.1-bath townhome in desirable Park West offers the perfect blend of style, comfort, and convenience in the sought-after Stevenson High School District. The main level features hardwood floors, recessed lighting, and a bright, open layout designed for modern living. The inviting living room opens seamlessly to the kitchen and dining areas, creating an ideal flow for everyday living and entertaining, with sliding glass doors leading to a private patio. The nicely updated kitchen has been opened to the dining and family room areas and features a pantry closet, high-end appliances, and a functional layout that makes the heart of the home feel connected and spacious. The main-floor family room offers wonderful flexibility and can easily serve as a private office, playroom, or additional lounge space. Upstairs, you'll find four generously sized bedrooms, including a spacious primary suite with hardwood floors, a customized walk-in closet, and a newly updated primary bathroom. An additional fully updated hall bath serves the secondary bedrooms. The finished basement adds even more living space with a large recreation room, laundry area, and excellent storage. Enjoy all that Park West has to offer, with a convenient location near the pool, clubhouse, tennis courts, and playground. Close to top-rated schools, shopping, restaurants, and transportation, this fully updated townhome is truly move-in ready. Don't miss this exceptional opportunity!
Contingent
$470,000
408 Mallard Dr, Deerfield, IL 60015
5beds
1,944sqft
:
Get pre-qualified$3,370/mo
Townhouse, Single Family Residence
Built in 1978
-- sqft lot
$-- Zestimate®
$242/sqft
$-- HOA
What's special
Fully updated hall bathFour generously sized bedroomsNewly updated primary bathroomRecessed lightingFully updated townhomePrivate patioHigh-end appliances
- 40 days |
- 129 |
- 1 |
Likely to sell faster than
Zillow last checked:
Listing updated:
Listed by:
Cory Green 847-416-0446,
Compass
Source: MRED as distributed by MLS GRID,MLS#: 12681948
Facts & features
Interior
Bedrooms & bathrooms
- Bedrooms: 5
- Bathrooms: 3
- Full bathrooms: 2
- 1/2 bathrooms: 1
Rooms
- Room types: Recreation Room, Bedroom 5, Foyer, Walk In Closet, Storage
Primary bedroom
- Features: Bathroom (Full)
- Level: Second
- Area: 198 Square Feet
- Dimensions: 18X11
Bedroom 2
- Level: Second
- Area: 154 Square Feet
- Dimensions: 14X11
Bedroom 3
- Level: Second
- Area: 110 Square Feet
- Dimensions: 10X11
Bedroom 4
- Level: Second
- Area: 143 Square Feet
- Dimensions: 13X11
Bedroom 5
- Level: Main
- Area: 198 Square Feet
- Dimensions: 11X18
Dining room
- Level: Main
- Area: 110 Square Feet
- Dimensions: 10X11
Family room
- Level: Main
- Area: 198 Square Feet
- Dimensions: 18X11
Foyer
- Level: Main
- Area: 88 Square Feet
- Dimensions: 8X11
Kitchen
- Level: Main
- Area: 150 Square Feet
- Dimensions: 10X15
Laundry
- Level: Basement
- Area: 121 Square Feet
- Dimensions: 11X11
Living room
- Level: Main
- Area: 299 Square Feet
- Dimensions: 13X23
Recreation room
- Level: Basement
- Area: 736 Square Feet
- Dimensions: 32X23
Storage
- Level: Basement
- Area: 54 Square Feet
- Dimensions: 6X9
Walk in closet
- Level: Second
- Area: 30 Square Feet
- Dimensions: 5X6
Heating
- Natural Gas, Forced Air
Cooling
- Central Air
Appliances
- Included: Range, Microwave, Dishwasher, Refrigerator, Washer, Dryer, Disposal, Stainless Steel Appliance(s), Range Hood, Humidifier, Gas Water Heater
Features
- Basement: Finished,Full
Interior area
- Total structure area: 0
- Total interior livable area: 1,944 sqft
Property
Parking
- Total spaces: 2
- Parking features: Yes, Attached, Garage
- Attached garage spaces: 2
Accessibility
- Accessibility features: No Disability Access
Details
- Parcel number: 15342003820000
- Special conditions: None
- Other equipment: Ceiling Fan(s), Sump Pump, Backup Sump Pump;
Construction
Type & style
- Home type: Townhouse
- Property subtype: Townhouse, Single Family Residence
Materials
- Brick, Cedar
Condition
- New construction: No
- Year built: 1978
Utilities & green energy
- Sewer: Public Sewer
- Water: Public
Community & HOA
Community
- Security: Carbon Monoxide Detector(s)
HOA
- Has HOA: Yes
- Amenities included: Park, Pool, Clubhouse
- Services included: Parking, Insurance, Clubhouse, Pool, Exterior Maintenance, Lawn Care, Scavenger, Snow Removal, Other
- HOA fee: $332 not applicable
Location
- Region: Deerfield
Financial & listing details
- Price per square foot: $242/sqft
- Tax assessed value: $364,029
- Annual tax amount: $11,163
- Date on market: 6/19/2026
- Ownership: Condo
Estimated market value
Not available
Estimated sales range
Not available
Not available
Price history
| Date | Event | Price |
|---|---|---|
| 6/30/2026 | Contingent | $470,000$242/sqft |
Source:  MRED as distributed by MLS GRID #12681948 Report a problem MRED as distributed by MLS GRID #12681948 Report a problem | ||
| 6/19/2026 | Listed for sale | $470,000+74.7%$242/sqft |
Source: MRED as distributed by MLS GRID #12681948 Report a problem | ||
| 2/23/2016 | Sold | $269,000-6.3%$138/sqft |
Source: Public Record Report a problem | ||
| 8/25/2005 | Sold | $287,000+38.6%$148/sqft |
Source: Public Record Report a problem | ||
| 7/17/2000 | Sold | $207,000+90.5%$106/sqft |
Source: Public Record Report a problem | ||
| 2/14/1994 | Sold | $108,666$56/sqft |
Source: Public Record Report a problem | ||
Public tax history
| Year | Property taxes | Tax assessment |
|---|---|---|
| 2024 | $10,797 +3.6% | $131,281 +8.2% |
| 2023 | $10,421 +19.1% | $121,331 +6% |
| 2022 | $8,749 +4.1% | $114,485 +13.4% |
| 2021 | $8,401 +2.3% | $100,921 +0.7% |
| 2020 | $8,213 +3.1% | $100,174 +0.4% |
| 2019 | $7,963 +17.7% | $99,805 +14.9% |
| 2018 | $6,767 | $86,900 +2.4% |
| 2017 | $6,767 +6.1% | $84,872 +4.4% |
| 2016 | $6,376 +4.2% | $81,272 +6.9% |
| 2015 | $6,117 +1.3% | $76,005 +5.8% |
| 2014 | $6,037 +1.2% | $71,827 -0.2% |
| 2012 | $5,963 +1.2% | $71,971 -9.7% |
| 2011 | $5,894 -6% | $79,739 -12.3% |
| 2010 | $6,271 +3.6% | $90,966 -5.3% |
| 2009 | $6,055 +4.8% | $96,007 +3.1% |
| 2008 | $5,779 +1.2% | $93,104 +1% |
| 2006 | $5,712 +1.8% | $92,201 |
| 2005 | $5,609 +0.7% | -- |
| 2004 | $5,568 +16.8% | -- |
| 2003 | $4,767 +9.6% | -- |
| 2002 | $4,350 +13.9% | -- |
| 2001 | $3,819 +6.7% | $62,761 +8.7% |
| 2000 | $3,580 | $57,740 |
Find assessor info on the county website
Monthly payment
Est. payment
Payment breakdown
Explore the cost of this home by adjusting the details. Changes won't be saved.Climate risks
Neighborhood: 60015
Nearby schools
GreatSchools rating
- 9/10Earl Pritchett SchoolGrades: K-3Distance: 0.9 mi
- 8/10Aptakisic Junior High SchoolGrades: 6-8Distance: 1.3 mi
- 9/10Adlai E Stevenson High SchoolGrades: 9-12Distance: 2.7 mi
Schools provided by the listing agent
- District: 102
Source: MRED as distributed by MLS GRID. This data may not be complete. We recommend contacting the local school district to confirm school assignments for this home.
- $421,500-- bd2 ba2.9k sqft691 Mallard Ln, Deerfield, IL 60015Off Market
- $446,4004 bd3 ba1.9k sqft693 Mallard Ln, Deerfield, IL 60015Off Market
- $435,0004 bd3 ba1.8k sqft695 Mallard Ln, Deerfield, IL 60015Off Market
- $404,400-- bd2 ba2.7k sqft697 Mallard Ln, Deerfield, IL 60015Off Market
- $445,0004 bd3 ba1.9k sqft422 Mallard Dr, Deerfield, IL 60015Sold
- $435,1004 bd3 ba2k sqft424 Mallard Dr, Deerfield, IL 60015Off Market
- $437,1003 bd3 ba1.8k sqft426 Mallard Dr, Deerfield, IL 60015Off Market
- $442,7003 bd3 ba1.8k sqft428 Mallard Dr, Deerfield, IL 60015Off Market
- $476,5004 bd4 ba1.9k sqft406 Mallard Dr, Deerfield, IL 60015Off Market
A local agent can set up tours, give advice and negotiate with sellers.
A local lender can help you make sure your offer is ready when you are.
Similar homes
- $465,0003 bd4 ba2.3k sqft443 Partridge Ln #443, Deerfield, IL 60015Active
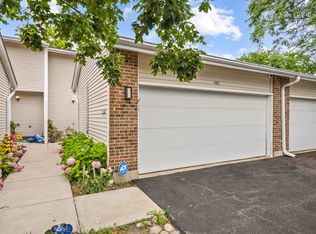 MLS ID #12688801, Jennifer Noone, Berkshire Hathaway HomeServices Chicago. MRED as distributed by MLS GRID
 - $449,9003 bd3 ba2.1k sqft686 Mallard Ln, Deerfield, IL 60015Active
 MLS ID #12693697, Vijay Ghuge, Coldwell Banker Realty. MRED as distributed by MLS GRID
 - $470,0003 bd3 ba2.8k sqft520 Hummingbird Ln, Deerfield, IL 60015Active
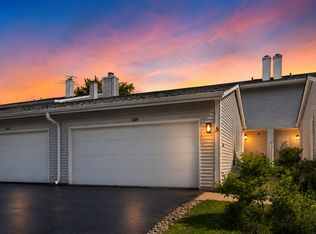 MLS ID #12696633, Natan Kaplunskiy, Compass. MRED as distributed by MLS GRID
 - $409,9003 bd3 ba1.8k sqft404 Bluebird Ln, Deerfield, IL 60015Active
 MLS ID #12642029, Barbara Rogalla, Coldwell Banker Realty. MRED as distributed by MLS GRID
 - $539,0003 bd3 ba2.1k sqft715 N Juneway Ave, Deerfield, IL 60015ActiveMLS ID #12700269, Carmen Nedelcu, RE/MAX Top Performers. MRED as distributed by MLS GRID
- $469,9004 bd2 ba1.5k sqft2814 Cardinal Dr, Rolling Meadows, IL 60008NewMLS ID #12716715, Hakan Sahsivar, HomeSmart Connect LLC. MRED as distributed by MLS GRID
- $459,7004 bd2 ba1.8k sqft383 Park Ave, Wheeling, IL 60090ActiveMLS ID #12687282, Neil Gates, Chase Real Estate LLC. MRED as distributed by MLS GRID
- $450,0003 bd3 ba2.2k sqft(Undisclosed Address), Highland Park, IL 60035ActiveMLS ID #12679632, Ted Pickus, @properties Christie's International Real Estate. MRED as distributed by MLS GRID
- $540,0003 bd4 ba2.4k sqft30 Beaconsfield Ct, Lincolnshire, IL 60069ActiveMLS ID #12707594, Harsha Gohil, SFR, Baird & Warner. MRED as distributed by MLS GRID
- $439,9003 bd3 ba2.1k sqft1857 W Ashbury Ln #3-6, Palatine, IL 60067ActiveMLS ID #12694905, Kiki Chagleva, Home Realty Group, Inc. MRED as distributed by MLS GRID
- $499,9004 bd3 ba2.2k sqft1912 Victoria Rd, Mundelein, IL 60060NewMLS ID #12714589, Doug Anderson, Blue Fence Real Estate Inc.. MRED as distributed by MLS GRID
- $449,0003 bd2 ba2.2k sqft248 Spruce Ave, Bensenville, IL 60106NewMLS ID #12716117, Jolanta Kazimierski, Hometown Real Estate Group. MRED as distributed by MLS GRID
- $469,9004 bd3 ba1.5k sqft4603 Kolze Ave, Schiller Park, IL 60176NewMLS ID #12717315, Eva Cuper, ABR,CIPS, EHomes Realty, Ltd. MRED as distributed by MLS GRID
- $475,0003 bd2 ba1.8k sqft1059 Hickory Ln, Elk Grove Village, IL 60007NewMLS ID #12678080, Joan Couris, Keller Williams Thrive. MRED as distributed by MLS GRID
- $549,0004 bd3 ba2.4k sqft52 Deerpath Rd, Deer Park, IL 60010Price ChangeMLS ID #12681364, Danny Olsen, SFR, Coldwell Banker Realty. MRED as distributed by MLS GRID
- $450,0004 bd3 ba2.4k sqft23773 N Quentin Rd, Kildeer, IL 60047ActiveMLS ID #12700808, Magdalena Malyszko, HomeSmart Connect LLC. MRED as distributed by MLS GRID
- $499,0003 bd2 ba1.7k sqft401 Greentree Pkwy, Libertyville, IL 60048ActiveMLS ID #12700462, Vaseekaran Janarthanam, RE/MAX Plaza. MRED as distributed by MLS GRID
- $444,9002 bd2 ba1.6k sqft445 Village Grn Unit 304, Lincolnshire, IL 60069ActiveMLS ID #12688245, Michael Namovitz, Hometown Real Estate Group LLC. MRED as distributed by MLS GRID
- $429,9003 bd3 ba1.6k sqft660 Versailles Cir Unit E, Elk Grove Village, IL 60007Price ChangeMLS ID #12708924, Becky Lippstreuer, SRES, Berkshire Hathaway HomeServices Starck Real Estate. MRED as distributed by MLS GRID
- $625,0004 bd4 ba2.4k sqft212 Willow Pkwy, Buffalo Grove, IL 60089ActiveMLS ID #12615518, Chris Peters, Coldwell Banker Realty. MRED as distributed by MLS GRID
