Welcome to prestigious "Upper" McCaffrey Rd in the highly sought-after Glenway neighbourhood! This exceptional 4-BR home showcases true pride of ownership, with over $200K in upgrades over the years and meticulous attention to every detail! From the moment you arrive, the quality is evident, with professional landscaping, beautiful interlock driveway and entry, extensive exterior and landscape/coach lighting, brand-new windows throughout (May 2026). Inside, enjoy a thoughtfully designed main floor featuring an updated kitchen, hardwood flooring in the LR, DR, fam rm and mn-flr office, plus a warm and inviting fam rm w gas fireplace o/l the eat-in kitchen. Step outside to your beautifully landscaped, private backyard oasis, complete with an interlock patio-perfect for relaxing or entertaining. An irrigation system services the front and rear gardens and lawn, making property care effortless. Upstairs, the spacious primary retreat offers a sitting area, walk-in closet and renovated ensuite featuring a large shower, double vanity and heated floors. 3 additional generous bedrooms provide plenty of space for family or guests, while a versatile alcove is ideal for a reading nook, homework station or family workspace. The finished lower level adds more living space, with a large recreation room and gas fp, plus a flexible bonus room ideal for a home gym, office, hobby room or potential additional BR . Additional conveniences include mn flr laundry and direct garage access for easy day-to-day living . Located minutes from top amenities incl Upper Canada Mall, a wide variety of dining options, GO Transit, and the vibrant shops and charm of Main St Newmarket & Fairy Lake.Commuters will appreciate quick access to Hwys 400 & 404. Glenway is known for its excellent schools, beautiful parks, and strong sense of community. A beautifully maintained, extensively upgraded home in one of the most desirable pockets of Glenway! This is the one you've been waiting for-don't miss it!
For sale
C$1,369,000
408 McCaffrey Rd, Newmarket, ON L3X 1T5
5beds
4baths
Single Family Residence
Built in ----
6,838 Square Feet Lot
$-- Zestimate®
C$--/sqft
C$-- HOA
What's special
Professional landscapingBrand-new windows throughoutUpdated kitchenWalk-in closetMn flr laundry
- 14 hours
- 6
- 0
Zillow last checked:
Listing updated:
Listed by:
ROYAL LEPAGE SIGNATURE REALTY
Source: TRREB,MLS®#: N13879478 Originating MLS®#: Toronto Regional Real Estate Board
Originating MLS®#: Toronto Regional Real Estate BoardFacts & features
Interior
Bedrooms & bathrooms
- Bedrooms: 5
- Bathrooms: 4
Heating
- Forced Air, Gas
Cooling
- Central Air
Appliances
- Included: Water Heater Owned
Features
- Central Vacuum
- Basement: Finished
- Has fireplace: Yes
- Fireplace features: Family Room, Natural Gas, Recreation Room
Interior area
- Living area range: 2500-3000 null
Property
Parking
- Total spaces: 7
- Parking features: Garage Door Opener
- Has garage: Yes
Features
- Stories: 2
- Patio & porch: Patio
- Exterior features: Landscaped, Lawn Sprinkler System, Landscape Lighting, Lighting
- Pool features: None
Lot
- Size: 6,838 Square Feet
- Features: Fenced Yard, Irregular Lot
Details
- Parcel number: 035820294
Construction
Type & style
- Home type: SingleFamily
- Property subtype: Single Family Residence
Materials
- Brick
- Foundation: Poured Concrete
- Roof: Asphalt Shingle
Utilities & green energy
- Sewer: Sewer
Community & HOA
Location
- Region: Newmarket
Financial & listing details
- Annual tax amount: C$7,214
- Date on market: 10/9/2026
Price history
Price history is unavailable.
Public tax history
Tax history is unavailable.
Climate risks
Neighborhood: L3X
Nearby schools
GreatSchools rating
No schools nearby
We couldn't find any schools near this home.

Similar homes
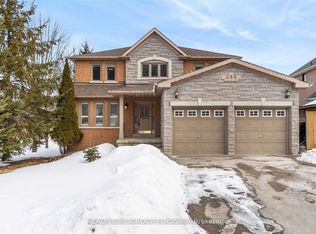
- C$1,349,0005 bd4 ba-- sqft200 McCaffrey Rd, Newmarket, ON L3X 1J9For Sale
 MLS ID #N13764940, RE/MAX REALTRON REALTY INC.. TRREB
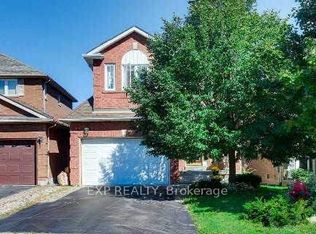
 - C$1,599,0005 bd5 ba-- sqft376 Keith Ave, Newmarket, ON L3X 1T5For Sale
 MLS ID #N13644060, KELLER WILLIAMS REALTY CENTRES. TRREB
 - C$1,369,0005 bd4 ba-- sqft35 Cliff Gunn Rd, Newmarket, ON L3X 3J8For Sale
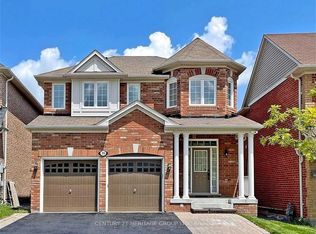 MLS ID #N13850482, CENTURY 21 HERITAGE GROUP LTD.. TRREB
 - C$1,399,0005 bd4 ba-- sqft147 Bethpage Cres, Newmarket, ON L3X 0M2For Sale
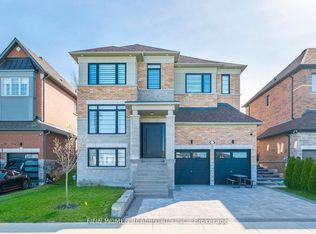 MLS ID #N13734166, FINE HOMES REALESTATE INC.. TRREB
