Welcome to this beautifully maintained single-level townhome where comfort meets timeless style. Situated on a .20-acre lot, this spacious 3,240 sq ft home offers 4 bedrooms and 3 bathrooms, thoughtfully designed for easy living and entertaining. The open floor plan features rich hardwood floors, granite countertops, and generous walk-in closets throughout. Relax by the gas fireplace on the main level, or enjoy the fully finished basement complete with egress windows and a second fireplace—perfect for guests, movie nights, or gatherings. Step outside to take in stunning mountain views, a lush established lawn, mature trees, and low-maintenance landscaping with curbing and sprinklers. The stone and vinyl exterior, concrete driveway, and attached two-car garage provide lasting curb appeal and everyday convenience. Immaculately cared for, this home offers quality finishes, functional design, and a peaceful setting you'll love coming home to.
Pending
Price cut: $16K (6/4)
$419,000
408 Tapitio Dr, Idaho Falls, ID 83401
4beds
3,240sqft
:
Get pre-qualified$2,692/mo
Townhouse
Built in 2008
8,712 Square Feet Lot
$-- Zestimate®
$129/sqft
$120/mo HOA
What's special
- 182 days |
- 62 |
- 5 |
Zillow last checked:
Listing updated:
Listed by:
Grider Peterson Real Estate Team 208-227-5389,
eXp Realty LLC,
Jason Grider 208-313-2003,
eXp Realty LLC
Source: SRMLS,MLS#: 2181713
Facts & features
Interior
Bedrooms & bathrooms
- Bedrooms: 4
- Bathrooms: 3
- Full bathrooms: 3
- Main level bathrooms: 2
- Main level bedrooms: 2
Family room
- Level: Lower
Kitchen
- Level: Main
Living room
- Level: Main
Basement
- Area: 0
Heating
- Natural Gas
Cooling
- Central Air
Appliances
- Included: Dishwasher, Disposal, Microwave, Refrigerator, Gas Water Heater, Water Softener Owned, Plumbed For Water Softener
- Laundry: Main Level
Features
- Ceiling Fan(s), Walk-In Closet(s)
- Flooring: Hardwood
- Basement: Egress Windows,Finished,Full
- Number of fireplaces: 2
- Fireplace features: 2, Gas
Interior area
- Total structure area: 3,240
- Total interior livable area: 3,240 sqft
- Finished area above ground: 1,620
- Finished area below ground: 1,620
Property
Parking
- Total spaces: 2
- Parking features: 2 Stalls, Attached, Garage Door Opener, Concrete
- Attached garage spaces: 2
- Has uncovered spaces: Yes
Features
- Levels: One
- Stories: 1
- Patio & porch: Deck, Patio
- Has spa: Yes
- Spa features: Bath
- Has view: Yes
- View description: Mountain(s)
Lot
- Size: 8,712 Square Feet
- Features: Near Golf Course, Established Lawn, Many Trees, Sprinkler System Full
Details
- Parcel number: RPA3119009004O
- Zoning description: Idaho Falls-R1-Single Dwel Res
Construction
Type & style
- Home type: Townhouse
- Architectural style: Other
- Property subtype: Townhouse
Materials
- Frame, Primary Exterior Material: Stone, Primary Exterior Material: Vinyl Siding
- Foundation: Concrete Perimeter
Condition
- Year built: 2008
Utilities & green energy
- Electric: Idaho Falls Power
- Sewer: Public Sewer
- Water: Public
Community & HOA
Community
- Subdivision: Fairway Estates-Bon
HOA
- Has HOA: Yes
- HOA fee: $120 monthly
Location
- Region: Idaho Falls
Financial & listing details
- Price per square foot: $129/sqft
- Tax assessed value: $466,952
- Annual tax amount: $2,740
- Date on market: 1/28/2026
- Listing terms: Cash,Conventional,FHA,VA Loan
- Inclusions: Refrigerator
- Exclusions: Seller's Personal Property
Estimated market value
Not available
Estimated sales range
Not available
Not available
Price history
| Date | Event | Price |
|---|---|---|
| 6/10/2026 | Pending sale | $419,000$129/sqft |
Source:  SRMLS #2181713 Report a problem SRMLS #2181713 Report a problem | ||
| 6/4/2026 | Price change | $419,000-3.7%$129/sqft |
Source: SRMLS #2181713 Report a problem | ||
| 5/11/2026 | Price change | $435,000-1.6%$134/sqft |
Source: SRMLS #2181713 Report a problem | ||
| 4/16/2026 | Price change | $442,000-1.8%$136/sqft |
Source: SRMLS #2181713 Report a problem | ||
| 3/11/2026 | Price change | $450,000-2.2%$139/sqft |
Source: SRMLS #2181713 Report a problem | ||
| 1/28/2026 | Listed for sale | $460,000$142/sqft |
Source: SRMLS #2181713 Report a problem | ||
| 12/16/2025 | Listing removed | $460,000$142/sqft |
Source: SRMLS #2180183 Report a problem | ||
| 11/13/2025 | Listed for sale | $460,000$142/sqft |
Source: SRMLS #2180183 Report a problem | ||
| 11/10/2025 | Pending sale | $460,000$142/sqft |
Source: SRMLS #2180183 Report a problem | ||
| 10/14/2025 | Listed for sale | $460,000$142/sqft |
Source: SRMLS #2180183 Report a problem | ||
Public tax history
| Year | Property taxes | Tax assessment |
|---|---|---|
| 2025 | $2,740 +17.1% | $466,952 +3.8% |
| 2024 | $2,340 -33.4% | $449,745 -2% |
| 2023 | $3,512 +25.9% | $459,031 +6.2% |
| 2022 | $2,790 +11.4% | $432,239 +39.3% |
| 2021 | $2,505 -6% | $310,370 +10.7% |
| 2020 | $2,664 +6.4% | $280,268 +8.4% |
| 2019 | $2,505 -4.6% | $258,528 +4.6% |
| 2018 | $2,627 +13.6% | $247,276 +7.8% |
| 2017 | $2,313 +98.2% | $229,476 +2.3% |
| 2016 | $1,167 | $224,346 +4.8% |
| 2015 | $1,167 +0.5% | $214,116 |
| 2014 | $1,161 | $214,116 -6.5% |
| 2013 | -- | $228,976 -3.5% |
| 2012 | -- | $237,166 +7.8% |
| 2011 | $390 +0.6% | $219,956 +832.5% |
| 2010 | $388 -1.3% | $23,589 +0% |
| 2009 | $393 | $23,588 |
| 2007 | -- | $23,588 |
Find assessor info on the county website
Monthly payment
Est. payment
Payment breakdown
Explore the cost of this home by adjusting the details. Changes won't be saved.Climate risks
Neighborhood: 83401
Nearby schools
GreatSchools rating
- 3/10Temple View Elementary SchoolGrades: PK-6Distance: 3.6 mi
- 4/10Eagle Rock Junior High SchoolGrades: 7-8Distance: 4.5 mi
- 3/10Skyline Senior High SchoolGrades: 9-12Distance: 4.6 mi
Schools provided by the listing agent
- Elementary: TEMPLE VIEW 91EL
- Middle: EAGLE ROCK 91JH
- High: IDAHO FALLS 91HS
Source: SRMLS. This data may not be complete. We recommend contacting the local school district to confirm school assignments for this home.
- $464,4003 bd2 ba2.5k sqft400 Tapitio Dr, Idaho Falls, ID 83401Off Market
- $487,3004 bd3 ba3.3k sqft420 Tapitio Dr, Idaho Falls, ID 83401Off Market

- $475,9004 bd3 ba3.2k sqft390 Tapitio Dr, Idaho Falls, ID 83401Off Market
- $530,5004 bd3 ba3.2k sqft426 Tapitio Dr, Idaho Falls, ID 83401Off Market
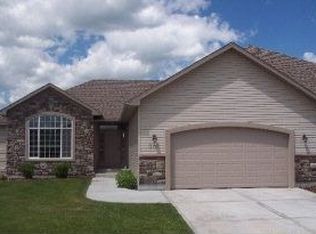
- $429,1003 bd3 ba2.8k sqft399 Tapitio Dr, Idaho Falls, ID 83401Off Market
- $512,1004 bd3 ba2.5k sqft438 Tapitio Dr, Idaho Falls, ID 83401Off Market
- $514,5004 bd3 ba3.5k sqft380 Tapitio Dr, Idaho Falls, ID 83401Off Market
- $365,6002 bd2 ba1.4k sqft419 Tapitio Dr, Idaho Falls, ID 83401Off Market
A local agent can set up tours, give advice and negotiate with sellers.
A local lender can help you make sure your offer is ready when you are.
Similar homes
- $530,0003 bd2 ba3.3k sqft315 N Pointe Dr, Idaho Falls, ID 83401For Sale
 MLS ID #2188164, Mike Jorde, Silvercreek Realty Group. SRMLS
 - $517,0004 bd3 ba3.2k sqft299 Lacosta Dr, Idaho Falls, ID 83401For Sale
 MLS ID #2187707, Jason Carlyle, Keller Williams Realty East Idaho. SRMLS
 - $425,0005 bd3 ba2.4k sqft3625 E Hyrum Dr, Idaho Falls, ID 83401For Sale
 MLS ID #2187628, Anderson Hicks Group, Keller Williams Realty East Idaho. SRMLS
 - $410,0004 bd3 ba2.8k sqft960 Escalante Ave, Idaho Falls, ID 83404For Sale
 MLS ID #2187920, Renee Spurgeon, Silvercreek Realty Group. SRMLS
 - $520,0004 bd4 ba3.1k sqft6334 Glen Abby Cir, Idaho Falls, ID 83401For SaleMLS ID #2186751, Chalmers Haas, eXp Realty LLC. SRMLS
- $389,0005 bd3 ba2.6k sqft3699 E Bate St, Idaho Falls, ID 83401For SaleMLS ID #2186283, Maritza Nava-Robles, Real Broker LLC. SRMLS
- $544,0004 bd3 ba3.3k sqft6320 Glen Abby Cir, Idaho Falls, ID 83401For SaleMLS ID #2186071, Kelly Allen, Summit View Realty. SRMLS
- $599,9005 bd3 ba3.5k sqft322 N Pointe Dr, Idaho Falls, ID 83401For SaleMLS ID #2185626, Angie Daw, Silvercreek Realty Group. SRMLS
- $429,9004 bd3 ba3.2k sqft6139 Bryson Ln, Idaho Falls, ID 83402For SaleMLS ID #2186998, Anderson Hicks Group, Keller Williams Realty East Idaho. SRMLS
- $450,0006 bd3 ba2.8k sqft3150 N Sunlight Dr, Idaho Falls, ID 83401For SaleMLS ID #2187585, NiCole Hill, Axis Idaho Realty. SRMLS
- $410,0005 bd3 ba2.6k sqft1858 Henry St, Idaho Falls, ID 83401For SaleMLS ID #2186147, Jim Hammon, Century 21 High Desert. SRMLS
- $460,0005 bd3 ba2.2k sqft4465 E Cochise Dr, Idaho Falls, ID 83406For SaleMLS ID #2188134, Amber Matlock, Silvercreek Realty Group. SRMLS
- $425,0004 bd3 ba2.4k sqft3401 Shady Gln, Idaho Falls, ID 83404For SaleMLS ID #2187604, Jacob Marcovitz, Keller Williams Realty East Idaho. SRMLS
- $410,0004 bd3 ba2.8k sqft3557 S Stonegate Dr, Ammon, ID 83406For SaleMLS ID #2185552, Chris Carney, Homes of Idaho. SRMLS
- $545,0003 bd2 ba3.6k sqft5119 Pevero Dr, Idaho Falls, ID 83401For Sale By Owner
- $409,9005 bd2 ba2k sqft352 N Kimberly Dr, Idaho Falls, ID 83401For SaleMLS ID #2186139, SanDee Knowles, Silvercreek Realty Group. SRMLS
- $429,9004 bd3 ba2.4k sqft2525 Granite Way, Idaho Falls, ID 83402For SaleMLS ID #2187382, Sadi Richmond, Silvercreek Realty Group. SRMLS
- $419,9003 bd2 ba2.7k sqft4209 N Catalina Ave, Idaho Falls, ID 83401For SaleMLS ID #2181304, Bryan Davis, eXp Realty LLC. SRMLS
- $450,0004 bd3 ba3k sqft2882 Sandstone Dr, Idaho Falls, ID 83404For SaleMLS ID #2184583, Abigail Martin, eXp Realty LLC. SRMLS
- $419,0004 bd3 ba3k sqft1301 Laurel Dr, Idaho Falls, ID 83404For SaleMLS ID #2185256, Mark Dance, Keller Williams Realty East Idaho. SRMLS
