Experience refined living in this exceptional 5-bedroom, 2-story home by Dizdar Homes, ideally situated in Shadow Creek. Thoughtfully designed with an open-concept layout, the main level showcases soaring ceilings, expansive windows, and abundant natural light. A striking floor-to-ceiling stone fireplace anchors the living space, creating a warm yet sophisticated focal point. The chef’s kitchen features custom cabinetry, upscale finishes, a generous island, and designer lighting, seamlessly connecting to the dining area, pantry, and mudroom for everyday convenience. The primary suite offers a private retreat with a spacious walk-in closet, beautifully tiled shower, and direct access to the laundry room. Upstairs, you’ll find three well-appointed bedrooms, two full bathrooms, and a second laundry area. The finished lower level is ideal for entertaining or extended stay guests, complete with a wet bar, full bathroom, guest bedroom, and ample storage. Additional highlights include a 4-car garage with epoxy flooring and a covered deck overlooking the backyard—perfect for relaxing or hosting. This home effortlessly blends craftsmanship, functionality, and elevated design.
New construction
Price cut: $25.9K (8/28)
$720,000
4081 NW 181st St, Clive, IA 50325
5beds
3,074sqft
Single Family Residence
Built in 2026
0.27 Acres Lot
$718,900 Zestimate®
$234/sqft
$-- HOA
What's special
Wet barOpen to below conceptHigh ceilingsCustom built kitchen cabinetsNatural lightNatural look fixture lightsComfort size dining area
- 138 days
- 364
- 30
Zillow last checked:
Listing updated:
Listed by:
Amra Dizdarevic 515-975-0905,
Iowa Realty Beaverdale
Source: DMMLS,MLS#: 741426 Originating MLS: Des Moines Area Association of REALTORS
Originating MLS: Des Moines Area Association of REALTORSFacts & features
Interior
Bedrooms & bathrooms
- Bedrooms: 5
- Bathrooms: 5
- Full bathrooms: 3
- 3/4 bathrooms: 1
- 1/2 bathrooms: 1
- Main level bedrooms: 1
Heating
- Forced Air, Gas, Natural Gas
Cooling
- Central Air
Appliances
- Included: Dishwasher, Microwave, Refrigerator, Stove
- Laundry: Main Level, Upper Level
Features
- Wet Bar, Central Vacuum, Dining Area
- Flooring: Carpet, Tile
- Basement: Egress Windows
- Number of fireplaces: 1
Interior area
- Total structure area: 3,074
- Total interior livable area: 3,074 sqft
- Finished area below ground: 704
Video & virtual tour
Property
Parking
- Total spaces: 4
- Parking features: Attached, Garage
- Attached garage spaces: 4
Features
- Levels: Two
- Stories: 2
- Patio & porch: Covered, Deck, Patio
- Exterior features: Deck, Sprinkler/Irrigation, Patio
Lot
- Size: 0.27 Acres
- Features: Rectangular Lot
Details
- Parcel number: 1222154002
- Zoning: Resid
Construction
Type & style
- Home type: SingleFamily
- Architectural style: Contemporary,Two Story
- Property subtype: Single Family Residence
Materials
- Stone
- Foundation: Poured
- Roof: Asphalt,Shingle
Condition
- New Construction
- New construction: Yes
- Year built: 2026
Details
- Builder name: Dizdar Homes
Utilities & green energy
- Water: Public
Community & HOA
HOA
- Has HOA: No
Location
- Region: Clive
Financial & listing details
- Price per square foot: $234/sqft
- Tax assessed value: $95,000
- Annual tax amount: $21
- Date on market: 5/22/2026
- Cumulative days on market: 140 days
- Listing terms: Cash,Conventional,VA Loan
- Road surface type: Concrete
Estimated market value
$718,900
$683,000 - $755,000
$3,372/mo
Price history
| Date | Event | Price |
|---|---|---|
| 8/28/2026 | Price change | $720,000-3.5%$234/sqft |
Source:  DMMLS #741426 Report a problem DMMLS #741426 Report a problem | ||
| 6/23/2026 | Price change | $745,900-1.8%$243/sqft |
Source: DMMLS #741426 Report a problem | ||
| 5/23/2026 | Listed for sale | $759,900+660.7%$247/sqft |
Source: DMMLS #741426 Report a problem | ||
| 8/7/2024 | Listing removed | $99,900$32/sqft |
Source:  Iowa Realty #692500 Report a problem Iowa Realty #692500 Report a problem | ||
| 4/4/2024 | Listed for sale | $99,900$32/sqft |
Source: DMMLS #692500 Report a problem | ||
| 3/5/2024 | Listing removed | -- |
Source: DMMLS #670170 Report a problem | ||
| 2/12/2024 | Listed for sale | $99,900+2.5%$32/sqft |
Source: DMMLS #670170 Report a problem | ||
| 3/31/2023 | Listed for sale | $97,500$32/sqft |
Source: DMMLS #670170 Report a problem | ||
Public tax history
| Year | Property taxes | Tax assessment |
|---|---|---|
| 2025 | $22 +10% | $95,000 +7042.9% |
| 2024 | $20 -16.7% | $1,330 |
| 2023 | $24 +140% | $1,330 |
| 2022 | $10 | $1,330 +202.3% |
| 2021 | -- | $440 |
Find assessor info on the county website
Monthly payment
Est. payment
Payment breakdown
Explore the cost of this home by adjusting the details. Changes won't be saved.Climate risks
Neighborhood: 50325
Nearby schools
Schools provided by the listing agent
- District: Waukee
Source: DMMLS. This data may not be complete. We recommend contacting the local school district to confirm school assignments for this home.


Similar homes
- $915,0005 bd4 ba3k sqft17511 Berkshire Pkwy, Clive, IA 50325For Sale
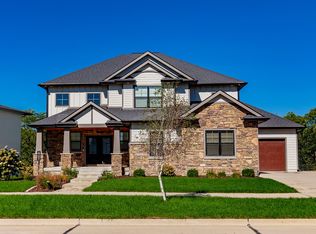 MLS ID #750771, Ethan Hokel, Century 21 Signature. DMMLS
 - $699,9005 bd4 ba1.8k sqft17938 Hammontree Cir, Clive, IA 50325For Sale
 MLS ID #742653, Medina Rahmanovic, RE/MAX Precision. DMMLS
 - $710,0004 bd3 ba1.7k sqft3981 Westgate Pkwy, Clive, IA 50325New Construction
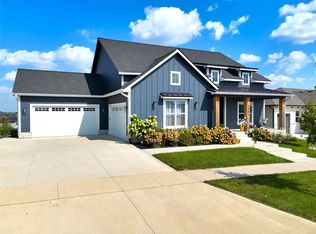 MLS ID #738826, Sean Asada, RE/MAX Real Estate Center. DMMLS
 - $800,0004 bd3 ba2.1k sqft3943 NW 179th Ct, Clive, IA 50325For Sale
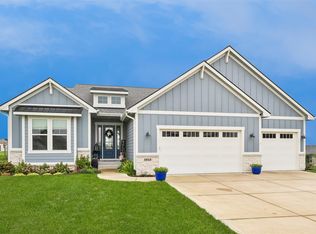 MLS ID #749893, Julie Young, Century 21 Signature. DMMLS
 - $825,0005 bd4 ba2.2k sqft18239 Alderleaf Dr, Clive, IA 50325New Construction
 MLS ID #69512, Jason Jennings, Friedrich Realty. CIBR
