Better Than New! This beautiful home features 4 bedrooms and 3 bathrooms, along with a spacious kitchen complete with a walk-in pantry and GE Café appliances. The laundry room connects directly to the primary closet and includes the washer and dryer.
Enjoy 10-foot ceilings, an abundance of natural light and a bright sunroom. There is a bonus room in basement for crafting or exercise equipment. The walkout basement opens to a fully fenced yard. The 3-car garage is equipped with floor drains, Reznor heat, and convenient hot-and-cold water spigots. This home offers exceptional comfort, functionality, and thoughtful upgrades throughout.
Transferable PWSC builder warranty included.
For sale
$800,000
3943 NW 179th Ct, Clive, IA 50325
4beds
2,007sqft
Single Family Residence
Built in 2021
0.32 Acres Lot
$-- Zestimate®
$399/sqft
$-- HOA
What's special
Abundance of natural lightWalk-in pantryFully fenced yardSpacious kitchenBright sunroom
- 1 day
- 180
- 6
Likely to sell faster than
Zillow last checked:
Listing updated:
Listed by:
Julie Young 515-224-4002,
Century 21 Signature,
Amy Lucht 515-402-7796,
Century 21 Signature
Source: DMMLS,MLS#: 749893 Originating MLS: Des Moines Area Association of REALTORS
Originating MLS: Des Moines Area Association of REALTORSFacts & features
Interior
Bedrooms & bathrooms
- Bedrooms: 4
- Bathrooms: 3
- Full bathrooms: 1
- 3/4 bathrooms: 2
- Main level bedrooms: 2
Heating
- Forced Air, Gas, Natural Gas
Cooling
- Central Air
Appliances
- Included: Dryer, Dishwasher, Microwave, Refrigerator, Stove, Washer
- Laundry: Main Level
Features
- Wet Bar, Dining Area, Cable TV, Window Treatments
- Flooring: Carpet
- Basement: Partially Finished,Walk-Out Access
Interior area
- Total structure area: 2,007
- Total interior livable area: 2,007 sqft
- Finished area below ground: 1,336
Property
Parking
- Total spaces: 3
- Parking features: Attached, Garage, Three Car Garage
- Attached garage spaces: 3
Features
- Stories: 1
- Patio & porch: Covered, Deck, Patio
- Exterior features: Deck, Sprinkler/Irrigation, Patio
Lot
- Size: 0.32 Acres
- Features: Pie Shaped Lot
Details
- Parcel number: 1222327016
- Zoning: RES
Construction
Type & style
- Home type: SingleFamily
- Architectural style: Ranch
- Property subtype: Single Family Residence
Materials
- Stone
- Foundation: Poured
- Roof: Asphalt,Shingle
Condition
- Resale
- New construction: No
- Year built: 2021
Details
- Builder name: Teal Creek Homes
Utilities & green energy
- Sewer: Public Sewer
- Water: Public
Community & HOA
HOA
- Has HOA: No
Location
- Region: Clive
Financial & listing details
- Price per square foot: $399/sqft
- Tax assessed value: $775,980
- Annual tax amount: $11,449
- Date on market: 9/24/2026
- Listing terms: Cash,Conventional,FHA,VA Loan
- Road surface type: Concrete
Estimated market value
Not available
Estimated sales range
Not available
Not available
Price history
| Date | Event | Price |
|---|---|---|
| 9/24/2026 | Listed for sale | $800,000+0%$399/sqft |
Source:  DMMLS #749893 Report a problem DMMLS #749893 Report a problem | ||
| 9/16/2022 | Listing removed | -- |
Source:  RE/MAX Central Report a problem RE/MAX Central Report a problem | ||
| 9/13/2022 | Sold | $799,875+14.3%$399/sqft |
Source: DMMLS #641478 Report a problem | ||
| 2/3/2022 | Pending sale | $700,000$349/sqft |
Source: DMMLS #641478 Report a problem | ||
| 11/12/2021 | Listed for sale | $700,000$349/sqft |
Source: DMMLS #641478 Report a problem | ||
Public tax history
| Year | Property taxes | Tax assessment |
|---|---|---|
| 2025 | $12,578 +1.9% | $775,980 -1.9% |
| 2024 | $12,338 +43964.3% | $791,170 |
| 2023 | $28 +133.3% | $791,170 +50293% |
| 2022 | $12 | $1,570 +201.9% |
| 2021 | -- | $520 |
Find assessor info on the county website
Monthly payment
Est. payment
Payment breakdown
Explore the cost of this home by adjusting the details. Changes won't be saved.Climate risks
Neighborhood: 50325
Nearby schools
Schools provided by the listing agent
- District: Waukee
Source: DMMLS. This data may not be complete. We recommend contacting the local school district to confirm school assignments for this home.

Similar homes
- $895,0004 bd3 ba2.1k sqft3991 NW 177th Ct, Clive, IA 50325For Sale
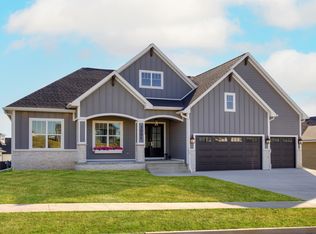 MLS ID #714982, Kristen Moreau, Platinum Realty LLC. DMMLS
 - $785,0005 bd3 ba1.9k sqft3927 Westgate Pkwy, Clive, IA 50325For Sale
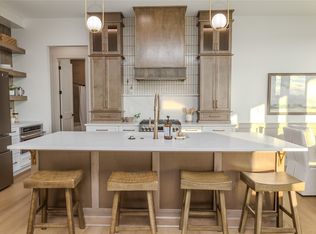 MLS ID #729557, Joel Miles, LPT Realty, LLC. DMMLS
 - $684,9005 bd3 ba1.7k sqft17763 Valley View Dr, Clive, IA 50325For Sale
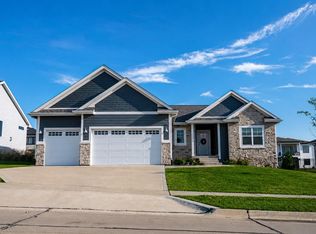 MLS ID #747935, Matt Klein, RE/MAX Concepts. DMMLS
 - $710,0004 bd3 ba1.7k sqft3981 Westgate Pkwy, Clive, IA 50325New Construction
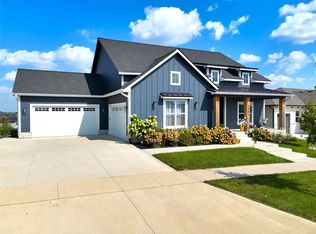 MLS ID #738826, Sean Asada, RE/MAX Real Estate Center. DMMLS
 - $825,0005 bd4 ba2.2k sqft18239 Alderleaf Dr, Clive, IA 50325New Construction
 MLS ID #69512, Jason Jennings, Friedrich Realty. CIBR
