***Ask about a temporary 1-year interest rate buydown! Must use preferred lender. Call for details and eligibility requirements.*** Welcome to 409 Sunset Circle in Lake Holiday Estates! This well-maintained 3-bedroom, 2-bath split-foyer sits on a great corner lot and is just minutes from the beach and clubhouse. The main level features a spacious living room with hardwood floors and a wood-burning fireplace, along with a dining area and kitchen with hardwood flooring. The kitchen was renovated in 2015 and opens to a large deck, creating an ideal space for grilling, entertaining, or simply enjoying the outdoors. All three bedrooms and the hall full bathroom have been freshly painted and feature brand-new flooring. The lower level offers a large open area with a propane stove and dry bar, providing flexible space for a family room, game room, home office, or whatever fits your needs. A storage shed provides additional space for outdoor equipment and belongings. Additional improvements include upgraded/replaced windows in 2017, HVAC replaced in 2021, and a new water softener. Lake Holiday residents enjoy an impressive array of amenities, including a 240-acre deep-water lake, two sandy beaches, a fishing pier, clubhouse with fitness room, playgrounds, dog parks, walking trails, 24/7 gated security, and available high-speed internet. Bring your boat, enjoy the lake, and take advantage of everything Lake Holiday has to offer!
For sale
Price cut: $10K (10/10)
$329,900
409 Sunset Cir, Cross Junction, VA 22625
3beds
1,738sqft
Single Family Residence
Built in 1988
0.3 Acres Lot
$328,300 Zestimate®
$190/sqft
$156/mo HOA
What's special
Wood-burning fireplaceGreat corner lotKitchen with hardwood flooringDining areaNew water softener
- 28 days
- 959
- 49
Zillow last checked:
Listing updated:
Listed by:
Chris Roszko 703-943-7585,
Colony Realty 540-662-0323
Source: Bright MLS,MLS#: VAFV2044976
Facts & features
Interior
Bedrooms & bathrooms
- Bedrooms: 3
- Bathrooms: 2
- Full bathrooms: 2
Basement
- Area: 1104
Heating
- Heat Pump, Central, Baseboard, Electric, Propane, Wood
Cooling
- Central Air, Electric
Appliances
- Included: Electric Water Heater
- Laundry: Has Laundry, Washer In Unit, Dryer In Unit
Features
- Flooring: Hardwood, Luxury Vinyl
- Basement: Partial,Connecting Stairway,Full,Garage Access,Heated,Improved,Interior Entry,Walk-Out Access,Windows
- Number of fireplaces: 1
- Fireplace features: Wood Burning
Interior area
- Total structure area: 2,290
- Total interior livable area: 1,738 sqft
- Finished area above ground: 1,186
- Finished area below ground: 552
Property
Parking
- Total spaces: 2
- Parking features: Storage, Covered, Garage Faces Front, Inside Entrance, Attached, Driveway
- Attached garage spaces: 2
- Has uncovered spaces: Yes
Accessibility
- Accessibility features: None
Features
- Levels: Split Foyer,Two
- Stories: 2
- Patio & porch: Deck
- Pool features: None
- Waterfront features: Boat - Length Limit, Boat - Powered, Canoe/Kayak, Fishing Allowed, Public Access, Swimming Allowed, Waterski/Wakeboard, Beach Access, Lake
- Body of water: Lake Holiday
Lot
- Size: 0.3 Acres
- Features: Corner Lot, Corner Lot/Unit
Details
- Additional structures: Above Grade, Below Grade
- Parcel number: 18A0229275
- Zoning: R5
- Special conditions: Standard
Construction
Type & style
- Home type: SingleFamily
- Property subtype: Single Family Residence
Materials
- Wood Siding
- Foundation: Slab
Condition
- New construction: No
- Year built: 1988
Utilities & green energy
- Sewer: Public Sewer
- Water: Public
Community & HOA
Community
- Security: Security Gate
- Subdivision: Lake Holiday Estates
HOA
- Has HOA: Yes
- Amenities included: Baseball Field, Basketball Court, Beach Access, Clubhouse, Common Grounds, Community Center, Dog Park, Gated, Jogging Path, Lake, Meeting Room, Party Room, Picnic Area, Pier/Dock, Security, Tennis Court(s), Tot Lots/Playground, Volleyball Courts, Water/Lake Privileges
- Services included: Common Area Maintenance, Management, Pier/Dock Maintenance, Reserve Funds, Security, Trash, Road Maintenance
- HOA fee: $156 monthly
- HOA name: LAKE HOLIDAY COUNTRY CLUB
Location
- Region: Cross Junction
Financial & listing details
- Price per square foot: $190/sqft
- Tax assessed value: $310,900
- Annual tax amount: $1,492
- Date on market: 9/25/2026
- Listing agreement: Exclusive Right To Sell
- Ownership: Fee Simple
Estimated market value
$328,300
$312,000 - $345,000
$2,297/mo
Price history
| Date | Event | Price |
|---|---|---|
| 10/10/2026 | Price change | $329,900-2.9%$190/sqft |
Source:  Bright MLS #VAFV2044976 Report a problem | ||
| 9/25/2026 | Listed for sale | $339,900+13.3%$196/sqft |
Source: Bright MLS #VAFV2044976 Report a problem | ||
| 8/18/2023 | Sold | $299,900$173/sqft |
Source: Bright MLS #VAFV2013962 Report a problem | ||
| 7/19/2023 | Pending sale | $299,900$173/sqft |
Source: Bright MLS #VAFV2013962 Report a problem | ||
| 7/14/2023 | Listed for sale | $299,900+33.3%$173/sqft |
Source: Bright MLS #VAFV2013962 Report a problem | ||
| 11/19/2008 | Listing removed | $225,000$129/sqft |
Source: Coldwell Banker** #FV6779963 Report a problem | ||
| 8/8/2008 | Price change | $225,000-1.3%$129/sqft |
Source: Coldwell Banker** #FV6779963 Report a problem | ||
| 6/10/2008 | Listed for sale | $228,000-18.3%$131/sqft |
Source: Coldwell Banker** #FV6779963 Report a problem | ||
| 4/22/2008 | Listing removed | $279,000$161/sqft |
Source: Listhub #FV6578195 Report a problem | ||
| 11/21/2007 | Listed for sale | $279,000+64.1%$161/sqft |
Source: Listhub #FV6578195 Report a problem | ||
| 10/2/2003 | Sold | $170,000+25.9%$98/sqft |
Source: Public Record Report a problem | ||
| 2/7/2002 | Sold | $135,000$78/sqft |
Source: Public Record Report a problem | ||
Public tax history
| Year | Property taxes | Tax assessment |
|---|---|---|
| 2025 | $1,328 +2.8% | $310,900 +22.7% |
| 2024 | $1,292 | $253,300 |
| 2023 | $1,292 +110.2% | $253,300 +25.7% |
| 2022 | $615 | $201,500 |
| 2021 | $615 -44.2% | $201,500 +11.5% |
| 2020 | $1,102 -50% | $180,700 |
| 2019 | $2,205 +28.1% | $180,700 +5.7% |
| 2018 | $1,720 +1% | $170,900 |
| 2017 | $1,703 +6.5% | $170,900 +11.3% |
| 2016 | $1,600 +86.7% | $153,600 +0.4% |
| 2015 | $857 +12.5% | $153,000 +13.2% |
| 2014 | $762 | $135,200 |
| 2013 | -- | $135,200 -6.4% |
| 2012 | -- | $144,500 |
| 2011 | -- | $144,500 -13.9% |
| 2010 | -- | $167,900 |
| 2009 | -- | $167,900 -8.1% |
| 2008 | -- | $182,700 |
| 2007 | -- | $182,700 |
| 2006 | -- | $182,700 |
| 2005 | -- | $182,700 +39.9% |
| 2003 | -- | $130,600 |
| 2002 | -- | $130,600 |
| 2001 | -- | $130,600 |
Find assessor info on the county website
Monthly payment
Est. payment
Payment breakdown
Explore the cost of this home by adjusting the details. Changes won't be saved.Climate risks
Neighborhood: 22625
Nearby schools
Schools provided by the listing agent
- District: Frederick County Public Schools
Source: Bright MLS. This data may not be complete. We recommend contacting the local school district to confirm school assignments for this home.
Similar homes
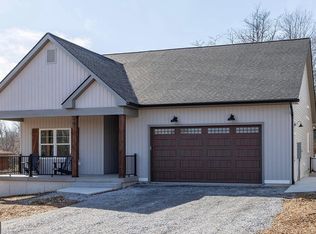
- $399,9003 bd3 ba2.2k sqft113 Greenwood Ct, Cross Junction, VA 22625For Sale
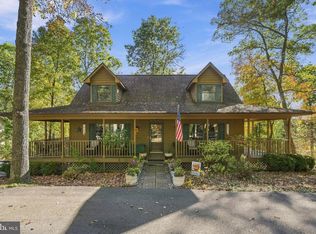
 MLS ID #VAFV2045624, Lisa Cox, Colony Realty. Bright MLS
- $250,0003 bd2 ba1.7k sqft1216 Lakeview Dr, Cross Junction, VA 22625For Sale
 MLS ID #VAFV2045622, Sheila Pack, RE/MAX Roots. Bright MLS
- $369,9003 bd3 ba2.5k sqft324 Overlook Dr, Cross Junction, VA 22625For Sale
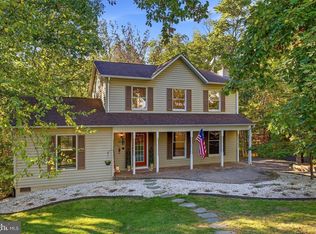 MLS ID #VAFV2045152, Lisa Cox, Colony Realty. Bright MLS
- $379,9003 bd3 ba2.1k sqft203 Fairway Cir, Cross Junction, VA 22625For Sale
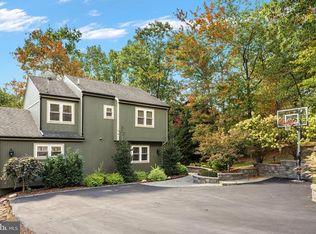 MLS ID #VAFV2045022, Mr. Robert Adams II, Weichert Realtors - Blue Ribbon. Bright MLS
- $355,0005 bd3 ba1.9k sqft1226 Lakeview Dr, Cross Junction, VA 22625For SaleMLS ID #VAFV2043662, Misty Weaver, Samson Properties. Bright MLS
- $400,0003 bd2 ba1.7k sqft107 Sunset Cir, Cross Junction, VA 22625For SaleMLS ID #VAFV2043876, Misty Weaver, Samson Properties. Bright MLS
- $384,9003 bd2 ba2.1k sqft407 Dogwood Dr, Cross Junction, VA 22625For SaleMLS ID #VAFV2041130, Lisa Cox, Colony Realty. Bright MLS
- $380,0004 bd3 ba1.9k sqft216 Sunset Cir, Cross Junction, VA 22625For SaleMLS ID #VAFV2044496, Cindy Lee, RE/MAX Roots. Bright MLS
- $379,0003 bd2 ba1.5k sqft109 Sycamore Pl, Cross Junction, VA 22625New ConstructionMLS ID #VAFV2037848, Sheila Pack, RE/MAX Roots. Bright MLS
- $389,9003 bd1 ba1.7k sqft322 Hollow Rd, Gore, VA 22637For SaleMLS ID #VAFV2045618, Traci Shoberg, Samson Properties. Bright MLS
- $325,0004 bd2 ba2k sqftNone Available, Gore, VA 22637For SaleMLS ID #VAFV2039002, Kristi Massie, Story House Real Estate. Bright MLS
- $324,9503 bd2 ba1.2k sqft151 Huron Trl, Winchester, VA 22602For SaleMLS ID #VAFV2044382, Stuart Pollard, Pearson Smith Realty, LLC. Bright MLS
- $349,9993 bd2 ba1.6k sqft2865 Capon Springs Rd, High View, WV 26808For SaleMLS ID #WVHS2007704, H.D. Coppe, Old Dominion Realty. Bright MLS
- $339,9003 bd2 ba1.3k sqft925 Christian Church Rd, High View, WV 26808For SaleMLS ID #WVHS2008302, Kristen Kerns, Roberts Realty Group, LLC. Bright MLS
- $315,0003 bd2 ba1.1k sqft807 Christian Church Rd, Capon Bridge, WV 26808For SaleMLS ID #WVHS2008230, Joey Charlton, Railey WV Properties. Bright MLS
- $319,9003 bd2 ba1.5k sqft121 Duwamish Trl, Winchester, VA 22602For SaleMLS ID #VAFV2045002, Harry Hamilton, CENTURY 21 New Millennium. Bright MLS
- $399,0003 bd2 ba1.4k sqft312 Fruit Orchard Dr, Capon Bridge, WV 26711For SaleMLS ID #WVHS2008088, Dylan Welch, RE/MAX Roots. Bright MLS
