Under contract-accepting backup offers. Virtually Staged. Why wait to build on a standard 50-foot homesite when you can own the most competitively priced 3,100 sq. ft. pool home in Hunters Run? This move-in ready residence sits on a rare 90’ wide quarter-acre lot in a mature, highly sought-after gated community—offering space, privacy, and lifestyle advantages that new construction simply cannot replicate. One of the home’s standout features is the versatile upstairs loft, which can easily be converted early on into a true 4th bedroom, adding immediate long-term value and flexibility. Perfectly positioned in Hunters Run, known for its quiet streets and established appeal in Clermont, this home blends upgraded finishes with everyday functionality. The open-concept layout includes a dedicated main-floor office, spacious great room with electric fireplace and surround sound, and a gourmet kitchen with natural gas cooktop, double ovens, oversized island, and abundant cabinetry. Crown molding, plantation shutters, tray ceilings, and designer details elevate the overall finish throughout. Step outside to a true backyard retreat. The oversized fenced yard provides exceptional usable space, complemented by a resort-style saltwater pool featuring PebbleTec finish, waterfall feature, LED lighting, and an upgraded screen enclosure. The extended paver lanai is ideal for outdoor dining, entertaining, or future outdoor kitchen expansion—all while enjoying sunrises and even nightly Disney fireworks views. Upstairs, the primary suite offers a private retreat with sitting area, spa-style bath, frameless dual-head shower, soaking tub, and large walk-in closet. Two additional bedrooms and the flexible loft space (convertible to a 4th bedroom) complete the second level. Additional highlights include a new roof (2025), exterior paint (2025), upgraded pool screens, updated appliances, tankless water heater, whole-home water filtration, and transferable HVAC warranty through 2028. Residents enjoy resort-style community amenities and convenient access to Hwy 27, SR 429, the Turnpike, Disney, and Downtown Clermont. A rare opportunity to secure space, upgrades, and location—without waiting to build.
Under contract
Price cut: $25.1K (6/21)
$674,900
4093 LONGBOW DRIVE, CLERMONT, FL 34711
3beds
3,056sqft
:
Get pre-qualified$4,490/mo
Single Family Residence
Built in 2016
0.26 Acres Lot
$660,300 Zestimate®
$221/sqft
$105/mo HOA
What's special
Whole-home water filtrationDesigner detailsUpgraded pool screensVersatile upstairs loftUpdated appliancesDedicated main-floor officeOpen-concept layout
- 64 days |
- 133 |
- 0 |
Zillow last checked:
Listing updated:
Listed by:
Nick Whitehouse 407-902-4639,
RE/MAX PRIME PROPERTIES 407-347-4512
Source: Stellar MLS,MLS#: O6411492 Originating MLS: Orlando Regional
Originating MLS: Orlando Regional
Facts & features
Interior
Bedrooms & bathrooms
- Bedrooms: 3
- Bathrooms: 3
- Full bathrooms: 2
- 1/2 bathrooms: 1
Rooms
- Room types: Bonus Room, Den/Library/Office, Family Room, Great Room, Loft
Primary bedroom
- Features: Walk-In Closet(s)
- Level: Second
- Area: 384 Square Feet
- Dimensions: 16x24
Bedroom 2
- Features: Built-in Closet
- Level: Second
Bedroom 3
- Features: Walk-In Closet(s)
- Level: Second
Den
- Level: First
- Area: 168 Square Feet
- Dimensions: 12x14
Dining room
- Level: First
- Area: 200 Square Feet
- Dimensions: 10x20
Great room
- Level: First
- Area: 440 Square Feet
- Dimensions: 20x22
Kitchen
- Level: First
- Area: 180 Square Feet
- Dimensions: 9x20
Loft
- Level: Second
Heating
- Central
Cooling
- Central Air
Appliances
- Included: Oven, Convection Oven, Cooktop, Dishwasher, Refrigerator
- Laundry: Electric Dryer Hookup, Gas Dryer Hookup, Laundry Room
Features
- Eating Space In Kitchen, High Ceilings, Kitchen/Family Room Combo, L Dining, Open Floorplan, PrimaryBedroom Upstairs, Stone Counters
- Flooring: Carpet, Ceramic Tile
- Has fireplace: No
Interior area
- Total structure area: 3,864
- Total interior livable area: 3,056 sqft
Video & virtual tour
Property
Parking
- Total spaces: 2
- Parking features: Garage - Attached
- Attached garage spaces: 2
- Details: Garage Dimensions: 21x20
Features
- Levels: Two
- Stories: 2
- Patio & porch: Covered, Patio, Rear Porch, Screened
- Exterior features: Irrigation System, Sprinkler Metered
- Has private pool: Yes
- Pool features: Gunite, In Ground, Salt Water, Screen Enclosure
Lot
- Size: 0.26 Acres
- Features: City Lot, Oversized Lot
- Residential vegetation: Mature Landscaping, Oak Trees, Trees/Landscaped
Details
- Parcel number: 102326010300026200
- Special conditions: None
Construction
Type & style
- Home type: SingleFamily
- Property subtype: Single Family Residence
Materials
- Block, Wood Frame
- Foundation: Slab
- Roof: Shingle
Condition
- New construction: No
- Year built: 2016
Utilities & green energy
- Sewer: Public Sewer
- Water: Public
- Utilities for property: Cable Connected, Electricity Connected, Fiber Optics, Natural Gas Connected
Community & HOA
Community
- Features: Deed Restrictions, Gated Community - No Guard, Golf Carts OK, Irrigation-Reclaimed Water, Park, Playground, Pool, Sidewalks
- Pet fee: $0 monthly
- Subdivision: HUNTERS RUN PH 3
HOA
- Has HOA: Yes
- HOA fee: $105 monthly
- HOA name: Leland Management / Mark Koury
- HOA phone: 407-214-8254
Location
- Region: Clermont
Financial & listing details
- Price per square foot: $221/sqft
- Tax assessed value: $531,352
- Annual tax amount: $5,563
- Date on market: 5/28/2026
- Cumulative days on market: 57 days
- Listing terms: Cash,Conventional,FHA,VA Loan
- Ownership: Fee Simple
- Total actual rent: 0
- Electric utility on property: Yes
- Road surface type: Paved, Asphalt
Estimated market value
$660,300
$627,000 - $693,000
$4,175/mo
Price history
| Date | Event | Price |
|---|---|---|
| 7/8/2026 | Contingent | $674,900$221/sqft |
Source:  Stellar MLS #O6411492 Report a problem Stellar MLS #O6411492 Report a problem | ||
| 7/1/2026 | Pending sale | $674,900$221/sqft |
Source: Stellar MLS #O6411492 Report a problem | ||
| 6/21/2026 | Price change | $674,900-3.6%$221/sqft |
Source: Stellar MLS #O6411492 Report a problem | ||
| 6/15/2026 | Price change | $700,000-3.4%$229/sqft |
Source: Stellar MLS #O6411492 Report a problem | ||
| 6/5/2026 | Price change | $724,900-2.7%$237/sqft |
Source: Stellar MLS #O6411492 Report a problem | ||
| 5/28/2026 | Listed for sale | $744,900+119.3%$244/sqft |
Source: Stellar MLS #O6411492 Report a problem | ||
| 12/2/2016 | Sold | $339,700$111/sqft |
Source: Public Record Report a problem | ||
Public tax history
| Year | Property taxes | Tax assessment |
|---|---|---|
| 2025 | $5,564 +0.8% | $374,970 +2.9% |
| 2024 | $5,519 +1.8% | $364,410 +3% |
| 2023 | $5,420 +3% | $353,800 +3% |
| 2022 | $5,265 +5.9% | $343,500 +3% |
| 2021 | $4,969 -1.4% | $333,504 -0.6% |
| 2020 | $5,041 -11.6% | $335,416 +5.4% |
| 2019 | $5,706 +4% | $318,369 +2.5% |
| 2018 | $5,486 | $310,559 +10.4% |
| 2017 | $5,486 +9.8% | $281,274 |
| 2016 | $4,995 | -- |
Find assessor info on the county website
Monthly payment
Est. payment
Payment breakdown
Explore the cost of this home by adjusting the details. Changes won't be saved.Climate risks
Neighborhood: 34711
Nearby schools
GreatSchools rating
- 7/10Lost Lake Elementary SchoolGrades: PK-5Distance: 1.8 mi
- 6/10Windy Hill Middle SchoolGrades: 6-8Distance: 0.6 mi
- 5/10East Ridge High SchoolGrades: 9-12Distance: 2.4 mi
Schools provided by the listing agent
- Elementary: Lost Lake Elem
- Middle: Windy Hill Middle
- High: East Ridge High
Source: Stellar MLS. This data may not be complete. We recommend contacting the local school district to confirm school assignments for this home.
- $571,5003 bd3 ba2.9k sqft4089 Longbow Dr, Clermont, FL 34711Off Market
- $795,8004 bd3 ba4.1k sqft4097 Longbow Dr, Clermont, FL 34711Off Market
- $584,7004 bd3 ba2.9k sqft4212 Bugle St, Clermont, FL 34711Off Market
- $615,7004 bd3 ba2.9k sqft4208 Bugle St, Clermont, FL 34711Off Market
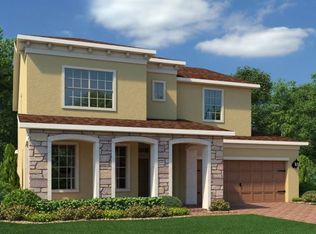
- $745,0005 bd4 ba3.9k sqft4216 Bugle St, Clermont, FL 34711Sold
- $680,0004 bd3 ba2.9k sqft4101 Longbow Dr, Clermont, FL 34711Off Market
- $678,7005 bd3 ba3.9k sqft4085 Longbow Dr, Clermont, FL 34711Off Market
- $665,1005 bd3 ba3.4k sqft4096 Longbow Dr, Clermont, FL 34711Off Market
A local agent can set up tours, give advice and negotiate with sellers.
Similar homes
- $725,0004 bd3 ba3.1k sqft4209 FOXHOUND DRIVE, CLERMONT, FL 34711For Sale
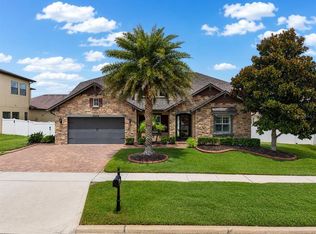
 MLS ID #O6420695, Daniel Betancourt, EXP REALTY LLC. Stellar MLS
 - $769,0006 bd4 ba4.1k sqft4117 FOXHOUND DRIVE, CLERMONT, FL 34711For Sale
 MLS ID #O6404735, Danny Visaggio, LIFESTYLE INTERNATIONAL REALTY. Stellar MLS
 - $699,0005 bd4 ba3.5k sqft11045 LEMAY DRIVE, CLERMONT, FL 34711For Sale
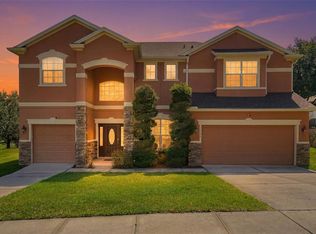 MLS ID #P4939018, Daphney Neston, KELLER WILLIAMS REALTY SMART 1. Stellar MLS
 - $719,9004 bd3 ba2.9k sqft3222 FIDDLEWOOD CT, CLERMONT, FL 34711For Sale
 MLS ID #G5114462, Michael Martinez, WHEATLEY REALTY GROUP. Stellar MLS
 - $695,0004 bd4 ba3.2k sqft17286 HICKORY WIND DRIVE, CLERMONT, FL 34711For SaleMLS ID #O6418601, Stacia Rocheford, ALL REAL ESTATE & INVESTMENTS. Stellar MLS
- $499,9003 bd2 ba2.1k sqft2876 SANDY CAY STREET, CLERMONT, FL 34711For SaleMLS ID #O6386650, Patti Kincaid, BHHS FLORIDA REALTY. Stellar MLS
- $545,0004 bd3 ba2.6k sqft1464 CABOT DRIVE, CLERMONT, FL 34711For SaleMLS ID #G5115041, Mindy Rodriguez, BHHS FLORIDA REALTY. Stellar MLS
- $799,0004 bd3 ba2.5k sqft12825 BRUNELLO CIRCLE, CLERMONT, FL 34711For SaleMLS ID #G5113283, Misty GUYRE, CHARLES RUTENBERG REALTY ORLANDO. Stellar MLS
- $569,9994 bd3 ba3.2k sqft10838 PRIEBE ROAD, CLERMONT, FL 34711For SaleMLS ID #G5112547, Kaley Hansen, COLDWELL BANKER HUBBARD HANSEN. Stellar MLS
- $649,9004 bd3 ba2.2k sqft5679 ORANGE ORCHARD DRIVE, WINTER GARDEN, FL 34787For SaleMLS ID #O6389469, Helen Thompson, RE/MAX SELECT GROUP. Stellar MLS
- $825,0003 bd4 ba2.9k sqft1837 MOORINGS COURT, CLERMONT, FL 34711For SaleMLS ID #O6407605, Jennifer Coon, LAKESIDE REALTY WINDERMERE INC. Stellar MLS
- $534,9904 bd3 ba3.2k sqft1336 LATTIMORE DRIVE, CLERMONT, FL 34711For SaleMLS ID #O6383487, Thamara Ramirez, LIVING BY SOUTH FLORIDA, LLC.. Stellar MLS
- $930,0005 bd3 ba3.4k sqft1784 BELLA LAGO DRIVE, CLERMONT, FL 34711For SaleMLS ID #O6407666, Daniel Teston, EXP REALTY LLC. Stellar MLS
- $539,0004 bd3 ba2.2k sqft16716 ABBEY HILL COURT, CLERMONT, FL 34711For SaleMLS ID #G5113134, Rachel Rivera, RE/MAX PREMIER REALTY. Stellar MLS
- $520,0005 bd4 ba3.1k sqft3676 BRIAR RUN DRIVE, CLERMONT, FL 34711For SaleMLS ID #O6406560, Regan Jackson, ACME REAL ESTATE FLORIDA LLC. Stellar MLS
- $675,0003 bd4 ba2.9k sqft15351 WILLOW RIDGE DRIVE, MONTVERDE, FL 34756For SaleMLS ID #O6407926, Stacey Vazquez, KELLER WILLIAMS REALTY AT THE LAKES. Stellar MLS
- $684,9005 bd4 ba3.5k sqft146 BRIDGER TRAIL COURT, MINNEOLA, FL 34715For SaleMLS ID #O6392250, Charley Figueroa, REAL BROKER, LLC. Stellar MLS
- $520,0003 bd3 ba2.3k sqft1245 SHORECREST CIR, CLERMONT, FL 34711For SaleMLS ID #G5109763, Michael Martinez, WHEATLEY REALTY GROUP. Stellar MLS
- $639,0004 bd4 ba2.9k sqft16936 TRADEWIND POINT, WINTER GARDEN, FL 34787For SaleMLS ID #O6424578, Jenny Wemert, WEMERT GROUP REALTY LLC. Stellar MLS
- $595,0004 bd3 ba2.8k sqft588 AUTUMN ASH DRIVE, CLERMONT, FL 34715For SaleMLS ID #G5110518, Michelle Pierce, OPTIMA ONE REALTY, INC.. Stellar MLS
