Ideally located just a short walk from Kleiner Park and The Village at Meridian, this beautifully maintained 4-bedroom, 2.5-bath home offers an exceptional combination of location, space, and thoughtful updates. The spacious floor plan features two separate living areas, providing flexibility for entertaining, relaxing, a home office, or playroom. All four bedrooms are conveniently located upstairs, along with the laundry room. Additional highlights include a 3-car garage and a large backyard with plenty of room to unwind, entertain, and enjoy Idaho evenings. The home has been exceptionally well cared for and offers access to the neighborhood’s community pool and parks. With shopping, dining, entertainment, recreation, and everyday conveniences nearby, this home places some of Meridian’s most popular amenities just minutes from your front door.
Pending
$524,999
4094 E Arch Dr, Meridian, ID 83646
4beds
3baths
2,117sqft
Single Family Residence
Built in 2007
6,621 Square Feet Lot
$525,300 Zestimate®
$248/sqft
$52/mo HOA
What's special
Spacious floor plan
- 25 days
- 1,249
- 146
Likely to sell faster than
Zillow last checked:
Listing updated:
Listed by:
Sage Hickam Cell:208-949-1450,
Silvercreek Realty Group,
Crystal Able 208-631-6723,
Silvercreek Realty Group
Source: IMLS,MLS#: 99001073
Facts & features
Interior
Bedrooms & bathrooms
- Bedrooms: 4
- Bathrooms: 3
Primary bedroom
- Level: Upper
- Area: 210
- Dimensions: 15 x 14
Bedroom 2
- Level: Upper
- Area: 110
- Dimensions: 11 x 10
Bedroom 3
- Level: Upper
- Area: 100
- Dimensions: 10 x 10
Bedroom 4
- Level: Upper
- Area: 100
- Dimensions: 10 x 10
Family room
- Level: Main
- Area: 210
- Dimensions: 15 x 14
Kitchen
- Level: Main
Living room
- Level: Main
- Area: 195
- Dimensions: 15 x 13
Heating
- Forced Air, Natural Gas
Cooling
- Central Air
Appliances
- Included: Gas Water Heater, Dishwasher, Disposal, Microwave, Oven/Range Freestanding, Water Softener Owned, Gas Range
Features
- Bath-Master, Split Bedroom, Family Room, Pantry, Kitchen Island, Granite Counters, Number of Baths Upper Level: 2
- Flooring: Tile, Carpet, Engineered Wood Floors
- Has basement: No
- Number of fireplaces: 1
- Fireplace features: One, Gas
Interior area
- Total structure area: 2,117
- Total interior livable area: 2,117 sqft
- Finished area above ground: 2,117
- Finished area below ground: 0
Property
Parking
- Total spaces: 3
- Parking features: Attached
- Attached garage spaces: 3
Features
- Levels: Two
- Pool features: Community
- Fencing: Partial,Vinyl
Lot
- Size: 6,621 Square Feet
- Features: Standard Lot 6000-9999 SF, Garden, Irrigation Available, Sidewalks, Corner Lot, Auto Sprinkler System, Full Sprinkler System
Details
- Parcel number: R7366270280
Construction
Type & style
- Home type: SingleFamily
- Property subtype: Single Family Residence
Materials
- Stone, Wood Siding
- Foundation: Crawl Space
- Roof: Architectural Style
Condition
- Year built: 2007
Utilities & green energy
- Water: Public
- Utilities for property: Sewer Connected, Cable Connected, Broadband Internet
Community & HOA
Community
- Subdivision: Red Feather
HOA
- Has HOA: Yes
- HOA fee: $624 annually
Location
- Region: Meridian
Financial & listing details
- Price per square foot: $248/sqft
- Tax assessed value: $460,900
- Annual tax amount: $1,437
- Date on market: 9/17/2026
- Listing terms: Cash,Conventional,FHA
- Ownership: Fee Simple
- Road surface type: Paved
Estimated market value
$525,300
$499,000 - $552,000
$2,492/mo
Price history
Price history is unavailable.
Public tax history
| Year | Property taxes | Tax assessment |
|---|---|---|
| 2026 | $1,438 -1.7% | $460,900 +2.6% |
| 2025 | $1,463 -3.5% | $449,200 +6.1% |
| 2024 | $1,517 -28.9% | $423,300 +2.9% |
| 2023 | $2,134 +10.5% | $411,500 -22.9% |
| 2022 | $1,931 +6.3% | $533,600 +33% |
| 2021 | $1,815 -19.9% | $401,300 +24.9% |
| 2020 | $2,266 +22.2% | $321,200 +2.8% |
| 2019 | $1,855 +7.3% | $312,400 +20.3% |
| 2018 | $1,729 +0% | $259,700 +7.8% |
| 2017 | $1,728 | $240,800 +4.7% |
| 2016 | $1,728 | $230,000 +6.8% |
| 2015 | $1,728 +25.3% | $215,400 +43.1% |
| 2012 | $1,379 +32.9% | $150,500 -2% |
| 2011 | $1,038 -12% | $153,500 -16.6% |
| 2010 | $1,180 -23.6% | $184,000 -11.4% |
| 2009 | $1,543 | $207,700 |
Find assessor info on the county website
Monthly payment
Est. payment
Payment breakdown
Explore the cost of this home by adjusting the details. Changes won't be saved.Climate risks
Neighborhood: 83646
Nearby schools
Schools provided by the listing agent
- Elementary: Ustick
- Middle: Lewis and Clark
- High: Centennial
- District: West Ada School District
Source: IMLS. This data may not be complete. We recommend contacting the local school district to confirm school assignments for this home.
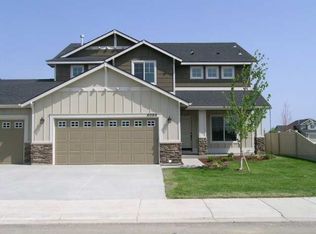

Similar homes
- $510,0003 bd2 ba1.8k sqft2668 N Morello Ave, Meridian, ID 83646Active
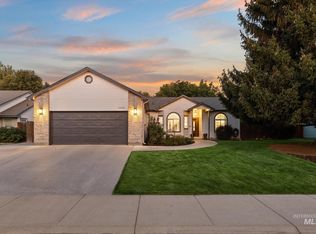 MLS ID #99002991, Sheila Smith, RE/MAX Capital City. IMLS
 - $529,9003 bd2 ba1.8k sqft3026 N Lochsa Ave, Meridian, ID 83646Active
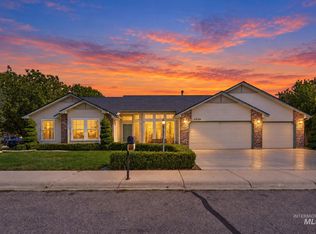 MLS ID #99002724, Brent Johnson, Silvercreek Realty Group. IMLS
 - $504,9004 bd3 ba2.1k sqft12549 W Ardyce Dr, Boise, ID 83713Active
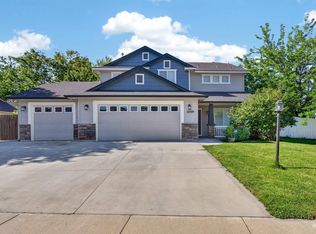 MLS ID #98991129, Matt Baisley, Homes of Idaho. IMLS
 - $565,0004 bd2 ba1.9k sqft2548 N Monaco Way, Meridian, ID 83646Active
 MLS ID #98999403, Jodi Harada, The Agency Boise. IMLS
