Opportunity awaits with this beautifully updated 3-bedroom ranch on an impressive .57-acre lot backing to open space! The heart of the home is the stunning kitchen, remodeled in 2021, featuring quartz countertops, stainless steel appliances, a center island, pantry, and plenty of space to gather. Luxury vinyl flooring flows throughout the home, giving it a fresh, cohesive feel. A convenient breezeway connects to the attached 2-car garage and full unfinished basement, offering plenty of storage and future possibilities. The expansive back yard offers amazing sunset views and backs to a 42-acre parcel that is part of the Campton Township Open Space Program. Raise your own chickens in the poultry coop with attached chicken run, both added in 2023. New roof and bathroom remodel in 2020, water heater in 2019, and sump pump in 2022. Enjoy a peaceful setting with the added perks of city water and sewer, sought-after St. Charles School District 303, and a great location just minutes from charming downtown Wasco! Schedule your showing today!
Contingent
$425,000
40W754 Route 64 Hwy, Wasco, IL 60183
3beds
1,232sqft
Single Family Residence
Built in 1953
0.57 Acres Lot
$-- Zestimate®
$345/sqft
$-- HOA
What's special
Center islandQuartz countertopsStainless steel appliances
- --
- on Zillow
- 340
- views
- 21
- saves
Zillow last checked:
Listing updated:
Listed by:
Tracey Larsen, CNC (847)533-8708,
Coldwell Banker Realty,
Jennifer Fetzer 630-338-6466,
Coldwell Banker Realty
Source: MRED as distributed by MLS GRID,MLS#: 12753616
Facts & features
Interior
Bedrooms & bathrooms
- Bedrooms: 3
- Bathrooms: 1
- Full bathrooms: 1
Rooms
- Room types: No additional rooms
Primary bedroom
- Features: Flooring (Luxury Vinyl), Window Treatments (Blinds)
- Level: Main
- Area: 143 Square Feet
- Dimensions: 13X11
Bedroom 2
- Features: Flooring (Luxury Vinyl), Window Treatments (Blinds)
- Level: Main
- Area: 121 Square Feet
- Dimensions: 11X11
Bedroom 3
- Features: Flooring (Luxury Vinyl), Window Treatments (Blinds)
- Level: Main
- Area: 121 Square Feet
- Dimensions: 11X11
Kitchen
- Features: Kitchen (Island, Pantry-Closet), Flooring (Luxury Vinyl)
- Level: Main
- Area: 198 Square Feet
- Dimensions: 18X11
Living room
- Features: Flooring (Luxury Vinyl), Window Treatments (Curtains/Drapes)
- Level: Main
- Area: 255 Square Feet
- Dimensions: 17X15
Heating
- Natural Gas
Cooling
- Central Air
Appliances
- Included: Range, Microwave, Portable Dishwasher, Refrigerator, Washer, Dryer, Gas Water Heater
Features
- 1st Floor Bedroom, 1st Floor Full Bath
- Windows: Screens
- Basement: Unfinished,Full
- Attic: Unfinished
Interior area
- Total structure area: 2,464
- Total interior livable area: 1,232 sqft
Property
Parking
- Total spaces: 2
- Parking features: Asphalt, Garage Door Opener, Yes, Garage Owned, Attached, Garage
- Attached garage spaces: 2
- Has uncovered spaces: Yes
Accessibility
- Accessibility features: No Disability Access
Features
- Stories: 1
- Exterior features: Breezeway, Other
Lot
- Size: 0.57 Acres
- Dimensions: 104 X 225
Details
- Additional structures: Poultry Coop, Shed(s)
- Parcel number: 0823126004
- Special conditions: None
- Other equipment: Ceiling Fan(s)
Construction
Type & style
- Home type: SingleFamily
- Architectural style: Ranch
- Property subtype: Single Family Residence
Materials
- Frame
- Foundation: Concrete Perimeter
- Roof: Asphalt
Condition
- New construction: No
- Year built: 1953
Utilities & green energy
- Electric: Circuit Breakers
- Sewer: Public Sewer
- Water: Public
Community & HOA
Community
- Security: Carbon Monoxide Detector(s)
HOA
- Services included: None
Location
- Region: Wasco
Financial & listing details
- Price per square foot: $345/sqft
- Annual tax amount: $5,254
- Date on market: 9/17/2026
- Ownership: Fee Simple
Estimated market value
Not available
Estimated sales range
Not available
Not available
Price history
| Date | Event | Price |
|---|---|---|
| 10/3/2017 | Sold | $180,000$146/sqft |
Source:  MRED as distributed by MLS GRID #09757542 Report a problem MRED as distributed by MLS GRID #09757542 Report a problem | ||
| 10/2/2017 | Pending sale | $180,000$146/sqft |
Source: Baird & Warner #09757542 Report a problem | ||
| 10/2/2017 | Listed for sale | $180,000$146/sqft |
Source: Baird & Warner #09757542 Report a problem | ||
| 9/21/2017 | Pending sale | $180,000$146/sqft |
Source: Baird & Warner #09757542 Report a problem | ||
| 9/21/2017 | Listed for sale | $180,000$146/sqft |
Source: Baird & Warner #09757542 Report a problem | ||
Public tax history
Tax history is unavailable.
Monthly payment
Est. payment
Payment breakdown
Explore the cost of this home by adjusting the details. Changes won't be saved.Climate risks
Neighborhood: 60183
Nearby schools
Schools provided by the listing agent
- Elementary: Wasco Elementary School
- Middle: Thompson Middle School
- High: St Charles North High School
- District: 303
Source: MRED as distributed by MLS GRID. This data may not be complete. We recommend contacting the local school district to confirm school assignments for this home.
Similar homes
- $399,9004 bd3 ba1k sqft1175 Royal Blvd, Elgin, IL 60123New
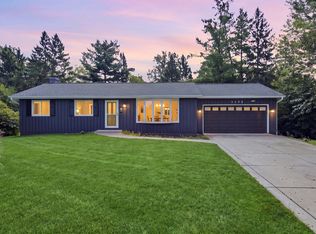 MLS ID #12772242, Julieta D Gallardo, Epic Real Estate Group. MRED as distributed by MLS GRID
 - $449,0003 bd2 ba1.8k sqft11518 Algonquin Rd, Huntley, IL 60142New
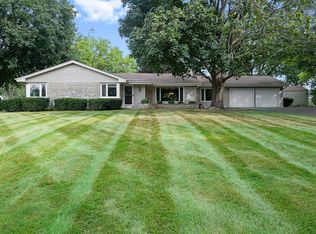 MLS ID #12761115, Jackie Nelson, Berkshire Hathaway HomeServices Starck Real Estate. MRED as distributed by MLS GRID
 - $397,5003 bd2 ba1.7k sqft2S557 Bliss Rd, Sugar Grove, IL 60554Active
 MLS ID #12758896, Carie Holzl, Keller Williams Infinity. MRED as distributed by MLS GRID
 - $394,9994 bd3 ba1.2k sqft3N539 Woodland Ave, West Chicago, IL 60185Active
 MLS ID #12718094, Gustavo Nieto, Realty of America, LLC. MRED as distributed by MLS GRID
