TBA
For sale
C$585,000
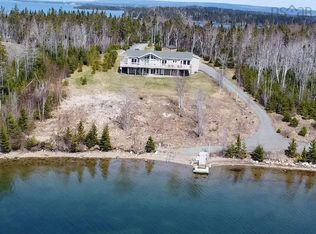
410 Maple Dr, Richmond, NS B0E 3B0
3beds
2,573sqft
Single Family Residence
Built in 2002
2.4 Acres Lot
$-- Zestimate®
C$227/sqft
C$25/mo HOA
What's special
- 2 days |
- 42 |
- 1 |
Zillow last checked:
Listing updated:
Listed by:
Robert Wambolt,
Harvey Realties Limited (St.Peters) Brokerage
Source: NSAR,MLS®#: 202620517 Originating MLS®#: Nova Scotia Association of REALTORS®
Originating MLS®#: Nova Scotia Association of REALTORS®Facts & features
Interior
Bedrooms & bathrooms
- Bedrooms: 3
- Bathrooms: 3
- Full bathrooms: 2
- 1/2 bathrooms: 1
- Main level bathrooms: 1
Bedroom
- Level: Basement
- Area: 151.04
- Dimensions: 12.8 x 11.8
Bedroom 1
- Level: Basement
- Area: 148.59
- Dimensions: 11.7 x 12.7
Bathroom
- Level: Main
- Area: 61.06
- Dimensions: 8.6 x 7.1
Bathroom 1
- Level: Second
- Area: 115.02
- Dimensions: 8.1 x 14.2
Bathroom 2
- Level: Basement
- Area: 46.2
- Dimensions: 5.5 x 8.4
Dining room
- Level: Main
- Area: 135.6
- Dimensions: 11.3 x 12
Kitchen
- Level: Main
- Area: 113.3
- Dimensions: 10.3 x 11
Living room
- Level: Main
- Area: 486
- Dimensions: 18 x 27
Office
- Level: Basement
- Area: 196
- Dimensions: 14 x 14
Heating
- Furnace, Hot Water, In Floor
Appliances
- Included: Electric Range, Dryer - Electric, Washer, Microwave, Refrigerator, Water Softener
- Laundry: Laundry Room
Features
- Ensuite Bath, High Speed Internet
- Flooring: Ceramic Tile, Hardwood
- Basement: Full,Finished,Walk-Out Access
- Has fireplace: Yes
- Fireplace features: Fireplace(s), Wood Burning
Interior area
- Total structure area: 2,573
- Total interior livable area: 2,573 sqft
- Finished area above ground: 1,525
Video & virtual tour
Property
Parking
- Total spaces: 3
- Parking features: Detached, Double, Gravel, Single
- Garage spaces: 2
- Has uncovered spaces: Yes
- Details: Parking Details(Gravel Driveway - Partial Shared Driveway), Garage Details(24' X 24' Concrete Floor, Vinyl Siding, Asphalt Roof, 2 Doors)
Features
- Levels: Two
- Stories: 2
- Patio & porch: Deck, Patio
- Exterior features: Dock
- Has view: Yes
- View description: Lake
- Has water view: Yes
- Water view: Lake
- Waterfront features: Lake, Lake Privileges, Salt Water
- Body of water: Bras D'or Lake
- Frontage length: Water Frontage(291 Feet)
Lot
- Size: 2.4 Acres
- Features: Partially Cleared, Landscaped, Sloping/Terraced, Wooded, 1 to 2.99 Acres
Details
- Additional structures: Wharf
- Parcel number: 75144998
- Zoning: Res.
- Other equipment: Air Exchanger, No Rental Equipment
Construction
Type & style
- Home type: SingleFamily
- Property subtype: Single Family Residence
Materials
- Masonite/Colour Lock
- Roof: Asphalt
Condition
- New construction: No
- Year built: 2002
Utilities & green energy
- Gas: Oil
- Sewer: Septic Tank
- Water: Dug, Well
- Utilities for property: Electricity Connected
Community & HOA
HOA
- Has HOA: Yes
- HOA fee: C$300 annually
Location
- Region: Richmond
Financial & listing details
- Price per square foot: C$227/sqft
- Tax assessed value: C$470,400
- Price range: C$585K - C$585K
- Date on market: 8/13/2026
- Inclusions: Fridge, Stove, Microwave, Washer, Dryer
- Ownership: Estate Sale
- Electric utility on property: Yes
Price history
| Date | Event | Price |
|---|---|---|
| 8/13/2026 | Listed for sale | C$585,000C$227/sqft |
Source:  NSAR #202620517 Report a problem NSAR #202620517 Report a problem | ||
Public tax history
Tax history is unavailable.
Climate risks
Neighborhood: B0E
Nearby schools
GreatSchools rating
No schools nearby
We couldn't find any schools near this home.
Schools provided by the listing agent
- Elementary: East Richmond Education Centre
- Middle: East Richmond Education Centre
- High: Richmond Education Centre/ Academy
Source: NSAR. This data may not be complete. We recommend contacting the local school district to confirm school assignments for this home.
- C$124,9002.36 acres40 Maple Dr LOT 1A, Inverness, NS B0E2K0Lot/Land

- C$570,0003 bd2 ba1.2k sqft476 Maple Dr, Richmond, NS B0E3B0For Sale
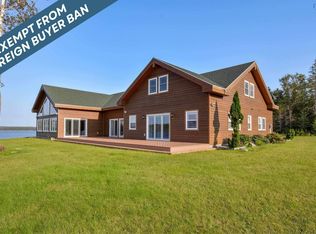
- C$1,450,0003 bd2 ba5.1k sqft485&489 Maple Dr, Inverness, NS B0E2K0For Sale
- C$290,0002.73 acresMaple Dr LOT 38, Inverness, NS B0E2K0Lot/Land

- C$795,0003 bd3 ba2.5k sqft259 Maple Dr, Inverness, NS B0E2K0For Sale
- C$79,0003.73 acres31 Maple Dr LOT 1A, Inverness, NS B0E2K0Lot/Land
- C$110,0002.65 acres1A Maple Dr #57, Inverness, NS B0E2K0Lot/Land
- C$499,0004 bd4 ba1.8k sqft225 Maple Dr, Cape George, NS B0E3B0For Sale
Similar homes
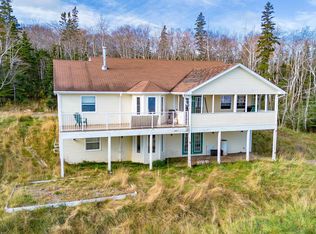
- C$499,0004 bd4 ba1.8k sqft225 Maple Dr, Cape George, NS B0E 3B0For Sale
 MLS ID #202617927, Stephen Sparrow, Coldwell Banker Boardwalk Realty Brokerage. NSAR
 - C$549,9993 bd2 ba2.7k sqft1589 Corbetts Cove Rd, Richmond, NS B0E 3B0For Sale
 MLS ID #202609301, Robert Wambolt, Harvey Realties Limited (St.Peters) Brokerage. NSAR
 - C$640,0003 bd2 ba2.6k sqft110 De Raymond St, Richmond, NS B0E 3B0For Sale
 MLS ID #202611981, Josh Ryan, iLand Realty Inc. Brokerage. NSAR
 - C$399,0003 bd3 ba2.3k sqft33 Matway Dr, Richmond, NS B0E 3B0For Sale
 MLS ID #202620550, Beth Groom, Cape Breton Realty Brokerage. NSAR
 - C$795,0003 bd3 ba2.5k sqft259 Maple Dr, Inverness, NS B0E 2K0For SaleMLS ID #202619934, Olena Stutzinger, Cape Breton Realty Brokerage. NSAR
- C$495,0003 bd2 ba1.7k sqft8937 Pepperell St, Richmond, NS B0E 3B0For SaleMLS ID #202610126, Robert Wambolt, Harvey Realties Limited (St.Peters) Brokerage. NSAR
- C$599,0004 bd2 ba2.1k sqft4155 W Bay St, Richmond, NS B0E 3B0For SaleMLS ID #202605808, Robert Wambolt, Harvey Realties Limited (St.Peters) Brokerage. NSAR
- C$499,0004 bd2 ba2.1k sqft659 Highway 247, Grande Greve, NS B0E 3B0For SaleMLS ID #202615189, Robert Wambolt, Harvey Realties Limited (St.Peters) Brokerage. NSAR
- C$495,0003 bd3 ba2.1k sqft368 Lakeshore Dr, Richmond, NS B0E 3B0For SaleMLS ID #202607867, Sophie Giterman, Easy List Realty Ltd. Brokerage. NSAR
- C$399,0003 bd2 ba1.8k sqft2108 Highway 247, L'ardoise, NS B0E 3B0For SaleMLS ID #202618804, Beth Groom, Cape Breton Realty Brokerage. NSAR
- C$499,0003 bd3 ba1.8k sqft15437 Highway 4, Johnstown, NS B0E 3B0For SaleMLS ID #202600578, David Butts, Viewpoint Realty Services Inc. (Sydney) Brokerage. NSAR
- C$649,0004 bd3 ba2.7k sqft165 Diana Mountain Rd, Richmond, NS B0E 3K0For SaleMLS ID #202604381, Josh Ryan, iLand Realty Inc. Brokerage. NSAR
- C$499,0003 bd3 ba1.4k sqft3359 W Bay Rd, Saint Georges Channel, NS B0E 3K0For SaleMLS ID #202617663, Tanja Wypper, Cape Breton Realty Brokerage. NSAR
- C$725,0003 bd3 ba1.3k sqft14515 Highway 4, Red Islands, NS B0E 3B0For SaleMLS ID #202518117, Sherry MacLeod, Cape Breton Realty Brokerage. NSAR
- C$419,9002 bd2 ba1.4k sqft366 Lakeshore Dr, Richmond, NS B0E 3B0For SaleMLS ID #202526136, Jeff Stanley, Viewpoint Realty Services Inc. (Sydney) Brokerage. NSAR
- C$499,0003 bd3 ba1.6k sqft74 Road 6101, Roberta, NS B0E 2K0For SaleMLS ID #202419957, Sherry MacLeod, Cape Breton Realty Brokerage. NSAR
- C$419,0004 bd2 ba1.7k sqft15398 Highway 4, Johnstown, NS B0E 3B0For SaleMLS ID #202604378, Beth Groom, Cape Breton Realty Brokerage. NSAR
- C$489,0002 bd2 ba1.4k sqft6039 W Bay Rd, Roberta, NS B0E 3K0For SaleMLS ID #202611223, Josh Ryan, iLand Realty Inc. Brokerage. NSAR
- C$479,0003 bd2 ba1.8k sqft95 Lakeshore Dr W, Irish Cove, NS B1J 2C2For SaleMLS ID #202606091, Beth Groom, Cape Breton Realty Brokerage. NSAR
- C$669,0003 bd3 ba3.1k sqft86 Freddies Ln, Richmond, NS B0E 1V0For SaleMLS ID #202612081, Heidi Arbeau-Wood, Engel & Volkers Brokerage. NSAR
