Welcome to this exceptional fully finished walkout bungalow with expansive mountain views, offering over 3,700 sq. ft. of living space, 4 bedrooms, extensive upgrades, outstanding energy efficiency, and year-round lake privileges in the sought-after community of McKenzie Lake. The spacious main floor features an inviting living room, formal dining area, and a well-designed kitchen with ample workspace and a convenient corner pantry. A three-sided fireplace creates a warm focal point enjoyed from the living room, kitchen, and breakfast nook. Step onto the full-width upper deck and take in breathtaking mountain views while relaxing, dining, or entertaining. The primary suite is a private retreat with direct access to the upper deck, a walk-in closet, and an ensuite featuring a private sauna that will remain with the home. For buyers who prefer a more traditional ensuite, the plumbing remains in place for an easy conversion back to a tranquil soaker tub if desired. A virtually staged image illustrates this option. A second bedroom, full bathroom, and main floor laundry complete the upper level. The fully developed walkout basement offers an incredible amount of additional living space, highlighted by a massive recreation room with endless possibilities for entertaining, hobbies, or multigenerational living. Two additional bedrooms and a full bathroom provide comfortable accommodations for family and guests. The covered full-width patio overlooks the landscaped backyard and the open green space beyond. An oversized double attached garage offers ample room for vehicles, storage, seasonal equipment, and includes a convenient EV charging outlet. Thoughtfully updated throughout, this home features triple-pane windows, R-60 attic insulation, solar panels, Gemstone exterior lighting, a new Bosch convection stove with an induction cooktop (2025), a new refrigerator (2025), a new hot water tank (2026), and recent improvements completed within the past month including Poly-B plumbing replacement, new carpet on the stairs and in the basement, fresh interior paint, and newly sealed slate flooring. With the major updates already completed, all that's left to do is move in and enjoy. Enjoy all the benefits of lake community living with resident access to nearby McKenzie Lake, just a short walk away. Residents enjoy swimming, boating, fishing, skating, tennis, pickleball, playgrounds, and community events, while also being minutes from schools, shopping, restaurants, golf courses, parks, and pathway networks. Combining a spectacular setting, breathtaking mountain views, tons of living space, extensive upgrades, exceptional energy efficiency, and the highly desirable walkout bungalow design, this is a rare opportunity to own a truly remarkable home!
For sale
C$1,075,000
410 Mount Sparrowhawk Pl SE, Calgary, AB T2Z 2G9
4beds
1,903sqft
Single Family Residence
Built in 1992
6,534 Square Feet Lot
$-- Zestimate®
C$565/sqft
C$33/mo HOA
What's special
Fully finished walkout bungalowExpansive mountain viewsExtensive upgradesOutstanding energy efficiencySpacious main floorFormal dining areaConvenient corner pantry
- 13 hours |
- 23 |
- 3 |
Zillow last checked:
Listing updated:
Listed by:
Jayne Rhoads, Associate,
Cir Realty,
Tom Sherry, Associate,
Cir Realty
Source: courtesy of Pillar9 System,MLS®#: A2327662 Originating MLS®#: Calgary
Originating MLS®#: CalgaryFacts & features
Interior
Bedrooms & bathrooms
- Bedrooms: 4
- Bathrooms: 3
- Full bathrooms: 3
Other
- Level: Main
- Dimensions: 15`5" x 17`11"
Bedroom
- Level: Main
- Dimensions: 11`7" x 11`11"
Bedroom
- Level: Basement
- Dimensions: 9`11" x 13`1"
Bedroom
- Level: Basement
- Dimensions: 15`7" x 16`1"
Other
- Level: Main
- Dimensions: 6`7" x 8`11"
Other
- Level: Basement
- Dimensions: 5`4" x 9`11"
Other
- Level: Main
- Dimensions: 8`11" x 13`10"
Breakfast nook
- Level: Main
- Dimensions: 8`2" x 9`7"
Dining room
- Level: Main
- Dimensions: 13`9" x 15`10"
Other
- Level: Main
- Dimensions: 5`0" x 15`8"
Family room
- Level: Basement
- Dimensions: 14`7" x 14`9"
Flex space
- Level: Basement
- Dimensions: 8`10" x 19`6"
Other
- Level: Basement
- Dimensions: 9`11" x 13`9"
Game room
- Level: Basement
- Dimensions: 13`4" x 14`8"
Game room
- Level: Basement
- Dimensions: 15`2" x 18`2"
Kitchen
- Level: Main
- Dimensions: 13`0" x 25`8"
Laundry
- Level: Main
- Dimensions: 5`1" x 6`0"
Living room
- Level: Main
- Dimensions: 15`0" x 17`4"
Office
- Level: Basement
- Dimensions: 4`2" x 9`7"
Storage
- Level: Basement
- Dimensions: 4`10" x 5`6"
Heating
- Forced Air, Natural Gas
Cooling
- None
Appliances
- Included: Convection Oven, Dishwasher, Garage Control(s), Induction Cooktop, Microwave, Range Hood, Refrigerator, Washer/Dryer
- Laundry: Main Level
Features
- Breakfast Bar, Ceiling Fan(s), Central Vacuum, Closet Organizers, Double Vanity, Granite Counters, Kitchen Island, Pantry, Recessed Lighting
- Flooring: Carpet, Hardwood, Linoleum, Slate
- Windows: Window Coverings
- Basement: Full
- Number of fireplaces: 2
- Fireplace features: Basement, Electric, Gas, Kitchen, Living Room, Stone, Three-Sided
Interior area
- Total interior livable area: 1,903 sqft
- Finished area above ground: 1,903
- Finished area below ground: 1,878
Property
Parking
- Total spaces: 4
- Parking features: Double Garage Attached, Driveway, Garage Faces Front
- Attached garage spaces: 2
- Has uncovered spaces: Yes
Features
- Levels: One
- Stories: 1
- Patio & porch: Deck, Front Porch, Rear Porch
- Exterior features: Other
- Fencing: Fenced
- Has view: Yes
- Frontage length: 5.05M 16`7"
Lot
- Size: 6,534 Square Feet
- Features: Back Yard, Backs on to Park/Green Space, Fruit Trees/Shrub(s), Landscaped, Lawn, No Neighbours Behind, Views
Details
- Parcel number: 112015471
- Zoning: R-CG
Construction
Type & style
- Home type: SingleFamily
- Architectural style: Bungalow
- Property subtype: Single Family Residence
Materials
- Stone, Stucco, Wood Frame
- Foundation: Concrete Perimeter
- Roof: Asphalt Shingle,See Remarks
Condition
- New construction: No
- Year built: 1992
Community & HOA
Community
- Features: Clubhouse, Fishing, Golf, Lake, Park, Playground, Sidewalks, Street Lights, Tennis Court(s)
- Subdivision: McKenzie Lake
HOA
- Has HOA: No
- Amenities included: Beach Access, Boating, Clubhouse, Park, Parking, Picnic Area, Playground, Racquet Courts
- HOA fee: C$394 annually
Location
- Region: Calgary
Financial & listing details
- Price per square foot: C$565/sqft
- Date on market: 7/10/2026
- Inclusions: Sauna in Primary Ensuite
Jayne Rhoads, Associate
Jayne Rhoads, Associate
(403) 796-9466
By pressing Contact Agent, you agree that the real estate professional identified above may call/text you about your search, which may involve use of automated means and pre-recorded/artificial voices. You don't need to consent as a condition of buying any property, goods, or services. Message/data rates may apply. You also agree to our Terms of Use. Zillow does not endorse any real estate professionals. We may share information about your recent and future site activity with your agent to help them understand what you're looking for in a home.
Price history
Price history is unavailable.
Public tax history
Tax history is unavailable.
Climate risks
Neighborhood: Mckenzie Lake
Nearby schools
GreatSchools rating
No schools nearby
We couldn't find any schools near this home.
- C$--4 bd4 ba2.3k sqft138 Mount Robson Close SE, Calgary, AB T2Z2E3Off Market

- C$829,0004 bd3 ba1.5k sqft63 E Mount Assiniboine Cir SE, Calgary, AB T2Z2N8For Sale
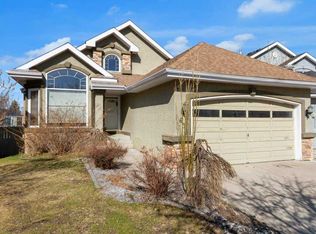
- C$878,0005 bd4 ba2.2k sqft28 N Mount Norquay Gate SE, Calgary, AB T2Z2R3For Sale
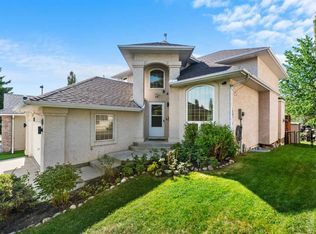
- C$689,8004 bd4 ba2.3k sqft439 S Mountain Park Dr SE, Calgary, AB T2Z2N9For Sale
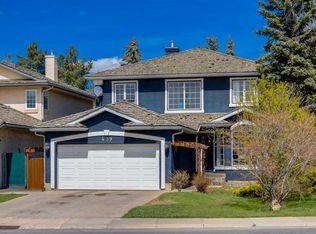
- C$599,9004 bd2 ba945 sqft20 N McKinley Rd SE, Calgary, AB T2Z1T6For Sale
- C$1,249,0005 bd4 ba2.5k sqft5 E McKenzie Lake Point SE, Calgary, AB T2Z1L7For Sale
- C$1,249,0005 bd4 ba2.5k sqft5 McKenzie Lake Point SE, Calgary, AB T2Z1L7For Sale
- C$525,0003 bd3 ba1.1k sqft6 NW McKernan Pl SE, Calgary, AB T2Z1T1For Sale
Similar homes
- C$980,0004 bd4 ba2.4k sqft1396 S Shawnee Rd SW, Calgary, AB T2Y 2H1For Sale
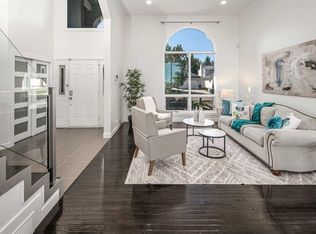 MLS ID #A2327299, Gloria Sun, Associate, Trustpro Realty. courtesy of Pillar9 System
 - C$795,0004 bd3 ba2.4k sqft12739 E Douglasview Blvd SE, Calgary, AB T2Z 2P3For Sale
 MLS ID #A2327795, Heather Davis, Associate, Re/Max First. courtesy of Pillar9 System
 - C$689,8004 bd4 ba2k sqft11 Cranfield Line SE, Calgary, AB T3M 1H9For Sale
 MLS ID #A2326967, Sandy Bisson, Associate, Re/Max Realty Professionals. courtesy of Pillar9 System
 - C$880,0004 bd4 ba2.3k sqft11 E Chapala Sq SE, Calgary, AB T2X 3T7For Sale
 MLS ID #A2327382, Patrick Krause, Associate, Re/Max Complete Realty. courtesy of Pillar9 System
 - C$949,9004 bd3 ba2.6k sqft947 N Shawnee Dr SW, Calgary, AB T2Y 2G9For SaleMLS ID #A2326369, Jon Dick, Associate Broker, Re/Max Realty Professionals. courtesy of Pillar9 System
- C$829,0004 bd3 ba1.5k sqft63 E Mount Assiniboine Cir SE, Calgary, AB T2Z 2N8For SaleMLS ID #A2307725, Zoe Fiorentino, Associate, Coldwell Banker Mountain Central. courtesy of Pillar9 System
- C$729,0004 bd4 ba2.1k sqft13919 E Evergreen St SW, Calgary, AB T2Y 2X4For SaleMLS ID #A2327846, Angela Falagaris, Associate Broker, Real Estate Professionals Inc.. courtesy of Pillar9 System
- C$899,9003 bd3 ba2.3k sqft214 Cranleigh Vw SE, Calgary, AB T3M 0A2For SaleMLS ID #A2325824, Joel Anderson, Associate, Real Broker. courtesy of Pillar9 System
- C$1,049,5004 bd4 ba2.4k sqft28 N Citadel Grn NW, Calgary, AB T3G 4G5For SaleMLS ID #A2328341, Ted Crawford, Associate, Century 21 Foothills Real Estate. courtesy of Pillar9 System
- C$1,025,0004 bd4 ba2.3k sqft47 E Canterbury Ct SW, Calgary, AB T2W 6C2For SaleMLS ID #A2323968, Elaine Pippi, Associate, Diamond Realty & Associates Ltd. courtesy of Pillar9 System
- C$1,275,0003 bd3 ba2k sqft80107 Highwood Meadows Dr E, Foothills County, AB T1S 4Y9For SaleMLS ID #A2328103, Medorann Boucher-Plante, Associate, Cir Realty. courtesy of Pillar9 System
- C$1,200,0004 bd3 ba1.5k sqft295 S Tremblant Way SW, Calgary, AB T3H 0S8For SaleMLS ID #A2327255, Derrick Dion, Associate, Re/Max First. courtesy of Pillar9 System
- C$958,0004 bd4 ba2.2k sqft115 NW Woodpark Ter SW, Calgary, AB T2W 6E7For SaleMLS ID #A2318422, Vince Oliverio, Associate, Re/Max House Of Real Estate. courtesy of Pillar9 System
- C$589,9004 bd4 ba1.5k sqft550 W Copperfield Blvd SE, Calgary, AB T2Z 4C6For SaleMLS ID #A2326318, Shaiz Gill, Associate, Prep Realty Inc.. courtesy of Pillar9 System
- C$949,9006 bd4 ba2.2k sqft13 NE Cranarch Pl SE, Calgary, AB T3M 0W6For SaleMLS ID #A2318012, Kris Paul, Associate, Real Broker. courtesy of Pillar9 System
- C$1,059,0004 bd4 ba2.3k sqft105 E Lang Pl, Okotoks, AB T1S 1W8For SaleMLS ID #A2301740, Stacy Laskowski, Associate, Re/Max Landan Real Estate. courtesy of Pillar9 System
- C$849,9004 bd3 ba1.5k sqft125 NW Woodpark Close SW, Calgary, AB T2W 6H1For SaleMLS ID #A2324937, Jared Murias, Associate, Royal Lepage Solutions. courtesy of Pillar9 System
- C$689,9005 bd3 ba2.3k sqft89 N Cranarch Grv SE, Calgary, AB T3M 0T9For SaleMLS ID #A2325142, Thomas Calvert, Associate, Re/Max Landan Real Estate. courtesy of Pillar9 System
- C$725,0004 bd2 ba1.2k sqft623 E Cantrell Pl SW, Calgary, AB T2W 2E5For SaleMLS ID #A2326398, Peter Appleby, Associate, Re/Max Realty Professionals. courtesy of Pillar9 System
- C$878,0004 bd4 ba1.8k sqft122 E Ypres Grn SW, Calgary, AB T2T 6M1For SaleMLS ID #A2325213, Jiejie Wang, Associate, Skyrock. courtesy of Pillar9 System
- Alberta
- Division No. 6
- Calgary
- T2Z 2G9
- Mckenzie Lake
- 410 Mount Sparrowhawk Pl SE
Nearby cities
Nearby neighborhoods
Nearby zip codes
Other Calgary Topics
