Step into timeless style and exceptional space in this stunning mid-century modern home, Outside on the patio overlooking perfectly a beautifully landscaped double lot with mature trees. 4 bedrooms, 3 full bath, den and a 2-car garage, this one-of-a-kind property combines classic architecture with thoughtful updates and an unbeatable location. The striking stone exterior, expansive windows, and wraparound balcony create incredible curb appeal while filling the home with natural light. Inside, you'll find generous living spaces, main floor laundry, gas fireplace, well-appointed kitchen features granite countertops, top of line appliances, a Sub-Zero refrigerator, double ovens, pantryNew Electric throughout, paint, carpet, the list go's on. Walking distance to Fontana, Lake Geneva close
Contingent
$599,900
410 Oak Hill ROAD, Walworth, WI 53184
4beds
2,725sqft
Single Family Residence
Built in 1964
0.41 Acres Lot
$-- Zestimate®
$220/sqft
$-- HOA
What's special
Timeless styleDouble ovensGas fireplaceMain floor laundryWell-appointed kitchenExpansive windowsSub-zero refrigerator
- 50 days
- 72
- 3
Likely to sell faster than
Zillow last checked:
Listing updated:
Listed by:
Vanessa Tipps 262-348-1100,
Coldwell Banker Real Estate Group
Source: WIREX MLS,MLS#: 1973142 Originating MLS: Metro MLS
Originating MLS: Metro MLSFacts & features
Interior
Bedrooms & bathrooms
- Bedrooms: 4
- Bathrooms: 3
- Full bathrooms: 3
- Main level bedrooms: 4
Primary bedroom
- Level: Main
- Area: 240
- Dimensions: 15 x 16
Bedroom 2
- Level: Main
- Area: 165
- Dimensions: 15 x 11
Bedroom 3
- Level: Main
- Area: 121
- Dimensions: 11 x 11
Bedroom 4
- Level: Main
- Area: 156
- Dimensions: 13 x 12
Dining room
- Level: Main
- Area: 156
- Dimensions: 13 x 12
Kitchen
- Level: Main
- Area: 234
- Dimensions: 18 x 13
Living room
- Level: Main
- Area: 528
- Dimensions: 24 x 22
Office
- Level: Main
- Area: 195
- Dimensions: 15 x 13
Heating
- Natural Gas, Forced Air
Cooling
- Central Air
Appliances
- Included: Dishwasher, Microwave, Oven, Range, Refrigerator, Water Softener
Features
- Pantry, Walk-In Closet(s)
- Basement: Full,Partially Finished
Interior area
- Total structure area: 2,724
- Total interior livable area: 2,725 sqft
- Finished area above ground: 1,920
- Finished area below ground: 805
Property
Parking
- Total spaces: 2
- Parking features: Basement Access, Garage Door Opener, Attached, 2 Car
- Attached garage spaces: 2
Features
- Levels: One
- Stories: 1
- Patio & porch: Patio
Lot
- Size: 0.41 Acres
Details
- Additional structures: Garden Shed
- Parcel number: VLVT 00010
- Zoning: Residential
Construction
Type & style
- Home type: SingleFamily
- Architectural style: Contemporary
- Property subtype: Single Family Residence
Materials
- Stone, Brick/Stone
Condition
- 21+ Years
- New construction: No
- Year built: 1964
Utilities & green energy
- Sewer: Public Sewer
- Water: Public
Community & HOA
Location
- Region: Walworth
- Municipality: Walworth
Financial & listing details
- Price per square foot: $220/sqft
- Tax assessed value: $458,300
- Annual tax amount: $7,018
- Date on market: 7/24/2026
- Inclusions: Refrigerator, Stove, Oven, Microwave, Freezer In Basement, Water Softener
- Exclusions: Personal Property Of Seller
Estimated market value
Not available
Estimated sales range
Not available
Not available
Price history
| Date | Event | Price |
|---|---|---|
| 8/3/2026 | Contingent | $599,900$220/sqft |
Source:  WIREX MLS #1973142 Report a problem WIREX MLS #1973142 Report a problem | ||
| 7/24/2026 | Listed for sale | $599,900+29.3%$220/sqft |
Source: WIREX MLS #1973142 Report a problem | ||
| 12/8/2023 | Sold | $464,000-2.3%$170/sqft |
Source: WIREX MLS #1856232 Report a problem | ||
| 11/17/2023 | Contingent | $475,000$174/sqft |
Source: WIREX MLS #1856232 Report a problem | ||
| 11/15/2023 | Listed for sale | $475,000$174/sqft |
Source: WIREX MLS #1856232 Report a problem | ||
| 11/7/2023 | Contingent | $475,000$174/sqft |
Source: WIREX MLS #1856232 Report a problem | ||
| 11/1/2023 | Listed for sale | $475,000$174/sqft |
Source: WIREX MLS #1856232 Report a problem | ||
Public tax history
| Year | Property taxes | Tax assessment |
|---|---|---|
| 2025 | $7,018 +3% | $458,300 |
| 2024 | $6,816 +44.5% | $458,300 +93.5% |
| 2023 | $4,716 -1.3% | $236,900 |
| 2022 | $4,778 +3.7% | $236,900 |
| 2021 | $4,605 -9.2% | $236,900 |
| 2020 | $5,071 +9% | $236,900 |
| 2019 | $4,651 +8.1% | $236,900 |
| 2018 | $4,303 -4.9% | $236,900 |
| 2017 | $4,524 -4.6% | $236,900 |
| 2016 | $4,740 +2% | $236,900 |
| 2015 | $4,645 +6.6% | $236,900 |
| 2014 | $4,359 | $236,900 |
| 2013 | $4,359 | $236,900 |
| 2012 | -- | -- |
| 2011 | -- | -- |
| 2010 | -- | -- |
| 2009 | -- | -- |
| 2008 | -- | -- |
| 2007 | -- | -- |
| 2005 | -- | -- |
| 2004 | -- | -- |
| 2003 | -- | -- |
| 2002 | -- | -- |
| 2001 | -- | -- |
| 2000 | -- | -- |
Find assessor info on the county website
Monthly payment
Est. payment
Payment breakdown
Explore the cost of this home by adjusting the details. Changes won't be saved.Climate risks
Neighborhood: 53184
Nearby schools
Schools provided by the listing agent
- Elementary: Walworth
- High: Big Foot
- District: Walworth J1
Source: WIREX MLS. This data may not be complete. We recommend contacting the local school district to confirm school assignments for this home.
Similar homes

- $544,9004 bd3 ba3k sqftN1892 Highway 14, Walworth, WI 53184For Sale
 MLS ID #2019506, Alden Tinder. SCWMLS
 - $655,0004 bd3 ba2.7k sqft262 Castle TERRACE, Fontana, WI 53125Active
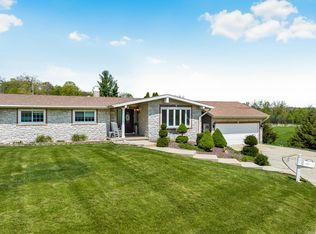 MLS ID #1965345, Linda Tonge. WIREX MLS
 - $675,0004 bd2 ba2.5k sqft76 Orchard STREET, Williams Bay, WI 53191Active
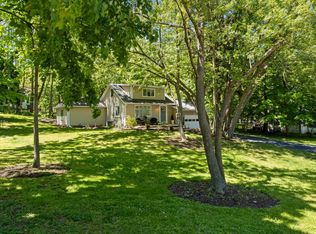 MLS ID #1980451, Caleb Thomas. WIREX MLS
 - $679,9004 bd3 ba3k sqft508 Berwyn DRIVE, Fontana, WI 53125Active
 MLS ID #1977695, Kim Burmann. WIREX MLS
