Formal show home, well price, cul de zac location, Lake viewable points from the house. Double doors entry, very nice curb appeal. Walk in the door to the foyer, to the left is the main floor Laundry room, to the right is the large Library/Office, further in is a largely 2 story high ceiling Living room, including a wet bar. Further on will be a breakfast nook combine in a large open kitchen, all Maple cabinetry, brand-new white quartz counter tops, oversee the large private formal dinning room, looking back to the breakfast nook is a set of Patio to a large Deck with staircase to the lower level. back inside around the circulate staircase, there is a 2 piece bath room, basement entry, and the garage entry. Upper level with 3 good size bedrooms, and the large open area would be ideal for seating area, the Primary bedroom with a 2 person Jacuzzi tub, separate stand shower, the main 4 piece bathroom. The basement illegal suite is contain 2 bedrooms, large Living room, kitchen with dinning area, 4 pieces bathroom, separate Laundry room, private entrance from the walkout basement, Ideally for short term rental or extra rental income property. Please note, there are virtual staging photos.
For sale
C$828,800
410 W Long Beach Lndg, Chestermere, AB T1X 1E6
5beds
2,353sqft
Single Family Residence
Built in 1999
7,405 Square Feet Lot
$-- Zestimate®
C$352/sqft
C$-- HOA
What's special
Double doors entryVery nice curb appealMain floor laundry roomWet barBreakfast nookLarge open kitchenMaple cabinetry
- 21 days |
- 15 |
- 0 |
Zillow last checked:
Listing updated:
Listed by:
Joseph Pham, Broker,
Jp Realty
Source: courtesy of Pillar9 System,MLS®#: A2325336 Originating MLS®#: Calgary
Originating MLS®#: CalgaryFacts & features
Interior
Bedrooms & bathrooms
- Bedrooms: 5
- Bathrooms: 4
- Full bathrooms: 3
- 1/2 bathrooms: 1
Bedroom
- Level: Second
- Dimensions: 10`0" x 12`2"
Bedroom
- Level: Second
- Dimensions: 15`11" x 12`3"
Other
- Level: Second
- Dimensions: 13`5" x 15`9"
Bedroom
- Level: Lower
- Dimensions: 14`1" x 9`7"
Bedroom
- Level: Lower
- Dimensions: 9`11" x 12`4"
Other
- Level: Main
- Dimensions: 5`1" x 5`3"
Other
- Level: Lower
- Dimensions: 6`4" x 9`3"
Other
- Level: Second
- Dimensions: 4`11" x 9`4"
Other
- Level: Second
- Dimensions: 10`5" x 12`2"
Dining room
- Level: Main
- Dimensions: 12`1" x 10`11"
Family room
- Level: Lower
- Dimensions: 24`5" x 26`5"
Foyer
- Level: Main
- Dimensions: 15`11" x 6`9"
Other
- Level: Lower
- Dimensions: 13`11" x 9`8"
Other
- Level: Main
- Dimensions: 19`8" x 14`1"
Other
- Level: Lower
- Dimensions: 6`9" x 17`0"
Laundry
- Level: Main
- Dimensions: 7`11" x 5`2"
Library
- Level: Main
- Dimensions: 10`1" x 14`1"
Living room
- Level: Main
- Dimensions: 17`4" x 24`11"
Heating
- Fireplace(s), Forced Air, Natural Gas
Cooling
- Central Air
Appliances
- Included: Bar Fridge, Dishwasher, Dryer, Electric Stove, Garage Control(s), Garburator, Microwave, Refrigerator, Washer, Washer/Dryer, Water Softener
- Laundry: Laundry Room, Lower Level, Main Level, Sink
Features
- Ceiling Fan(s), Central Vacuum, Kitchen Island, Open Floorplan, Pantry, Quartz Counters, Separate Entrance, Sump Pump(s), Vaulted Ceiling(s), Walk-In Closet(s), Wet Bar
- Flooring: Hardwood, Laminate, Tile
- Doors: French Doors
- Windows: Vinyl Windows
- Basement: Full
- Number of fireplaces: 1
- Fireplace features: Blower Fan, Gas, Glass Doors, Living Room, Masonry
Interior area
- Total interior livable area: 2,353 sqft
- Finished area above ground: 2,353
- Finished area below ground: 1,278
Property
Parking
- Total spaces: 8
- Parking features: Concrete, Double Garage Attached, Parking Pad, RV Access/Parking
- Attached garage spaces: 2
- Has uncovered spaces: Yes
Features
- Levels: Two,2 Storey
- Stories: 1
- Entry location: Ground
- Patio & porch: Deck, Patio
- Exterior features: Private Entrance, Private Yard
- Fencing: Fenced
- Waterfront features: Beach Access, Canal Access, Lake Privileges
- Frontage length: 18.68M 61`3"
Lot
- Size: 7,405 Square Feet
- Features: City Lot, Cul-De-Sac, Few Trees, Front Yard, Fruit Trees/Shrub(s), Lake, Lawn, Sloped Down, Street Lighting
Details
- Parcel number: 57312340
- Zoning: R-1
Construction
Type & style
- Home type: SingleFamily
- Property subtype: Single Family Residence
Materials
- Brick, Concrete, Silent Floor Joists, Vinyl Siding, Wood Frame
- Foundation: Concrete Perimeter
- Roof: Asphalt Shingle
Condition
- New construction: No
- Year built: 1999
Community & HOA
Community
- Features: Golf, Lake, Park, Playground, Street Lights
- Subdivision: The Beaches
HOA
- Has HOA: No
Location
- Region: Chestermere
Financial & listing details
- Price per square foot: C$352/sqft
- Date on market: 6/29/2026
- Inclusions: Storage shed
Joseph Pham, Broker
Joseph Pham, Broker
(403) 667-5788
By pressing Contact Agent, you agree that the real estate professional identified above may call/text you about your search, which may involve use of automated means and pre-recorded/artificial voices. You don't need to consent as a condition of buying any property, goods, or services. Message/data rates may apply. You also agree to our Terms of Use. Zillow does not endorse any real estate professionals. We may share information about your recent and future site activity with your agent to help them understand what you're looking for in a home.
Price history
Price history is unavailable.
Public tax history
Tax history is unavailable.
Climate risks
Neighborhood: T1X
Nearby schools
GreatSchools rating
No schools nearby
We couldn't find any schools near this home.
- C$119,8003 bd2 ba1.9k sqft828 W Chestermere Dr, Chestermere, AB T1X1B6For Sale

- C$639,0003 bd4 ba1.9k sqft249 W Lakeview Pl, Chestermere, AB T1X1K4For Sale
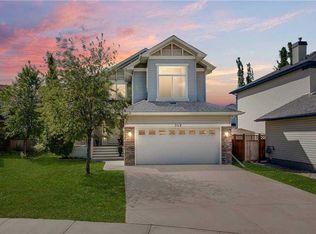
- C$679,0004 bd4 ba2.3k sqft765 Qualicum Beach Bay, Chestermere, AB T1X1J1For Sale

- C$1,398,8005 bd4 ba1.4k sqft760 W Chestermere Dr, Chestermere, AB T1X1B5For Sale
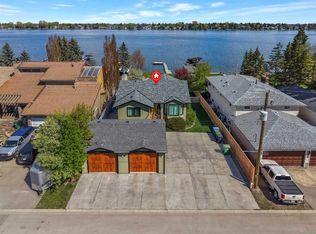
- C$--3 bd3 ba1.2k sqft1032 W Lakeview Dr, Chestermere, AB T1X1J1Off Market
- C$639,9004 bd3 ba1.3k sqft260 W Westchester Way, Chestermere, AB T1X1E2For Sale
- C$699,9003 bd3 ba2.4k sqft109 S Seagreen Link, Chestermere, AB T1X0E7For Sale
- C$--3 bd4 ba-- sqft249 Rainbow Falls Mnr, Chestermere, AB T1X0M4Off Market
Similar homes
- C$845,9003 bd3 ba1.3k sqft124 W Creek Gln, Chestermere, AB T1X 1P8For Sale
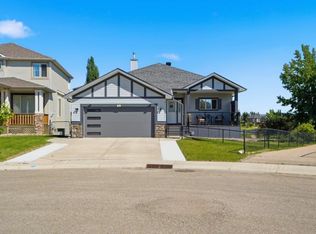 MLS ID #A2324330, Michelle Eldjarnson, Broker, Re/Max Key. courtesy of Pillar9 System
 - C$848,8007 bd5 ba2.6k sqft308 Kinniburgh Link, Chestermere, AB T1X 0P8For Sale
 MLS ID #A2321416, Gary Banipal, Associate, Real Broker. courtesy of Pillar9 System
 - C$682,8007 bd3 ba2.2k sqft185 W Lakeview Dr, Chestermere, AB T1X 1K2For Sale
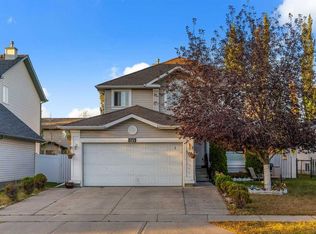 MLS ID #A2307755, Gary Banipal, Associate, Real Broker. courtesy of Pillar9 System
 - C$659,9002 bd2 ba1.5k sqft611 Cavendish Beach Bay, Chestermere, AB T1X 1H9For Sale
 MLS ID #A2303442, Matt Halladay, Associate, Real Estate Professionals Inc.. courtesy of Pillar9 System
 - C$725,0003 bd3 ba2.4k sqft172 W Cove Dr, Chestermere, AB T1X 1E9For SaleMLS ID #A2309172, Don Lee, Associate, First Place Realty. courtesy of Pillar9 System
- C$814,9004 bd4 ba1.7k sqft10720 W Maplecrest Rd SE, Calgary, AB T2J 1X9For SaleMLS ID #A2329805, Don Wong, Associate, 2% Realty. courtesy of Pillar9 System
- C$878,0005 bd4 ba2.2k sqft28 N Mount Norquay Gate SE, Calgary, AB T2Z 2R3For SaleMLS ID #A2325356, Erin Reeves, Associate, Exp Realty. courtesy of Pillar9 System
- C$724,9005 bd4 ba2.1k sqft283 Taralake Lndg NE, Calgary, AB T3J 0E9For SaleMLS ID #A2325951, Sania Zaheer, Associate, Prep Realty Inc.. courtesy of Pillar9 System
- C$699,9005 bd4 ba2k sqft83 W Coral Springs Grv NE, Calgary, AB T3J 3T7For SaleMLS ID #A2325083, Karan Saini, Associate, Real Broker. courtesy of Pillar9 System
- C$789,9006 bd4 ba1.8k sqft2856 W Signal Hill Hts SW, Calgary, AB T3H 2M6For SaleMLS ID #A2326814, Chris Estrella, Associate, Re/Max Real Estate (Mountain View). courtesy of Pillar9 System
- C$785,0004 bd4 ba1.7k sqft1629 N 29th Ave SW, Calgary, AB T2T 1M6For SaleMLS ID #A2327822, Michelle Gee, Associate, 2% Realty. courtesy of Pillar9 System
- C$829,0004 bd4 ba2.1k sqft21 E Savanna Grn NE, Calgary, AB T3J 0V9For SaleMLS ID #A2304105, Harvir Virk, Associate, Prep Realty Inc.. courtesy of Pillar9 System
- C$765,0003 bd3 ba2.2k sqft58 Mountain Park Dr SE, Calgary, AB T2Z 1P4For SaleMLS ID #A2329728, Ryan Leblanc, Associate, Real Broker. courtesy of Pillar9 System
- C$829,0004 bd4 ba2k sqft7 N Country Hills Park NW, Calgary, AB T3K 5C8For SaleMLS ID #A2311886, Rahul Dandyan, Associate, Remax Innovations. courtesy of Pillar9 System
- C$739,9004 bd4 ba1.9k sqft716 E Boulder Creek Dr SE, Rocky View County, AB T0J 1X3For SaleMLS ID #A2325347, Jason Anderson, Associate, Re/Max Key. courtesy of Pillar9 System
- C$689,9004 bd4 ba1.8k sqft957 NW Applewood Dr SE, Calgary, AB T2A 7M7For SaleMLS ID #A2320608, Anmol Ghattarora, Associate, Remax Innovations. courtesy of Pillar9 System
- C$850,0005 bd4 ba2k sqft9 N Panorama Hills Mnr NW, Calgary, AB T3K 5K6For SaleMLS ID #A2313247, Ken Nguyen, Associate, Re/Max Real Estate (Mountain View). courtesy of Pillar9 System
- C$848,8886 bd4 ba2.3k sqft95 N Hawkstone Close NW, Calgary, AB T3G 3P3For SaleMLS ID #A2305619, Kerling Vasquez Garcia, Associate, Cir Realty. courtesy of Pillar9 System
- C$785,0004 bd4 ba2.1k sqft175 E Shannon Cir SW, Calgary, AB T2Y 2L1For SaleMLS ID #A2326498, Mona Kapoor, Associate, Real Estate Professionals Inc.. courtesy of Pillar9 System
- C$760,0004 bd4 ba2k sqft105 NE Chaparral Ct SE, Calgary, AB T2X 3L6For SaleMLS ID #A2326423, Grant Smith, Associate, Re/Max First. courtesy of Pillar9 System
