Welcome to this exceptional custom home in the heart of coveted Carriage Hill! This peaceful neighborhood is lined with mature trees and sidewalks, creating a picturesque setting just minutes from shopping, dining, parks, and highway access. Offering over 3,400 finished square feet, this beautifully maintained 4-bedroom, 3.1-bath home combines timeless character, generous living spaces, and stunning curb appeal. ROOF & GUTTERS LESS THAN A YEAR OLD! If you are looking for a home with space, this property delivers with expansive living areas, multiple entertaining spaces, and a finished lower level ideal for recreation, guests, hobbies, or additional living space. This truly unique home features an extraordinary floor plan filled with hidden spaces and architectural character throughout. Nestled on a quiet street, the property features a spacious 3-car garage, suspended garage storage offering exceptional additional basement space, coffered ceiling and beautiful built-ins in the great room, casement windows throughout, and a large fully redesigned custom primary shower featuring a rain head, massage jets, wand, and built-in seating. The spacious primary suite also offers a walk-in closet with custom built-ins and shelving. Step outside to the massive wraparound deck where the mature trees and elevated setting create a peaceful treehouse-like atmosphere perfect for relaxing or entertaining. Abundant natural light and the private outdoor setting make this home feel warm, inviting, and connected to nature. Enjoy low HOA fees, immediate occupancy, and the peace of mind of a pre-inspection completed for your convenience! Just 9 minutes from Downtown Gladstone's vibrant Linden Square with concerts, festivals, movies, and live entertainment throughout the year. Homes with this level of presentation, space, and character rarely become available in this price range. Schedule your private showing today!
Pending
Price cut: $25K (7/15)
$400,000
4100 NE Shady Lane Dr, Gladstone, MO 64119
4beds
3,403sqft
Single Family Residence
Built in 1986
10,019 Square Feet Lot
$-- Zestimate®
$118/sqft
$19/mo HOA
What's special
Quiet streetMassive wraparound deckMultiple entertaining spacesSpacious primary suiteCasement windows throughoutStunning curb appealMature trees
- 79 days |
- 310 |
- 20 |
Zillow last checked:
Listing updated:
Listed by:
Edward Stephens 816-217-8608,
ReeceNichols - Leawood
Source: Heartland MLS as distributed by MLS GRID,MLS#: 2596284
Facts & features
Interior
Bedrooms & bathrooms
- Bedrooms: 4
- Bathrooms: 4
- Full bathrooms: 3
- 1/2 bathrooms: 1
Primary bedroom
- Features: Carpet, Ceiling Fan(s)
- Level: Second
- Area: 221 Square Feet
- Dimensions: 17 x 13
Bedroom 2
- Features: Carpet, Ceiling Fan(s)
- Level: Second
- Area: 144 Square Feet
- Dimensions: 12 x 12
Bedroom 3
- Features: Carpet
- Level: Second
- Area: 143 Square Feet
- Dimensions: 13 x 11
Bedroom 4
- Features: Carpet
- Level: Second
- Area: 110 Square Feet
- Dimensions: 11 x 10
Dining room
- Features: Carpet
- Level: First
- Area: 154 Square Feet
- Dimensions: 14 x 11
Exercise room
- Level: Basement
- Area: 210 Square Feet
- Dimensions: 15 x 14
Other
- Features: All Carpet
- Level: Basement
- Area: 372 Square Feet
- Dimensions: 12 x 31
Family room
- Features: Ceiling Fan(s), Fireplace, Laminate Counters
- Level: First
- Area: 345 Square Feet
- Dimensions: 23 x 15
Kitchen
- Features: Kitchen Island, Linoleum, Wet Bar
- Level: First
- Area: 209 Square Feet
- Dimensions: 11 x 19
Living room
- Features: Carpet
- Level: First
- Area: 168 Square Feet
- Dimensions: 14 x 12
Media room
- Features: All Carpet
- Level: Basement
- Area: 240 Square Feet
- Dimensions: 12 x 20
Heating
- Forced Air
Cooling
- Electric
Appliances
- Included: Dishwasher, Disposal, Microwave, Refrigerator
- Laundry: Upper Level
Features
- Central Vacuum, Kitchen Island, Pantry, Vaulted Ceiling(s), Walk-In Closet(s), Wet Bar
- Windows: Thermal Windows, Wood Frames
- Basement: Finished,Walk-Out Access
- Number of fireplaces: 1
- Fireplace features: Gas Starter, Masonry, Wood Burning
Interior area
- Total structure area: 3,403
- Total interior livable area: 3,403 sqft
- Finished area above ground: 2,603
- Finished area below ground: 800
Video & virtual tour
Property
Parking
- Total spaces: 3
- Parking features: Attached, Garage Door Opener, Garage Faces Front
- Attached garage spaces: 3
Features
- Patio & porch: Deck
Lot
- Size: 10,019 Square Feet
- Features: City Lot
Details
- Parcel number: 147060018019.00
Construction
Type & style
- Home type: SingleFamily
- Architectural style: Traditional
- Property subtype: Single Family Residence
Materials
- Brick Trim, Wood Siding
- Roof: Composition
Condition
- Year built: 1986
Utilities & green energy
- Sewer: Public Sewer
- Water: Public
Community & HOA
Community
- Subdivision: Carriage Hill
HOA
- Has HOA: Yes
- HOA fee: $230 annually
Location
- Region: Gladstone
Financial & listing details
- Price per square foot: $118/sqft
- Tax assessed value: $79,140
- Annual tax amount: $5,566
- Date on market: 5/31/2026
- Listing terms: Assumable,Cash,Conventional,FHA,VA Loan
- Ownership: Private
Estimated market value
Not available
Estimated sales range
Not available
Not available
Price history
| Date | Event | Price |
|---|---|---|
| 7/22/2026 | Pending sale | $400,000$118/sqft |
Source:  Heartland MLS as distributed by MLS GRID #2596284 Report a problem Heartland MLS as distributed by MLS GRID #2596284 Report a problem | ||
| 7/15/2026 | Price change | $400,000-5.9%$118/sqft |
Source: Heartland MLS as distributed by MLS GRID #2596284 Report a problem | ||
| 6/6/2026 | Price change | $425,000-5.6%$125/sqft |
Source: Heartland MLS as distributed by MLS GRID #2596284 Report a problem | ||
| 6/2/2026 | Price change | $450,000-6.3%$132/sqft |
Source: Heartland MLS as distributed by MLS GRID #2596284 Report a problem | ||
| 5/31/2026 | Listed for sale | $480,000+60.5%$141/sqft |
Source: Heartland MLS as distributed by MLS GRID #2596284 Report a problem | ||
| 12/7/2020 | Sold | -- |
Source: Heartland MLS as distributed by MLS GRID #45001_2246739 Report a problem | ||
| 10/13/2020 | Pending sale | $299,000$88/sqft |
Source: RE/MAX RESULTS #2246739 Report a problem | ||
| 10/9/2020 | Listed for sale | $299,000$88/sqft |
Source: RE/MAX RESULTS #2246739 Report a problem | ||
Public tax history
| Year | Property taxes | Tax assessment |
|---|---|---|
| 2025 | $5,567 +8.1% | $79,140 +11% |
| 2024 | $5,152 +0.6% | $71,290 |
| 2023 | $5,120 +21.6% | $71,290 +25.5% |
| 2022 | $4,212 -0.1% | $56,810 |
| 2021 | $4,218 +13.6% | $56,810 +24.8% |
| 2020 | $3,713 | $45,520 0% |
| 2019 | $3,713 +0.2% | $45,524 +14.2% |
| 2018 | $3,707 +9.9% | $39,880 |
| 2017 | $3,373 | $39,880 |
| 2016 | $3,373 | $39,880 |
| 2015 | $3,373 0% | $39,880 -3.4% |
| 2014 | $3,373 | $41,290 |
| 2013 | -- | $41,290 +6% |
| 2012 | -- | $38,970 |
| 2011 | -- | $38,970 -4.6% |
| 2010 | -- | $40,870 |
| 2009 | -- | $40,870 -7.1% |
| 2007 | -- | $44,000 +3% |
| 2006 | -- | $42,730 |
| 2005 | $2,801 | $42,730 +7.5% |
| 2004 | -- | $39,750 |
| 2003 | -- | $39,750 +8.3% |
| 2002 | -- | $36,710 -14.3% |
| 2001 | -- | $42,830 |
Find assessor info on the county website
Monthly payment
Est. payment
Payment breakdown
Explore the cost of this home by adjusting the details. Changes won't be saved.Climate risks
Neighborhood: 64119
Nearby schools
GreatSchools rating
- 8/10Chapel Hill Elementary SchoolGrades: K-5Distance: 0.9 mi
- 6/10Antioch Middle SchoolGrades: 7-8Distance: 1.3 mi
- 7/10Oak Park High SchoolGrades: 9-12Distance: 3 mi
Schools provided by the listing agent
- Elementary: Chapel Hill
- Middle: Antioch
- High: Oak Park
Source: Heartland MLS as distributed by MLS GRID. This data may not be complete. We recommend contacting the local school district to confirm school assignments for this home.
- $382,1003 bd4 ba2.4k sqft4008 NE Shady Lane Dr, Gladstone, MO 64119Off Market
- $404,0004 bd4 ba2.5k sqft4104 NE Shady Lane Dr, Gladstone, MO 64119Off Market

- $427,8004 bd4 ba2.3k sqft4101 NE 62nd Ter, Gladstone, MO 64119Off Market
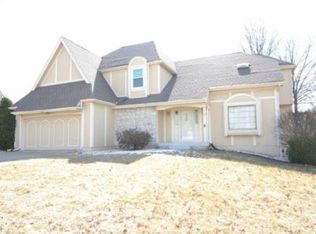
- $361,8003 bd3 ba1.7k sqft4009 NE 62nd Ter, Gladstone, MO 64119Off Market

- $377,3004 bd2 ba2.5k sqft4004 NE Shady Lane Dr, Gladstone, MO 64119Off Market
- $389,5004 bd2 ba2.9k sqft4101 NE Shady Lane Dr, Gladstone, MO 64119Off Market
- $361,9004 bd2 ba2.3k sqft4105 NE 62nd Ter, Gladstone, MO 64119Off Market
- $396,2004 bd3 ba2.8k sqft4108 NE Shady Lane Dr, Gladstone, MO 64119Off Market
A local agent can set up tours, give advice and negotiate with sellers.
A local lender can help you make sure your offer is ready when you are.
Similar homes
- $380,0004 bd5 ba3.7k sqft5710 N Spruce Ave, Kansas City, MO 64119For Sale
 MLS ID #2627345, Eric Craig Team, ReeceNichols-KCN. Heartland MLS as distributed by MLS GRID
 - $345,0004 bd3 ba1.7k sqft6301 N Quincy Ave, Gladstone, MO 64119For Sale
 MLS ID #2626771, Gabrieal Harper, Keller Williams KC North. Heartland MLS as distributed by MLS GRID
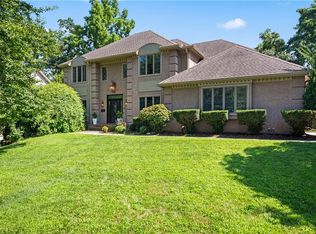
 - $499,9004 bd5 ba4.1k sqft132 The Woodlands, Kansas City, MO 64119For Sale
 MLS ID #2600938, Drew Francis, Keller Williams KC North. Heartland MLS as distributed by MLS GRID
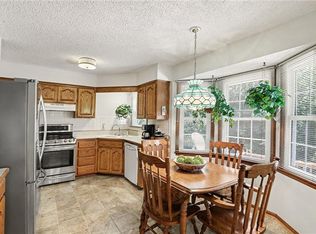
 - $330,0004 bd3 ba2.4k sqft7213 N Bellefontaine Ave, Kansas City, MO 64119For Sale
 MLS ID #2631261, Lisa Ruben Team, ReeceNichols - Country Club Plaza. Heartland MLS as distributed by MLS GRID
 - $400,0003 bd4 ba2.3k sqft7130 N Woodland Ave, Gladstone, MO 64118For SaleMLS ID #2619619, Dani Beyer Team, Keller Williams KC North. Heartland MLS as distributed by MLS GRID
- $402,9004 bd3 ba1.8k sqft1120 NE 82nd St, Kansas City, MO 64118For SaleMLS ID #2635513, Sarah Nuckols, RE/MAX Revolution. Heartland MLS as distributed by MLS GRID
- $399,0004 bd4 ba2.9k sqft5115 NW 66th Ter, Kansas City, MO 64151For SaleMLS ID #2634697, Franny Knight, KW KANSAS CITY METRO. Heartland MLS as distributed by MLS GRID
- $375,0004 bd3 ba3.4k sqft5129 NW Walden Dr, Kansas City, MO 64151For SaleMLS ID #2636179, Stevie Mulsoff, United Real Estate Kansas City. Heartland MLS as distributed by MLS GRID
- $415,0003 bd3 ba2.6k sqft3901 NE Hill Haven Rd, Kansas City, MO 64117For SaleMLS ID #2632913, Crysti Miller, KC LOCAL HOMES. Heartland MLS as distributed by MLS GRID
- $389,0004 bd3 ba2.5k sqft1624 NE 81st St, Kansas City, MO 64118For SaleMLS ID #2621058, Loughlin & Associates Team, Keller Williams KC North. Heartland MLS as distributed by MLS GRID
- $525,0004 bd4 ba4.3k sqft7706 N Montgall Ave, Kansas City, MO 64119For SaleMLS ID #2633014, Fidelity RE Group, Keller Williams KC North. Heartland MLS as distributed by MLS GRID
- $475,0003 bd4 ba2.8k sqft5224 N Main St, Kansas City, MO 64118For SaleMLS ID #2633210, Concierge Real Estate Group, Worth Clark Realty. Heartland MLS as distributed by MLS GRID
- $450,0004 bd4 ba3.1k sqft109 NW 44th St, Kansas City, MO 64116For SaleMLS ID #2627254, AudraH Team, Real Broker, LLC. Heartland MLS as distributed by MLS GRID
- $435,0004 bd4 ba2.8k sqft1366 Wildbriar Dr, Liberty, MO 64068For SaleMLS ID #2635893, Kristi Ferrara, EXP Realty LLC. Heartland MLS as distributed by MLS GRID
- $359,9003 bd3 ba3.4k sqft600 NW 66th St, Kansas City, MO 64118For SaleMLS ID #2619629, Shane Tyler, KC LOCAL HOMES. Heartland MLS as distributed by MLS GRID
- $369,0005 bd3 ba2.4k sqft226 NW 43rd St, Kansas City, MO 64116For SaleMLS ID #2629397, Paul Sidwell, RE/MAX Revolution. Heartland MLS as distributed by MLS GRID
- $580,0004 bd4 ba3k sqft5819 N Liberty Ave, Kansas City, MO 64118For SaleMLS ID #2636580, Brian Partlow, ReeceNichols-KCN. Heartland MLS as distributed by MLS GRID
- $370,0004 bd3 ba2.5k sqft5305 NW 58th Ter, Kansas City, MO 64151For SaleMLS ID #2623799, Kayla Sullins, Real Broker, LLC. Heartland MLS as distributed by MLS GRID
- $345,0003 bd3 ba3.8k sqft7917 N Troost Ave, Gladstone, MO 64118For SaleMLS ID #2627984, SLY Young, Platinum Realty LLC. Heartland MLS as distributed by MLS GRID
- $376,0003 bd3 ba2.3k sqft7401 N Strathbury Ave, Kansas City, MO 64151For SaleMLS ID #2632755, Micah Marrs, Keller Williams KC North. Heartland MLS as distributed by MLS GRID
