Welcome home to the cutest house on the quiet cul-de-sac. Location, location! The main floor has vaulted ceilings, hard wood floors, a living room with wood burning fireplace, a dining area, newly updated kitchen with appliances, and a half bath. The back hall contains the washer and dryer and leads to the primary bedroom with newly updated bathroom. Front hall steps lead up to two additional bedrooms and a full bath. The screened porch off the back is as wide as the house! Stairs down lead to a huge fenced yard with mostly natural area. The front driveway is newly paved with added parking. Another bonus is the brand new roof. Close to Park Road Shopping center, Southpark, Sedgewood and Dilworth! Hop skip ad jump to the airport and uptown! Photography and floorplan will soon be attached.
Under contract-no show
$725,000
4101 Darwin Cir, Charlotte, NC 28209
3beds
1,568sqft
Single Family Residence
Built in 1990
0.31 Acres Lot
$727,000 Zestimate®
$462/sqft
$-- HOA
What's special
Vaulted ceilingsHard wood floorsBrand new roof
- 7 days
- 85
- 3
Zillow last checked:
Listing updated:
Listed by:
Lisa Tomlinson ltomlinson@helenadamsrealty.com,
Helen Adams Realty
Source: Canopy MLS as distributed by MLS GRID,MLS#: 4431520
Facts & features
Interior
Bedrooms & bathrooms
- Bedrooms: 3
- Bathrooms: 3
- Full bathrooms: 2
- 1/2 bathrooms: 1
- Main level bedrooms: 1
Primary bedroom
- Level: Main
Bedroom s
- Level: Upper
Bedroom s
- Level: Upper
Bathroom full
- Level: Main
Bathroom half
- Level: Main
Bathroom full
- Level: Upper
Dining area
- Level: Main
Great room
- Level: Main
Kitchen
- Level: Main
Laundry
- Level: Main
Heating
- Central, Natural Gas
Cooling
- Central Air
Appliances
- Included: Dishwasher, Freezer, Microwave, Oven, Refrigerator, Washer/Dryer
- Laundry: Laundry Closet, Main Level
Features
- Walk-In Closet(s)
- Flooring: Wood
- Doors: Screen Door(s), Sliding Doors
- Has basement: No
- Fireplace features: Living Room
Interior area
- Total structure area: 1,568
- Total interior livable area: 1,568 sqft
- Finished area above ground: 1,568
- Finished area below ground: 0
Property
Parking
- Total spaces: 4
- Parking features: Parking Space(s)
- Uncovered spaces: 4
Features
- Levels: One and One Half
- Stories: 1.5
- Patio & porch: Deck, Screened
- Exterior features: Other - See Remarks
- Fencing: Back Yard,Fenced
Lot
- Size: 0.31 Acres
Details
- Parcel number: 14916326
- Zoning: N1-B
- Special conditions: Standard
Construction
Type & style
- Home type: SingleFamily
- Property subtype: Single Family Residence
Materials
- Wood
- Foundation: Crawl Space
Condition
- New construction: No
- Year built: 1990
Utilities & green energy
- Sewer: Public Sewer
- Water: City
- Utilities for property: Cable Available, Electricity Connected
Community & HOA
Community
- Subdivision: Madison Park
Location
- Region: Charlotte
Financial & listing details
- Price per square foot: $462/sqft
- Tax assessed value: $520,600
- Date on market: 11/6/2026
- Listing terms: Cash,Conventional
- Electric utility on property: Yes
- Road surface type: Asphalt, Paved
Estimated market value
$727,000
$691,000 - $763,000
$2,519/mo
Price history
| Date | Event | Price |
|---|---|---|
| 11/6/2026 | Pending sale | $725,000$462/sqft |
Source:  Canopy MLS as distributed by MLS GRID #4431520 Report a problem | ||
| 11/6/2026 | Listed for sale | $725,000+59.3%$462/sqft |
Source: Canopy MLS as distributed by MLS GRID #4431520 Report a problem | ||
| 1/12/2021 | Listing removed | -- |
Source: Canopy MLS as distributed by MLS GRID Report a problem | ||
| 1/7/2021 | Listed for rent | $2,800$2/sqft |
Source: Canopy MLS as distributed by MLS GRID #3695229 Report a problem | ||
| 9/21/2020 | Sold | $455,000+1.1%$290/sqft |
Source: Canopy MLS as distributed by MLS GRID #3640960 Report a problem | ||
| 8/22/2020 | Pending sale | $450,000$287/sqft |
Source: Dickens Mitchener & Associates Inc #3640960 Report a problem | ||
| 8/20/2020 | Listed for sale | $450,000+28.2%$287/sqft |
Source: Dickens Mitchener & Associates Inc #3640960 Report a problem | ||
| 3/15/2018 | Sold | $351,000$224/sqft |
Source: Canopy MLS as distributed by MLS GRID #3358044 Report a problem | ||
Public tax history
Tax history is unavailable.
Monthly payment
Est. payment
Payment breakdown
Explore the cost of this home by adjusting the details. Changes won't be saved.Climate risks
Neighborhood: Collingwood
Nearby schools
Schools provided by the listing agent
- Elementary: Pinewood Mecklenburg
- Middle: Alexander Graham
- High: Myers Park
Source: Canopy MLS as distributed by MLS GRID. This data may not be complete. We recommend contacting the local school district to confirm school assignments for this home.
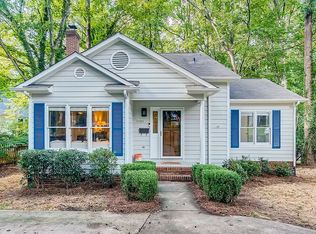

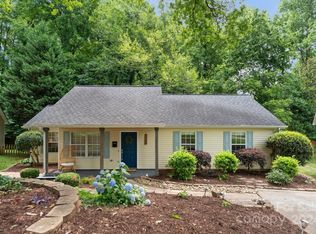
Similar homes
- $550,0003 bd2 ba1.6k sqft5122 Murrayhill Rd, Charlotte, NC 28210For Sale

 MLS ID #4435020, Edith Rowe, Keller Williams South Park. Canopy MLS as distributed by MLS GRID
- $739,5003 bd3 ba2.3k sqft7527 Gayle Ave, Charlotte, NC 28212For Sale
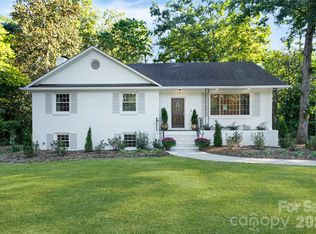 MLS ID #4417540, Winnie Simmons, Dickens Mitchener & Associates Inc. Canopy MLS as distributed by MLS GRID
- $675,0003 bd2 ba1.3k sqft4809 Walden Ct, Charlotte, NC 28210For Sale
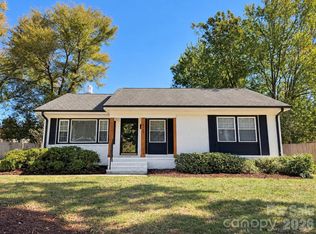 MLS ID #4436097, John Siddons, Berkshire Hathaway HomeServices Carolinas Realty. Canopy MLS as distributed by MLS GRID
- $724,9004 bd3 ba2.2k sqft5910 Grosner Pl, Charlotte, NC 28211For Sale
 MLS ID #4383776, Caesar Escobar, Milemma Realty, LLC. Canopy MLS as distributed by MLS GRID
- $625,0003 bd3 ba1.8k sqft5322 Baker Dr, Charlotte, NC 28210For SaleMLS ID #4368861, Ted Watkins, EXP Realty LLC Ballantyne. Canopy MLS as distributed by MLS GRID
- $625,0003 bd3 ba1.8k sqft1949 Garibaldi Ave, Charlotte, NC 28208For SaleMLS ID #4412297, Mackenzie Amirfar, SERHANT. Canopy MLS as distributed by MLS GRID
- $675,0004 bd3 ba1.9k sqft1412 Rama Rd, Charlotte, NC 28211For SaleMLS ID #4434818, Allan Santero, Coldwell Banker Realty. Canopy MLS as distributed by MLS GRID
- $800,0004 bd3 ba2.1k sqft1312 Redcoat Dr, Charlotte, NC 28211For SaleMLS ID #4434364, Laurie Kaplan, Savvy + Co Real Estate. Canopy MLS as distributed by MLS GRID
- $620,0004 bd3 ba2k sqft3022 Finley Pl, Charlotte, NC 28210For SaleMLS ID #4432416, Leize Doherty, Helen Adams Realty. Canopy MLS as distributed by MLS GRID
- $635,0003 bd3 ba1.6k sqft1853 Lela Ave, Charlotte, NC 28208For SaleMLS ID #4414385, Ashley Credle, Realty One Group Revolution. Canopy MLS as distributed by MLS GRID
- $699,0003 bd3 ba1.7k sqft2800 Georgia Ave, Charlotte, NC 28205For SaleMLS ID #4360228, Jon Debuchananne, Southern Homes of the Carolinas, Inc. Canopy MLS as distributed by MLS GRID
- $850,0004 bd3 ba2.1k sqft3918 Rhodes Ave, Charlotte, NC 28210For SaleMLS ID #4432255, Hillary Meachum, Keller Williams Ballantyne Area. Canopy MLS as distributed by MLS GRID
- $550,0003 bd3 ba2k sqft7505 Hawkstand Ln, Charlotte, NC 28210For SaleMLS ID #4404392, Liz Koelling, Keller Williams South Park. Canopy MLS as distributed by MLS GRID
- $660,0004 bd3 ba2.2k sqft7943 Elphin Ct, Charlotte, NC 28270For SaleMLS ID #4438182, Theresa Staker, Keller Williams Ballantyne Area. Canopy MLS as distributed by MLS GRID
- $600,0004 bd3 ba2k sqft1422 McIlroy Rd, Charlotte, NC 28212For SaleMLS ID #4435865, Trey Sullivan, COMPASS. Canopy MLS as distributed by MLS GRID
- $619,0003 bd2 ba1.9k sqft2538 Arnold Dr, Charlotte, NC 28205For SaleMLS ID #4434859, Rachel Demeter, COMPASS. Canopy MLS as distributed by MLS GRID
- $530,0003 bd2 ba1.6k sqft1837 Camp Greene St, Charlotte, NC 28208For SaleMLS ID #4424769, Trey Sullivan, COMPASS. Canopy MLS as distributed by MLS GRID
- $524,9004 bd4 ba2k sqft5621 Alanhurst Pl, Charlotte, NC 28217For SaleMLS ID #4424544, Andy Dameron, Keller Williams Select. Canopy MLS as distributed by MLS GRID
- $595,0004 bd3 ba2.1k sqft7434 Kilcullen Dr, Charlotte, NC 28270For SaleMLS ID #4437710, Maria Losada, Realty One Group Revolution. Canopy MLS as distributed by MLS GRID
- $549,9003 bd2 ba1.5k sqft900 Burtonwood Cir, Charlotte, NC 28212For SaleMLS ID #4419156, Maria Losada, Realty One Group Revolution. Canopy MLS as distributed by MLS GRID
