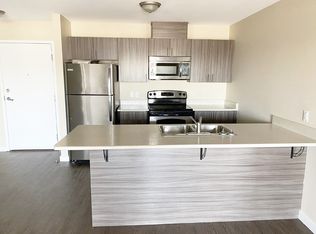
Step inside and you'll immediately appreciate the abundance of natural light and welcoming atmosphere. Thoughtful updates add warmth and character, including hardwood flooring, updated window blinds, a stylish kitchen backsplash, and an eye-catching rock feature wall that creates a beautiful focal point in the living space. The private balcony is sure to become one of your favourite spots—perfect for enjoying your morning coffee, reading a book in the afternoon, or unwinding in the cool shade on a summer evening. And when it's time to head out, you'll love how close you are to shopping, restaurants, services, and all the everyday necessities you need. Life at Cornerstone Place also means leaving the maintenance and many of the everyday concerns of homeownership behind. Your vehicle will be protected year-round with secure underground parking, plus you'll have a second outdoor parking stall for guests, a second vehicle, or added convenience. The building itself offers wonderful amenities designed to make everyday living easier and more enjoyable, including a fitness room, common gathering space, and dedicated mailroom. Despite having a wonderful community of residents, Cornerstone Place is remarkably quiet, creating a peaceful retreat away from traffic and city noise. Whether you're looking to simplify your lifestyle, enjoy the freedom of condo living, or find a comfortable home close to everything, this beautiful Cornerstone Place condo offers the perfect opportunity to settle in and make it your own. Come take a look, picture yourself here, and experience the home from wherever you are with the immersive 3D virtual tour!
For sale
C$284,777
4102 NE 69th Ave #328, Lloydminster, AB T9V 2H9
2beds
1,639sqft
Apartment
Built in 2010
-- sqft lot
$-- Zestimate®
C$174/sqft
C$901/mo HOA
What's special
Abundance of natural lightWelcoming atmosphereHardwood flooringUpdated window blindsStylish kitchen backsplashEye-catching rock feature wallPrivate balcony
- 16 days
- 8
- 0
Zillow last checked:
Listing updated:
Listed by:
Chris Hassall, Associate,
Century 21 Drive
Source: courtesy of Pillar9 System,MLS®#: A2337618 Originating MLS®#: Lloydminster
Originating MLS®#: LloydminsterFacts & features
Interior
Bedrooms & bathrooms
- Bedrooms: 2
- Bathrooms: 2
- Full bathrooms: 2
Other
- Level: Main
- Dimensions: 16`7" x 17`10"
Bedroom
- Level: Main
- Dimensions: 11`3" x 15`7"
Other
- Level: Main
- Dimensions: 7`5" x 7`6"
Other
- Level: Main
- Dimensions: 8`0" x 8`2"
Den
- Level: Main
- Dimensions: 8`8" x 9`5"
Dining room
- Level: Main
- Dimensions: 22`4" x 12`5"
Foyer
- Level: Main
- Dimensions: 6`3" x 11`11"
Kitchen
- Level: Main
- Dimensions: 10`0" x 13`6"
Laundry
- Level: Main
- Dimensions: 4`10" x 7`8"
Living room
- Level: Main
- Dimensions: 23`10" x 12`8"
Heating
- Boiler, Hot Water, Natural Gas
Cooling
- Central Air
Appliances
- Included: Dishwasher, Microwave Hood Fan, Refrigerator, Stove(s), Washer/Dryer
- Laundry: In Unit
Features
- Laminate Counters, Open Floorplan, Pantry, Storage, Walk-In Closet(s)
- Flooring: Carpet, Hardwood, Tile
- Windows: Window Coverings
- Has fireplace: No
- Common walls with other units/homes: 2+ Common Walls
Interior area
- Total interior livable area: 1,639 sqft
Video & virtual tour
Property
Parking
- Total spaces: 2
- Parking features: Stall, Underground, Titled
Features
- Levels: Single Level Unit
- Stories: 4
- Entry location: Other
- Patio & porch: Balcony(s)
- Exterior features: None
- Fencing: None
- Frontage length: 0.00M 0`0"
Lot
- Size: 1,742 Square Feet
- Features: City Lot, Landscaped, Rectangular Lot
Details
- Parcel number: 56588711
- Zoning: HDR
Construction
Type & style
- Home type: Apartment
- Property subtype: Apartment
- Attached to another structure: Yes
Materials
- Concrete, Stucco, Vinyl Siding
Condition
- New construction: No
- Year built: 2010
Community & HOA
Community
- Features: Sidewalks, Street Lights
- Subdivision: Parkview Estates
HOA
- Has HOA: Yes
- Amenities included: Elevator(s), Fitness Center, Guest Suite, Parking, Party Room, Trash, Visitor Parking
- Services included: Common Area Maintenance, Insurance, Maintenance Grounds, Parking, Professional Management, Reserve Fund Contributions, Sewer, Snow Removal, Trash, Water
- HOA fee: C$901 monthly
Location
- Region: Lloydminster
Financial & listing details
- Price per square foot: C$174/sqft
- Date on market: 8/14/2026
- Date available: 10/01/2026
- Inclusions: N/A
Price history
Price history is unavailable.
Public tax history
Tax history is unavailable.
Climate risks
Neighborhood: T9V
Nearby schools
GreatSchools rating
No schools nearby
We couldn't find any schools near this home.
Similar homes
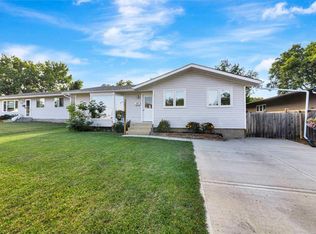
- C$299,0003 bd4 ba1.3k sqft1407 W 53rd Ave #20, Lloydminster, AB T9V 2J5For Sale
 MLS ID #A2334628, David Kadun, Associate, Lpt Realty. courtesy of Pillar9 System
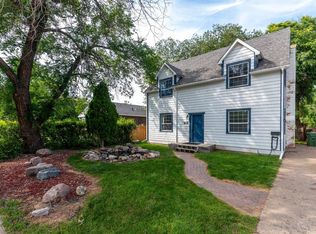
 - C$309,9005 bd2 ba1.1k sqft3208 W 54th Ave, Lloydminster, AB T9V 1H2For Sale
 MLS ID #A2339838, Wade Graham, Associate, Re/Max Of Lloydminster. courtesy of Pillar9 System
 - C$234,9003 bd2 ba1k sqft3390 E 72nd Ave #30, Lloydminster, AB T9V 3S4For Sale
 MLS ID #A2338479, Lane Columbine, Associate, Musgrave Agencies. courtesy of Pillar9 System
 - C$269,9002 bd2 ba1.4k sqft5218 N 49th St, Lloydminster, AB T9V 0K6For Sale
 MLS ID #A2336248, Catrina Macdonald, Broker, The Address Real Estate Group. courtesy of Pillar9 System
