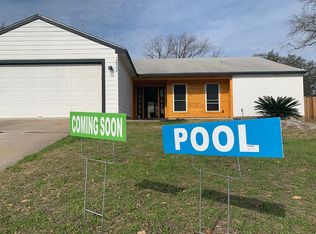
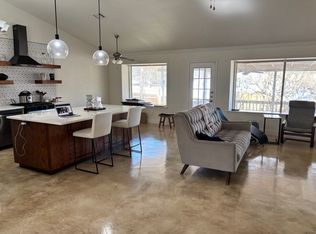
Welcome to 4103 Oak Creek Drive, the move-in ready opportunity nestled in one of the most desirable, peaceful neighborhoods in Austin. Perfectly positioned for an effortless lifestyle, this striking single-story residence provides quick, direct access to Mopac for a seamless commute and sits just minutes away from the premier shopping, fine dining, and vibrant entertainment at The Domain. Adding to its incredible value, the home feeds into highly regarded, sought-after local schools, making it a long-term opportunity for the next owner(s). Step inside to experience an architectural design centered entirely around a beautifully executed open-concept flow. The interior discards restrictive walls in favor of fluid transitions, making the home feel wonderfully expansive and perfectly tailored for modern living. The heart of the home features a family room that connects effortlessly with a bright dining area, establishing a central entertaining area ideal for hosting festive gatherings or relaxed evenings. Serving this central entertaining space is a generous kitchen layout that provides exceptional organization and storage convenience for culinary endeavors. Tucked away on its own side of the house for privacy, the large primary bedroom suite serves as a sanctuary, complete with a private luxury bathroom and a dual walk-in closet configuration providing great storage. On opposite side of the home, two additional spacious bedrooms share access to a centrally located full bathroom, offering the perfect arrangement for children's rooms, guest accommodations, or a quiet home office. In addition to the beautiful cosmetic updates, the sellers have replaced windows, recently replaced the roof and recently replaced the HVAC system. This home is the entire packages and prepared for you to move right in and start enjoying the pinnacle of North Austin convenience. Schedule our private showing today!
Active under contract
$650,000
4103 Oak Creek Dr, Austin, TX 78727
3beds
1,971sqft
:
Get pre-qualified$4,572/mo
Single Family Residence
Built in 1979
10,118 Square Feet Lot
$-- Zestimate®
$330/sqft
$-- HOA
What's special
Beautiful cosmetic updatesReplaced windowsPrivate luxury bathroomTwo additional spacious bedrooms
- 15 days |
- 374 |
- 25 |
Likely to sell faster than
Zillow last checked:
Listing updated:
Listed by:
Jennifer Smith (512) 532-5550,
Keller Williams Realty (512) 448-4111
Source: Unlock MLS,MLS#: 9604542
Facts & features
Interior
Bedrooms & bathrooms
- Bedrooms: 3
- Bathrooms: 2
- Full bathrooms: 2
- Main level bedrooms: 3
Heating
- Central
Cooling
- Central Air
Appliances
- Included: Cooktop, Dishwasher, Oven, RNGHD
Features
- Ceiling Fan(s), High Ceilings, Stone Counters, Double Vanity, Electric Dryer Hookup, Eat-in Kitchen, In-Law Floorplan, Multiple Living Areas, No Interior Steps, Open Floorplan, Pantry, Primary Bedroom on Main, Recessed Lighting, Storage, Washer Hookup
- Flooring: Tile, Wood
- Windows: Drapes, Double Pane Windows, ENERGY STAR Qualified Windows, Insulated Windows, Low Emissivity Windows, Window Coverings
- Number of fireplaces: 1
- Fireplace features: Living Room
Interior area
- Total interior livable area: 1,971 sqft
Video & virtual tour
Property
Parking
- Total spaces: 2
- Parking features: Garage, Garage Faces Front
- Garage spaces: 2
Accessibility
- Accessibility features: None
Features
- Levels: One
- Stories: 1
- Patio & porch: Front Porch, Rear Porch
- Exterior features: Private Yard
- Pool features: None
- Fencing: Fenced, Full, Privacy, Wood
- Has view: Yes
- View description: None
- Waterfront features: None
Lot
- Size: 10,118 Square Feet
- Features: Back Yard, Curbs, Level, Sprinkler - Automatic, Trees-Large (Over 40 Ft)
Details
- Additional structures: None
- Parcel number: 02661018210000
- Special conditions: Standard
Construction
Type & style
- Home type: SingleFamily
- Property subtype: Single Family Residence
Materials
- Foundation: Slab
- Roof: Composition, Shingle
Condition
- Resale
- New construction: No
- Year built: 1979
Utilities & green energy
- Sewer: Public Sewer
- Water: Public
- Utilities for property: Electricity Available, Natural Gas Available
Community & HOA
Community
- Features: Curbs, High Speed Internet, Sidewalks, Street Lights
- Subdivision: Northwood 04
HOA
- Has HOA: No
Location
- Region: Austin
Financial & listing details
- Price per square foot: $330/sqft
- Tax assessed value: $513,284
- Annual tax amount: $10,515
- Date on market: 7/9/2026
- Listing terms: Cash,Conventional
- Electric utility on property: Yes
Estimated market value
Not available
Estimated sales range
Not available
Not available
Price history
| Date | Event | Price |
|---|---|---|
| 7/13/2026 | Contingent | $650,000$330/sqft |
Source:  Unlock MLS #9604542 Report a problem Unlock MLS #9604542 Report a problem | ||
| 7/9/2026 | Listed for sale | $650,000+85.7%$330/sqft |
Source: Unlock MLS #9604542 Report a problem | ||
| 5/15/2017 | Sold | -- |
Source: Agent Provided Report a problem | ||
| 3/23/2017 | Listed for sale | $350,000$178/sqft |
Source: The W Group, a PLR Co. Report a problem | ||
Public tax history
| Year | Property taxes | Tax assessment |
|---|---|---|
| 2025 | $8,159 -3.9% | $513,284 -2.4% |
| 2024 | $8,489 +19.7% | $525,922 +8.3% |
| 2023 | $7,094 -5.9% | $485,575 +10% |
| 2022 | $7,538 | $441,432 +10% |
| 2021 | -- | $401,302 +8.8% |
| 2020 | $7,376 +3.7% | $368,785 |
| 2019 | $7,111 +289.9% | $368,785 +3.9% |
| 2018 | $1,824 | $354,987 +21% |
| 2017 | $1,824 +7.7% | $293,380 +10% |
| 2016 | $1,693 | $266,709 +10% |
| 2015 | $1,693 | $242,463 +9.2% |
| 2014 | $1,693 | $222,089 +9.9% |
| 2013 | -- | $202,133 +0.5% |
| 2012 | -- | $201,119 -3.4% |
| 2011 | -- | $208,213 |
| 2010 | -- | $208,213 -6% |
| 2009 | -- | $221,386 +7.9% |
| 2008 | -- | $205,173 +8.3% |
| 2007 | -- | $189,480 +7.4% |
| 2006 | -- | $176,401 +6.7% |
| 2005 | -- | $165,400 +5.5% |
| 2002 | $1,139 | $156,773 |
Find assessor info on the county website
Monthly payment
Est. payment
Payment breakdown
Explore the cost of this home by adjusting the details. Changes won't be saved.Climate risks
Neighborhood: McNeil
Nearby schools
GreatSchools rating
- 9/10Summitt Elementary SchoolGrades: PK-5Distance: 0.8 mi
- 8/10Murchison Middle SchoolGrades: 6-8Distance: 5.9 mi
- 8/10Anderson High SchoolGrades: 9-12Distance: 4.4 mi
Schools provided by the listing agent
- Elementary: Summitt
- Middle: Murchison
- High: Anderson
- District: Austin ISD
Source: Unlock MLS. This data may not be complete. We recommend contacting the local school district to confirm school assignments for this home.
- $511,300-- bd2 ba2.5k sqft4101 Oak Creek Dr, Austin, TX 78727Off Market
- $690,5003 bd2 ba2.2k sqft12902 Silver Creek Dr, Austin, TX 78727Off Market
- $456,100-- bd2 ba1.6k sqft4105 Oak Creek Dr, Austin, TX 78727Off Market
- $1,1453 bd2 ba1.6k sqft4100 Tamarack Trl, Austin, TX 78727For Rent
- $530,000-- bd2 ba1.6k sqft4102 Tamarack Trl, Austin, TX 78727Off Market
- $723,6003 bd3 ba2.3k sqft4201 Oak Creek Dr, Austin, TX 78727Off Market
- $440,200-- bd2 ba1.5k sqft4104 Tamarack Trl, Austin, TX 78727Off Market
- $529,300-- bd2 ba2.2k sqft12905 Silver Creek Dr, Austin, TX 78727Off Market
A local agent can set up tours, give advice and negotiate with sellers.
A local lender can help you make sure your offer is ready when you are.
Similar homes
- $499,9003 bd2 ba1.6k sqft4400 Destinys Gate Dr, Austin, TX 78727Active

 MLS ID #2360312, Will Mackintosh, Bramlett Partners. Unlock MLS
 - $710,0004 bd3 ba2.3k sqft12410 Blossomwood Dr, Austin, TX 78727Active
 MLS ID #8929717, Hana Gardner-Caren, Keller Williams Realty. Unlock MLS
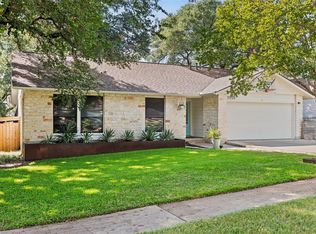
 - $559,0004 bd2 ba1.6k sqft11905 Misty Brook Dr, Austin, TX 78727Active
 MLS ID #2509191, Becky Ode, Moreland Properties. Unlock MLS
 - $649,0003 bd2 ba1.8k sqft7703 Keswick Dr, Austin, TX 78745Active
 MLS ID #6489928, Dina Flores, Bramlett Partners. Unlock MLS
 - $625,0004 bd3 ba2.3k sqft7523 Glenhill Rd, Austin, TX 78752ActiveMLS ID #7783642, William Haley, Sprout Realty. Unlock MLS
- $650,0003 bd3 ba1.4k sqft8001 Camden Dr, Austin, TX 78757ActiveMLS ID #3436991, Kasey Gilliam, Bramlett Partners. Unlock MLS
- $725,0003 bd3 ba2k sqft7901 Havenwood Dr, Austin, TX 78759ActiveMLS ID #1854903, Arlene Maze, Bramlett Partners. Unlock MLS
- $499,9003 bd2 ba1.2k sqft8508 Contour Dr, Austin, TX 78757ActiveMLS ID #8847173, Will Mackintosh, Bramlett Partners. Unlock MLS
- $395,0003 bd2 ba1.1k sqft2107 Cindy Ln, Austin, TX 78727ActiveMLS ID #4779053, Austin Pitts, Wave Realty Group. Unlock MLS
- $569,0004 bd3 ba2.8k sqft7516 Windrush Dr, Austin, TX 78729ActiveMLS ID #9487189, Ashley Jackson, Compass RE Texas, LLC. Unlock MLS
- $675,0003 bd2 ba1.9k sqft4804 Westfield Dr, Austin, TX 78731ActiveMLS ID #2240063, Christy Levy, Levy Properties, LLC. Unlock MLS
- $599,9004 bd3 ba2.3k sqft11203 Andenwood Dr, Austin, TX 78726ActiveMLS ID #9761545, Julie Waidelich, Nest Properties Austin. Unlock MLS
- $624,9984 bd2 ba1.3k sqft3101 Steck Ave, Austin, TX 78757ActiveMLS ID #8209082, Debbie Newby, Redfin Corporation. Unlock MLS
- $575,0003 bd2 ba1.3k sqft3112 Crosscreek Dr, Austin, TX 78757ActiveMLS ID #3904294, Laura Guerrero, 620 Realtors. Unlock MLS
- $699,0003 bd3 ba1.5k sqft5214 Grover Ave, Austin, TX 78756ActiveMLS ID #8325327, Robert Luecke, ShopProp Inc. Unlock MLS
- $599,9003 bd2 ba1.3k sqft3207 Carol Ann Dr, Austin, TX 78723ActiveMLS ID #3881183, Sam Archer, Compass RE Texas, LLC. Unlock MLS
- $675,0003 bd2 ba1.5k sqft9110 Chisholm Ln, Austin, TX 78748ActiveMLS ID #8756540, Cody Julian, Compass RE Texas, LLC. Unlock MLS
- $799,0003 bd2 ba1.8k sqft4403 Elmsgrove Dr, Austin, TX 78721ActiveMLS ID #4972678, Lindsay Neuren, Compass RE Texas, LLC. Unlock MLS
- $675,0004 bd3 ba1.6k sqft805 Nile St, Austin, TX 78702ActiveMLS ID #5453654, Ross Speed, Compass RE Texas, LLC. Unlock MLS
- $399,0003 bd2 ba1.3k sqft10006 Faylin Dr, Austin, TX 78753ActiveMLS ID #2827137, Katie Jackson, Christies Intl Real Estate Lone Star. Unlock MLS
