Brand New Roof July 2026! Stunning all-brick home with room to grow and endless potential! Situated on a large, flat fenced backyard, this property features a rare 3-car garage—perfect for storage, hobbies, or projects. Enjoy a beautiful covered back porch ideal for relaxing or entertaining. Inside, you’ll find soaring ceilings and an open-concept living and kitchen space that feels bright and inviting. The massive primary suite on the main level includes an oversized walk-in shower. Additional bedroom/full bath downstairs. Upstairs offers even more space with two bedrooms, a full bath, and a huge bonus room. All bedrooms are generously sized and tons of storage throughout in one of La Vergne’s most desirable neighborhoods! A fantastic home with so many extras!
Active
$620,000
4104 Stony Point Dr, La Vergne, TN 37086
4beds
3,031sqft
:
Get pre-qualified$3,715/mo
Single Family Residence, Residential
Built in 2014
0.34 Acres Lot
$-- Zestimate®
$205/sqft
$18/mo HOA
What's special
All-brick homeLarge flat fenced backyardTons of storage throughoutBright and invitingSoaring ceilingsOversized walk-in showerBeautiful covered back porch
- 75 days |
- 383 |
- 14 |
Zillow last checked:
Listing updated:
Listed by:
Kate Smart 339-793-1941,
Mark Spain Real Estate 770-866-9000
Source: RealTracs MLS as distributed by MLS GRID,MLS#: 3208434
Facts & features
Interior
Bedrooms & bathrooms
- Bedrooms: 4
- Bathrooms: 3
- Full bathrooms: 3
- Main level bedrooms: 2
Bedroom 1
- Features: Suite
- Level: Suite
- Area: 238 Square Feet
- Dimensions: 17x14
Bedroom 2
- Features: Bath
- Level: Bath
- Area: 156 Square Feet
- Dimensions: 13x12
Bedroom 3
- Features: Extra Large Closet
- Level: Extra Large Closet
- Area: 195 Square Feet
- Dimensions: 15x13
Bedroom 4
- Features: Extra Large Closet
- Level: Extra Large Closet
- Area: 132 Square Feet
- Dimensions: 12x11
Primary bathroom
- Features: Suite
- Level: Suite
Dining room
- Features: Formal
- Level: Formal
- Area: 168 Square Feet
- Dimensions: 12x14
Kitchen
- Area: 130 Square Feet
- Dimensions: 13x10
Living room
- Features: Great Room
- Level: Great Room
- Area: 360 Square Feet
- Dimensions: 18x20
Other
- Features: Breakfast Room
- Level: Breakfast Room
- Area: 110 Square Feet
- Dimensions: 11x10
Recreation room
- Features: Other
- Level: Other
- Area: 483 Square Feet
- Dimensions: 23x21
Heating
- Central, Electric
Cooling
- Central Air
Appliances
- Included: Built-In Electric Oven, Built-In Electric Range, Dishwasher, Disposal, Microwave
Features
- Kitchen Island
- Flooring: Carpet, Tile, Vinyl
- Basement: None
- Number of fireplaces: 1
Interior area
- Total structure area: 3,031
- Total interior livable area: 3,031 sqft
- Finished area above ground: 3,031
Video & virtual tour
Property
Parking
- Total spaces: 7
- Parking features: Garage Door Opener, Garage Faces Side, Driveway
- Garage spaces: 3
- Uncovered spaces: 4
Features
- Levels: One
- Stories: 2
- Patio & porch: Patio, Covered, Deck, Screened
- Fencing: Back Yard
Lot
- Size: 0.34 Acres
- Dimensions: 100 x 150
Details
- Parcel number: 032J B 01000 R0107968
- Special conditions: Standard
Construction
Type & style
- Home type: SingleFamily
- Property subtype: Single Family Residence, Residential
Materials
- Brick
- Roof: Shingle
Condition
- New construction: No
- Year built: 2014
Utilities & green energy
- Sewer: Public Sewer
- Water: Public
- Utilities for property: Electricity Available, Water Available
Community & HOA
Community
- Security: Fire Alarm, Security System, Smoke Detector(s)
- Subdivision: Pinnacle Point Ph 3
HOA
- Has HOA: Yes
- Services included: Maintenance Grounds
- HOA fee: $220 annually
Location
- Region: La Vergne
Financial & listing details
- Price per square foot: $205/sqft
- Tax assessed value: $409,000
- Annual tax amount: $3,129
- Date on market: 5/13/2026
- Electric utility on property: Yes
Estimated market value
Not available
Estimated sales range
Not available
Not available
Price history
| Date | Event | Price |
|---|---|---|
| 5/14/2026 | Listed for sale | $620,000+3.3%$205/sqft |
Source:  RealTracs MLS as distributed by MLS GRID #3208434 Report a problem RealTracs MLS as distributed by MLS GRID #3208434 Report a problem | ||
| 5/1/2026 | Listing removed | $600,000$198/sqft |
Source: RealTracs MLS as distributed by MLS GRID #3164751 Report a problem | ||
| 4/9/2026 | Price change | $600,000-3.2%$198/sqft |
Source: RealTracs MLS as distributed by MLS GRID #3164751 Report a problem | ||
| 4/2/2026 | Listed for sale | $620,000-7.5%$205/sqft |
Source: RealTracs MLS as distributed by MLS GRID #3164751 Report a problem | ||
| 3/23/2026 | Listing removed | $669,999$221/sqft |
Source: RealTracs MLS as distributed by MLS GRID #3111996 Report a problem | ||
| 3/9/2026 | Price change | $669,999-1.3%$221/sqft |
Source: RealTracs MLS as distributed by MLS GRID #3111996 Report a problem | ||
| 2/24/2026 | Price change | $679,000-1.3%$224/sqft |
Source: RealTracs MLS as distributed by MLS GRID #3111996 Report a problem | ||
| 1/21/2026 | Listed for sale | $688,000+72%$227/sqft |
Source: RealTracs MLS as distributed by MLS GRID #3111996 Report a problem | ||
| 10/10/2018 | Sold | $400,000-2.4%$132/sqft |
Source: RealTracs MLS as distributed by MLS GRID #1942980 Report a problem | ||
| 6/21/2018 | Listed for sale | $409,900+23%$135/sqft |
Source: Cottage Realty #1942980 Report a problem | ||
| 7/16/2014 | Sold | $333,150$110/sqft |
Source: Agent Provided Report a problem | ||
Public tax history
| Year | Property taxes | Tax assessment |
|---|---|---|
| 2018 | $2,873 +3.8% | $102,250 +34.1% |
| 2017 | $2,767 | $76,225 |
| 2016 | $2,767 -0.7% | $76,225 |
| 2015 | $2,786 | $76,225 |
Find assessor info on the county website
Monthly payment
Est. payment
Payment breakdown
Explore the cost of this home by adjusting the details. Changes won't be saved.Climate risks
Neighborhood: 37086
Nearby schools
GreatSchools rating
- 7/10Rock Springs Elementary SchoolGrades: PK-5Distance: 0.2 mi
- 7/10Rock Springs Middle SchoolGrades: 6-8Distance: 1.6 mi
- 8/10Stewarts Creek High SchoolGrades: 9-12Distance: 3.2 mi
Schools provided by the listing agent
- Elementary: Rock Springs Elementary
- Middle: Rock Springs Middle School
- High: Stewarts Creek High School
Source: RealTracs MLS as distributed by MLS GRID. This data may not be complete. We recommend contacting the local school district to confirm school assignments for this home.
- $616,7004 bd3 ba2.9k sqft4104 Stony Point Dr, La Vergne, TN 37086Off Market
- $352,200-- bd3 ba2.7k sqft4108 Stony Point Dr, La Vergne, TN 37086Off Market
- $549,1004 bd3 ba2.7k sqft4108 Stony Point Dr, La Vergne, TN 37086Off Market
- $326,9004 bd3 ba2.4k sqft3001 Monmouth Dr, La Vergne, TN 37086Off Market
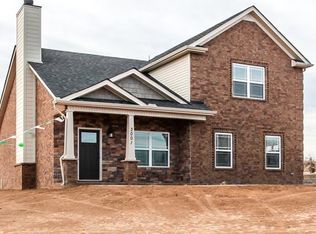
- $508,5004 bd2 ba2.4k sqft3001 Monmouth Dr, La Vergne, TN 37086Off Market
- $490,100-- bd-- ba2.4k sqft228 McGreevy Dr, La Vergne, TN 37086Off Market
- $377,3005 bd3 ba3.4k sqft3005 Monmouth Dr, La Vergne, TN 37086Off Market
- $583,300-- bd-- ba3.4k sqft3005 Monmouth Dr, La Vergne, TN 37086Off Market
A local agent can set up tours, give advice and negotiate with sellers.
Similar homes
- $625,0005 bd4 ba3k sqft6820 Kew Gdn, Smyrna, TN 37167For Sale
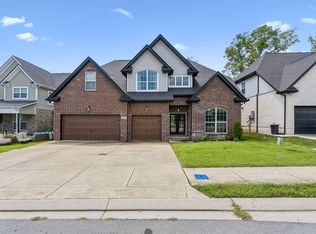
 MLS ID #3305174, Suzy Mills. RealTracs MLS as distributed by MLS GRID
 - $719,9004 bd3 ba2.9k sqft1127 Ben Hill Blvd, Nolensville, TN 37135For Sale
 MLS ID #3230654, Paula Burtch, Broker. RealTracs MLS as distributed by MLS GRID
 - $629,9004 bd4 ba2.9k sqft905 Brileigh Mae Pass, Smyrna, TN 37167For Sale
 MLS ID #3306162, Louise Sangster. RealTracs MLS as distributed by MLS GRID
 - $614,0004 bd4 ba3k sqft211 Bonifay Dr, Smyrna, TN 37167For Sale
 MLS ID #3217133, Yuvarani Manoharan. RealTracs MLS as distributed by MLS GRID
 - $573,9004 bd3 ba2.9k sqft4127 Oakstone Dr, Smyrna, TN 37167For SaleMLS ID #3218090, Amy Lysyczyn, Vice President, CRS, ABR, ASP. RealTracs MLS as distributed by MLS GRID
- $--5 bd3 ba2.5k sqft621 High Echelon Cir, Smyrna, TN 37167AuctionMLS ID #3223160, Barry Huber. RealTracs MLS as distributed by MLS GRID
- $559,9005 bd3 ba2.7k sqft5543 Stonefield Dr, Smyrna, TN 37167For SaleMLS ID #3205165, Kelli Johnston. RealTracs MLS as distributed by MLS GRID
- $644,9004 bd3 ba2.7k sqft1316 Lunar Dr, Murfreesboro, TN 37129For SaleMLS ID #3259841, Betsy Turnage. RealTracs MLS as distributed by MLS GRID
- $610,0004 bd2 ba2.8k sqft2224 Arbor Pointe Way, Hermitage, TN 37076For SaleMLS ID #3288423, Bob Esposito. RealTracs MLS as distributed by MLS GRID
- $699,9004 bd4 ba3.4k sqft532 Johnstown Dr, Smyrna, TN 37167For SaleMLS ID #3245719, George W Weeks. RealTracs MLS as distributed by MLS GRID
- $549,9003 bd2 ba1.9k sqft1333 Duns Ln, Nolensville, TN 37135For SaleMLS ID #3305979, Andrea Wall. RealTracs MLS as distributed by MLS GRID
- $619,9004 bd3 ba2.8k sqft105 Beagle Run, Mount Juliet, TN 37122For SaleMLS ID #3247900, Lanee Young. RealTracs MLS as distributed by MLS GRID
- $630,0004 bd3 ba2.5k sqft3033 Brookview Forest Dr, Nashville, TN 37211For SaleMLS ID #3176655, Dawn Berry. RealTracs MLS as distributed by MLS GRID
- $499,0004 bd3 ba2.9k sqft5128 Morningwood Ln, Antioch, TN 37013For SaleMLS ID #3269693, Debra Edwards. RealTracs MLS as distributed by MLS GRID
- $669,5004 bd2 ba2.9k sqft940 Century Oak Dr, Nashville, TN 37211For SaleMLS ID #3263081, Eddie Ferrell. RealTracs MLS as distributed by MLS GRID
- $850,0004 bd6 ba3.8k sqft1217 Ben Hill Blvd, Nolensville, TN 37135For SaleMLS ID #3248638, Brenda Treon Hines. RealTracs MLS as distributed by MLS GRID
- $699,0004 bd4 ba4.4k sqft4277 October Woods Dr, Antioch, TN 37013For SaleMLS ID #3175528, Jaden Ismael Porto. RealTracs MLS as distributed by MLS GRID
- $719,9004 bd4 ba3.5k sqft5423 Cliffstone Dr, Smyrna, TN 37167For SaleMLS ID #3190821, Terry Carter CLHMS,CRS,ABR. RealTracs MLS as distributed by MLS GRID
- $639,9003 bd3 ba2.9k sqft234 Cedarview Dr, Antioch, TN 37013For SaleMLS ID #3243409, Marie Velasquez C2EX, ABR®, PSA, AHWD®. RealTracs MLS as distributed by MLS GRID
- $725,0004 bd3 ba2.8k sqft3028 Ballenger Dr, Nolensville, TN 37135For SaleMLS ID #3169376, Anchita Mathur. RealTracs MLS as distributed by MLS GRID
