Beautifully Maintained 4 Bedroom, 3 Bathroom Haven located at 4105 S Palm Avenue in the gated Reserve at Birchwood community of South Broken Arrow! This home pairs an unbeatable location with a backyard paradise featuring a custom Gunite pool with a Pebble Sheen surface, a waterfall slide, exterior fireplace, and large covered patio.
Inside, you are greeted by abundant natural light that flows throughout, extensive wood flooring, and a large Family Room boasting soaring ceilings. Adjacent to this space is an open Kitchen with a breakfast bar and casual dining area, plus a Formal Dining Room with direct access to the Kitchen for effortless hosting. Downstairs, a private Office with a closet offers great flexibility and could easily serve as a 5th Bedroom.
The main floor hosts two Full Baths and the spacious Primary Suite. Upstairs reveals additional spacious Bedrooms and a convenient Pullman Bath. Located within a 5-mile radius of major medical centers, fine dining, Cedar Ridge Country Club, great shopping districts, and parks, this home provides ultimate convenience with rapid access to the greater Tulsa Metro, Highway 169, and the Creek Turnpike.
Pending
$435,000
4105 S Palm Ave, Broken Arrow, OK 74011
4beds
2,724sqft
:
Get pre-qualified$2,960/mo
Single Family Residence
Built in 2002
8,581 Square Feet Lot
$-- Zestimate®
$160/sqft
$50/mo HOA
What's special
Waterfall slideAdditional spacious bedroomsBackyard paradiseSpacious primary suiteExterior fireplaceExtensive wood flooringLarge covered patio
- 34 days |
- 286 |
- 17 |
Likely to sell faster than
Zillow last checked:
Listing updated:
Listed by:
Stephen Brocks 918-984-8029,
MORE Agency
Source: MLS Technology, Inc.,MLS#: 2623048 Originating MLS: MLS Technology
Originating MLS: MLS TechnologyFacts & features
Interior
Bedrooms & bathrooms
- Bedrooms: 4
- Bathrooms: 3
- Full bathrooms: 3
Primary bedroom
- Description: Master Bedroom,Private Bath,Walk-in Closet
- Level: First
Bedroom
- Description: Bedroom,Walk-in Closet
- Level: Second
Bedroom
- Description: Bedroom,Walk-in Closet
- Level: Second
Bedroom
- Description: Bedroom,Walk-in Closet
- Level: Second
Primary bathroom
- Description: Master Bath,Bathtub,Double Sink,Full Bath,Separate Shower,Whirlpool
- Level: First
Bathroom
- Description: Hall Bath,Bathtub,Full Bath
- Level: First
Bathroom
- Description: Hall Bath,Bathtub,Full Bath
- Level: Second
Dining room
- Description: Dining Room,Breakfast,Formal
- Level: First
Kitchen
- Description: Kitchen,Island,Pantry
- Level: First
Living room
- Description: Living Room,Combo,Fireplace,Great Room
- Level: First
Office
- Description: Office,Closet
- Level: First
Utility room
- Description: Utility Room,Inside
- Level: First
Heating
- Central, Gas, Zoned
Cooling
- Central Air, Zoned
Appliances
- Included: Built-In Oven, Cooktop, Dishwasher, Disposal, Gas Water Heater, Microwave, Oven, Range
- Laundry: Washer Hookup, Electric Dryer Hookup
Features
- Attic, Granite Counters, High Ceilings, High Speed Internet, Other, Cable TV, Vaulted Ceiling(s), Wired for Data, Ceiling Fan(s), Electric Oven Connection, Gas Range Connection, Programmable Thermostat
- Flooring: Carpet, Tile, Wood
- Doors: Insulated Doors
- Windows: Casement Window(s), Vinyl, Insulated Windows
- Basement: None
- Number of fireplaces: 1
- Fireplace features: Gas Log, Gas Starter
Interior area
- Total structure area: 2,724
- Total interior livable area: 2,724 sqft
Property
Parking
- Total spaces: 2
- Parking features: Attached, Garage
- Attached garage spaces: 2
Features
- Levels: Two
- Stories: 2
- Patio & porch: Covered, Patio, Porch
- Exterior features: Concrete Driveway, Landscaping, Rain Gutters
- Pool features: Gunite, In Ground
- Fencing: Full,Privacy
Lot
- Size: 8,581 Square Feet
- Features: Mature Trees
Details
- Additional structures: None
- Parcel number: 80858842919610
Construction
Type & style
- Home type: SingleFamily
- Architectural style: Other
- Property subtype: Single Family Residence
Materials
- Brick, Wood Siding, Wood Frame
- Foundation: Slab
- Roof: Asphalt,Fiberglass
Condition
- Year built: 2002
Utilities & green energy
- Sewer: Public Sewer
- Water: Public
- Utilities for property: Electricity Available, Fiber Optic Available, Natural Gas Available, High Speed Internet Available
Green energy
- Energy efficient items: Doors, Insulation, Windows
Community & HOA
Community
- Features: Gutter(s), Sidewalks
- Security: No Safety Shelter, Smoke Detector(s)
- Subdivision: The Reserve At Birchwood
HOA
- Has HOA: Yes
- Amenities included: Gated, Other, Park, Pool
- HOA fee: $600 annually
Location
- Region: Broken Arrow
Financial & listing details
- Price per square foot: $160/sqft
- Tax assessed value: $398,100
- Annual tax amount: $5,505
- Date on market: 6/23/2026
- Cumulative days on market: 34 days
- Listing terms: Conventional,FHA,VA Loan
Estimated market value
Not available
Estimated sales range
Not available
Not available
Price history
| Date | Event | Price |
|---|---|---|
| 6/29/2026 | Pending sale | $435,000$160/sqft |
Source:  MLS Technology, Inc. #2623048 Report a problem MLS Technology, Inc. #2623048 Report a problem | ||
| 6/23/2026 | Listed for sale | $435,000+8.8%$160/sqft |
Source: MLS Technology, Inc. #2623048 Report a problem | ||
| 3/19/2024 | Sold | $399,900$147/sqft |
Source: MLS Technology, Inc. #2405015 Report a problem | ||
| 2/9/2024 | Pending sale | $399,900$147/sqft |
Source: MLS Technology, Inc. #2405015 Report a problem | ||
| 2/8/2024 | Listed for sale | $399,900+45.4%$147/sqft |
Source: MLS Technology, Inc. #2405015 Report a problem | ||
| 6/29/2014 | Sold | $275,000-1.8%$101/sqft |
Source: MLS Technology, Inc. #1414870 Report a problem | ||
| 5/14/2014 | Listed for sale | $280,000+17.2%$103/sqft |
Source: Chinowth & Cohen Realtors #1414870 Report a problem | ||
| 5/17/2009 | Listing removed | $238,900$88/sqft |
Source: Listhub #902425 Report a problem | ||
| 4/3/2009 | Listed for sale | $238,900+16.5%$88/sqft |
Source: Listhub #902425 Report a problem | ||
| 5/15/2002 | Sold | $205,000+345.7%$75/sqft |
Source: Public Record Report a problem | ||
| 10/16/2001 | Sold | $46,000$17/sqft |
Source: Public Record Report a problem | ||
Public tax history
| Year | Property taxes | Tax assessment |
|---|---|---|
| 2025 | $5,505 +22% | $42,791 +22.2% |
| 2024 | $4,511 +5.3% | $35,018 +5% |
| 2023 | $4,286 +4.1% | $33,351 +5% |
| 2022 | $4,117 +5% | $31,763 +5% |
| 2021 | $3,923 -1.7% | $30,250 |
| 2020 | $3,991 -0.1% | $30,250 |
| 2019 | $3,994 +0% | $30,250 |
| 2018 | $3,994 +1.4% | $30,250 |
| 2017 | $3,939 -0.4% | $30,250 |
| 2016 | $3,954 | $30,250 |
| 2015 | $3,954 +0.9% | $30,250 +34.1% |
| 2014 | $3,920 | $22,550 |
| 2013 | -- | $22,550 |
| 2012 | -- | $22,550 |
| 2011 | -- | $22,550 |
| 2010 | -- | $22,550 |
| 2009 | -- | $22,550 |
| 2008 | -- | $22,550 |
| 2007 | -- | $22,550 |
| 2006 | -- | $22,550 |
| 2005 | -- | $22,550 |
| 2004 | $2,738 | $22,550 |
| 2003 | -- | $22,550 |
Find assessor info on the county website
Monthly payment
Est. payment
Payment breakdown
Explore the cost of this home by adjusting the details. Changes won't be saved.Climate risks
Neighborhood: 74011
Nearby schools
GreatSchools rating
- 8/10Wolf Creek Elementary SchoolGrades: PK-5Distance: 0.8 mi
- 6/10Oliver Middle SchoolGrades: 6-8Distance: 0.7 mi
- 4/10Broken Arrow Freshman AcademyGrades: 9Distance: 2.5 mi
Schools provided by the listing agent
- Elementary: Wolf Creek
- High: Broken Arrow
- District: Broken Arrow - Sch Dist (3)
Source: MLS Technology, Inc.. This data may not be complete. We recommend contacting the local school district to confirm school assignments for this home.
- $364,900-- bd2 ba2.6k sqft4109 S Palm Ave, Broken Arrow, OK 74011Off Market
- $512,3003 bd4 ba2.5k sqft3729 S Palm Ave, Broken Arrow, OK 74011Off Market
- $419,400-- bd2 ba3.2k sqft4101 S Palm Ave, Broken Arrow, OK 74011Off Market
- $331,100-- bd2 ba2.3k sqft4100 S Palm Ave, Broken Arrow, OK 74011Off Market
- $229,5004 bd3 ba2.7k sqft3700 W Utica St, Broken Arrow, OK 74011Off Market
- $414,200-- bd2 ba2.7k sqft3700 W Utica St, Broken Arrow, OK 74011Off Market
- $440,900-- bd3 ba2.8k sqft4104 S Palm Ave, Broken Arrow, OK 74011Off Market
- $459,000-- bd3 ba3.3k sqft3704 W Utica St, Broken Arrow, OK 74011Off Market
A local agent can set up tours, give advice and negotiate with sellers.
Similar homes
- $412,0005 bd3 ba3k sqft3810 S Palm Ave, Broken Arrow, OK 74011For Sale
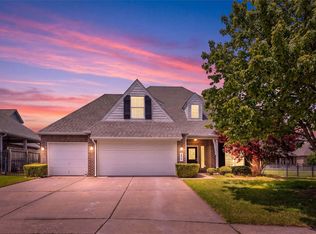 MLS ID #2626678, Stephen Brocks, MORE Agency. MLS Technology, Inc.
 - $425,0004 bd3 ba2.8k sqft3426 W Edgewater Pl, Broken Arrow, OK 74012For Sale
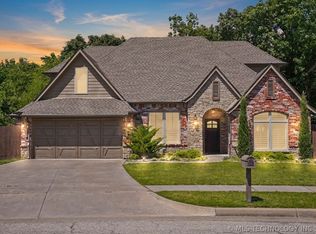 MLS ID #2618015, Dustin Moseley, Keller Williams Preferred. MLS Technology, Inc.
 - $359,9005 bd3 ba3.1k sqft501 E Winston Cir, Broken Arrow, OK 74011For Sale
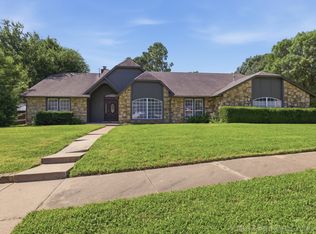 MLS ID #2621642, Kimberly Grayson, Keller Williams Advantage. MLS Technology, Inc.
 - $364,9004 bd3 ba2.2k sqft4001 S Maple Ave, Broken Arrow, OK 74011For Sale
 MLS ID #2624809, Bradley Sides, REAL Broker LLC. MLS Technology, Inc.
 - $344,9004 bd2 ba2.3k sqft6609 S Redbud Ave, Broken Arrow, OK 74011For SaleMLS ID #2624349, Allison Moore, White Oak Real Estate Group. MLS Technology, Inc.
- $488,0005 bd4 ba3.8k sqft3920 S Sequoia Ave, Broken Arrow, OK 74011For SaleMLS ID #2617127, Brent Clark, McGraw, REALTORS. MLS Technology, Inc.
- $380,0003 bd2 ba2.6k sqft2324 S Kalanchoe Ave, Broken Arrow, OK 74012For SaleMLS ID #2624682, Ashley Elizondo, Keller Williams Preferred. MLS Technology, Inc.
- $450,0004 bd3 ba3k sqft3701 N Narcissus Ave, Broken Arrow, OK 74012For SaleMLS ID #2621562, Vanessa Moctezuma, McGraw, REALTORS. MLS Technology, Inc.
- $399,0005 bd3 ba2.9k sqft2450 S Narcissus Ct, Broken Arrow, OK 74012For SaleMLS ID #2624290, Amy Prosser, Chinowth & Cohen. MLS Technology, Inc.
- $419,0004 bd3 ba2.6k sqft3701 N Oak Ave, Broken Arrow, OK 74012For SaleMLS ID #2619856, Jeff Scardino, Keller Williams Advantage. MLS Technology, Inc.
- $439,9003 bd3 ba2.5k sqft9106 E 113th St S, Bixby, OK 74008For SaleMLS ID #2625134, Janis Taylor, MORE Agency. MLS Technology, Inc.
- $359,9003 bd2 ba2.2k sqft7917 S Dogwood Ave, Broken Arrow, OK 74011For SaleMLS ID #2619914, Craig Stewart, Kevo LLC. MLS Technology, Inc.
- $435,0004 bd3 ba2.5k sqft7529 E Galveston St, Broken Arrow, OK 74014For SaleMLS ID #2607751, Trish Allison, Coldwell Banker Select. MLS Technology, Inc.
- $415,0004 bd3 ba3.2k sqft3436 E 86th St, Tulsa, OK 74137For SaleMLS ID #2627453, Jessica Scott, Realty One Group Dreamers. MLS Technology, Inc.
- $542,0004 bd3 ba3.7k sqft9152 E 103rd St, Tulsa, OK 74133For SaleMLS ID #2619222, Allison Kamm, Chinowth & Cohen. MLS Technology, Inc.
- $419,9994 bd3 ba2.9k sqft5541 E 77th St, Tulsa, OK 74136For SaleMLS ID #2625106, Josh Rainwater, Coldwell Banker Select. MLS Technology, Inc.
- $449,0004 bd4 ba3.4k sqft9518 S 86th East Ave, Tulsa, OK 74133For SaleMLS ID #2616493, Max Heckenkemper, Keller Williams Advantage. MLS Technology, Inc.
- $339,5004 bd3 ba2.6k sqft4428 W Urbana St, Broken Arrow, OK 74012For SaleMLS ID #2614675, Suzanne Mobley, Coldwell Banker Select. MLS Technology, Inc.
- $399,0004 bd3 ba3.2k sqft8703 E 95th Pl, Tulsa, OK 74133For SaleMLS ID #2622505, Joey Eber, Kevo LLC. MLS Technology, Inc.
- $563,0004 bd4 ba3.1k sqft309 E Imperial St, Broken Arrow, OK 74011For SaleMLS ID #2617764, Jaybee Hawkins, Cochran & Co Realtors. MLS Technology, Inc.
