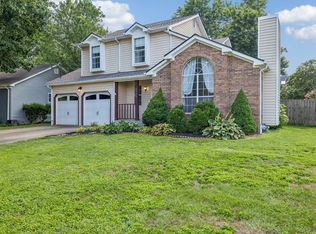
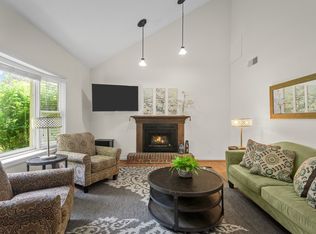
2213 Riverway Drive offers the ease of one-level living in the heart of Old Hickory. Inside, natural light fills the living spaces, creating a bright and comfortable place to relax, gather with family and friends, or enjoy a quiet evening at home. The functional layout makes it easy to settle in while still offering flexibility for a home office, hobbies, or guests.
Step outside to a spacious backyard with room to garden, play, entertain, or enjoy a morning cup of coffee. Whether you envision weekend barbecues, a fire pit, or space for pets to run, the backyard offers plenty of possibilities.
Living in Old Hickory means being close to the lake, parks, local restaurants, coffee shops, and the historic Village, with downtown Nashville just a short drive away. If you've been looking for a home that combines everyday comfort with a neighborhood full of character, 2213 Riverway Drive is ready for its next chapter.
Active
$349,900
2213 Riverway Dr, Old Hickory, TN 37138
3beds
1,368sqft
:
Get pre-qualified$2,144/mo
Single Family Residence, Residential
Built in 1993
9,583 Square Feet Lot
$-- Zestimate®
$256/sqft
$31/mo HOA
What's special
Spacious backyardOne-level livingFunctional layout
- 8 days |
- 352 |
- 27 |
Likely to sell faster than
Zillow last checked:
Listing updated:
Listed by:
April Harrington 615-419-3782,
Your Destination Finders LLC 615-894-7070,
Elizabeth Lawson 256-627-3517,
Your Destination Finders LLC
Source: RealTracs MLS as distributed by MLS GRID,MLS#: 3314783
Facts & features
Interior
Bedrooms & bathrooms
- Bedrooms: 3
- Bathrooms: 2
- Full bathrooms: 2
- Main level bedrooms: 3
Bedroom 1
- Area: 195 Square Feet
- Dimensions: 15x13
Bedroom 2
- Area: 121 Square Feet
- Dimensions: 11x11
Bedroom 3
- Area: 110 Square Feet
- Dimensions: 11x10
Kitchen
- Area: 240 Square Feet
- Dimensions: 12x20
Living room
- Area: 210 Square Feet
- Dimensions: 15x14
Heating
- Central
Cooling
- Central Air
Appliances
- Included: Built-In Electric Oven, Built-In Electric Range, Dishwasher
- Laundry: Electric Dryer Hookup, Washer Hookup
Features
- Flooring: Carpet, Wood, Tile
- Basement: Crawl Space
Interior area
- Total structure area: 1,368
- Total interior livable area: 1,368 sqft
- Finished area above ground: 1,368
Property
Features
- Levels: One
- Stories: 1
Lot
- Size: 9,583 Square Feet
- Dimensions: 58 x 154
Details
- Parcel number: 053060A20200CO
- Special conditions: Standard
Construction
Type & style
- Home type: SingleFamily
- Property subtype: Single Family Residence, Residential
Materials
- Brick, Vinyl Siding
Condition
- New construction: No
- Year built: 1993
Utilities & green energy
- Sewer: Public Sewer
- Water: Public
- Utilities for property: Water Available
Community & HOA
Community
- Security: Fire Alarm, Smoke Detector(s)
- Subdivision: Waterford
HOA
- Has HOA: Yes
- HOA fee: $92 quarterly
Location
- Region: Old Hickory
Financial & listing details
- Price per square foot: $256/sqft
- Tax assessed value: $331,300
- Annual tax amount: $2,304
- Date on market: 7/31/2026
Estimated market value
Not available
Estimated sales range
Not available
Not available
Price history
| Date | Event | Price |
|---|---|---|
| 7/31/2026 | Listed for sale | $349,900+2.9%$256/sqft |
Source:  RealTracs MLS as distributed by MLS GRID #3314783 Report a problem RealTracs MLS as distributed by MLS GRID #3314783 Report a problem | ||
| 7/23/2026 | Listing removed | $339,900$248/sqft |
Source: RealTracs MLS as distributed by MLS GRID #3164244 Report a problem | ||
| 6/10/2026 | Price change | $339,900-1.5%$248/sqft |
Source: RealTracs MLS as distributed by MLS GRID #3164244 Report a problem | ||
| 3/28/2026 | Listed for sale | $345,000+47.4%$252/sqft |
Source: RealTracs MLS as distributed by MLS GRID #3164244 Report a problem | ||
| 5/20/2019 | Sold | $234,000-0.4%$171/sqft |
Source: RealTracs MLS as distributed by MLS GRID #2028225 Report a problem | ||
| 4/8/2019 | Listed for sale | $234,900+56.7%$172/sqft |
Source: Crye-Leike, Inc., REALTORS #2028225 Report a problem | ||
| 7/14/2015 | Listing removed | $149,900$110/sqft |
Source: Coldwell Banker Lakeside, Realtors #1638831 Report a problem | ||
| 7/14/2015 | Listed for sale | $149,900$110/sqft |
Source: Coldwell Banker Lakeside, Realtors #1638831 Report a problem | ||
| 7/3/2015 | Sold | $149,900$110/sqft |
Source: RealTracs MLS as distributed by MLS GRID #1638831 Report a problem | ||
| 6/4/2015 | Pending sale | $149,900$110/sqft |
Source: Coldwell Banker Lakeside, Realtors #1638831 Report a problem | ||
| 5/30/2015 | Listed for sale | $149,900+16.9%$110/sqft |
Source: Coldwell Banker Lakeside, Realtors #1638831 Report a problem | ||
| 10/9/2006 | Sold | $128,250-2.7%$94/sqft |
Source: Public Record Report a problem | ||
| 5/30/2006 | Sold | $131,868+10.3%$96/sqft |
Source: Public Record Report a problem | ||
| 10/27/2003 | Sold | $119,500+15.3%$87/sqft |
Source: Public Record Report a problem | ||
| 5/20/1996 | Sold | $103,652+13.4%$76/sqft |
Source: Public Record Report a problem | ||
| 10/27/1993 | Sold | $91,375$67/sqft |
Source: Public Record Report a problem | ||
Public tax history
| Year | Property taxes | Tax assessment |
|---|---|---|
| 2025 | $2,304 +37.3% | $82,825 +44.2% |
| 2024 | $1,679 | $57,450 |
| 2023 | $1,679 | $57,450 |
| 2022 | $1,679 -1% | $57,450 |
| 2021 | $1,697 +10.2% | $57,450 +41.3% |
| 2020 | $1,540 +37.5% | $40,650 |
| 2019 | $1,120 | $40,650 |
| 2018 | $1,120 | $40,650 |
| 2017 | $1,120 | $40,650 +26.6% |
| 2016 | $1,120 -11.1% | $32,100 |
| 2015 | $1,260 | $32,100 |
| 2014 | $1,260 | $32,100 |
| 2013 | -- | $32,100 +0.2% |
| 2012 | -- | $32,050 |
| 2011 | -- | $32,050 |
| 2010 | -- | $32,050 |
| 2009 | -- | $32,050 +4.5% |
| 2008 | -- | $30,675 |
| 2007 | -- | $30,675 |
| 2006 | -- | -- |
| 2005 | -- | -- |
| 2004 | -- | -- |
| 2003 | -- | -- |
| 2002 | -- | -- |
| 2001 | -- | -- |
| 2000 | -- | -- |
Find assessor info on the county website
Monthly payment
Est. payment
Payment breakdown
Explore the cost of this home by adjusting the details. Changes won't be saved.Climate risks
Neighborhood: Waterford
Nearby schools
GreatSchools rating
- 5/10Dupont Elementary SchoolGrades: PK-5Distance: 0.9 mi
- 5/10Dupont Hadley Middle SchoolGrades: 6-8Distance: 0.8 mi
- 3/10McGavock High SchoolGrades: 9-12Distance: 4.5 mi
Schools provided by the listing agent
- Elementary: DuPont Elementary
- Middle: DuPont Hadley Middle
- High: McGavock Comp High School
Source: RealTracs MLS as distributed by MLS GRID. This data may not be complete. We recommend contacting the local school district to confirm school assignments for this home.
- $386,5003 bd2 ba1.6k sqft2209 Riverway Dr, Old Hickory, TN 37138Off Market

- $404,0003 bd2 ba1.7k sqft2217 Riverway Dr, Old Hickory, TN 37138Off Market
- $396,5003 bd2 ba1.6k sqft1936 Waterford Dr, Old Hickory, TN 37138Off Market
- $368,9003 bd2 ba1.6k sqft2205 Riverway Dr, Old Hickory, TN 37138Off Market
- $363,7003 bd2 ba1.3k sqft1932 Waterford Dr, Old Hickory, TN 37138Off Market
- $376,2003 bd2 ba1.6k sqft2221 Riverway Dr, Old Hickory, TN 37138Off Market
- $373,900-- bd-- ba-- sqft2221 Riverway Dr LOT 204, Old Hickory, TN 37138Off Market
- $372,0003 bd2 ba1.6k sqft1940 Waterford Dr, Old Hickory, TN 37138Off Market
A local agent can set up tours, give advice and negotiate with sellers.
A local lender can help you make sure your offer is ready when you are.
Similar homes
- $383,0003 bd3 ba1.6k sqft4304 Brackenwood Dr, Old Hickory, TN 37138For Sale
 MLS ID #3302241, Dondi Tyler. RealTracs MLS as distributed by MLS GRID
 - $370,0003 bd2 ba989 sqft207 Theodore Rd, Nashville, TN 37214For Sale
 MLS ID #3335275, Katie Herndon. RealTracs MLS as distributed by MLS GRID
 - $315,0003 bd2 ba1.6k sqft2920A Lebanon Pike, Nashville, TN 37214For Sale
 MLS ID #3308997, John Landing. RealTracs MLS as distributed by MLS GRID
 - $275,0002 bd2 ba1.2k sqft4806 Big Horn Dr, Old Hickory, TN 37138For Sale
 MLS ID #3336171, Pam King. RealTracs MLS as distributed by MLS GRID
 - $324,9993 bd2 ba1.1k sqft809 N Dupont Ave, Madison, TN 37115For SaleMLS ID #3239858, Ashley Morrison. RealTracs MLS as distributed by MLS GRID
- $439,0004 bd3 ba1.9k sqft799 Jaywood Dr, Old Hickory, TN 37138For SaleMLS ID #3312452, Autumn Faughn. RealTracs MLS as distributed by MLS GRID
- $329,0003 bd3 ba1.5k sqft4021 Farmingham Woods Dr, Hermitage, TN 37076For SaleMLS ID #3230257, Brent Lewis Hastings. RealTracs MLS as distributed by MLS GRID
- $354,9003 bd2 ba1.4k sqft107 Agee Ct, Hendersonville, TN 37075For SaleMLS ID #3311790, Ann McConnell. RealTracs MLS as distributed by MLS GRID
- $399,9004 bd2 ba1.9k sqft229 Grandview Dr, Old Hickory, TN 37138For SaleMLS ID #3213686, Marinela Lautt. RealTracs MLS as distributed by MLS GRID
- $339,0003 bd2 ba1.1k sqft1111 Wembley Dr, Hermitage, TN 37076For SaleMLS ID #3232068, Erica Greenfield. RealTracs MLS as distributed by MLS GRID
- $354,9003 bd2 ba1.3k sqft122 Buckingham Ct, Goodlettsville, TN 37072For SaleMLS ID #3249034, Robert Salmons. RealTracs MLS as distributed by MLS GRID
- $374,9003 bd3 ba1.7k sqft111 River Bend Rd, Hendersonville, TN 37075For SaleMLS ID #3305378, Jennifer Hatchette. RealTracs MLS as distributed by MLS GRID
- $330,0003 bd2 ba1.1k sqft237 Santa Monica Blvd, Gallatin, TN 37066For SaleMLS ID #3319703, E. Renee Hunter, Realtor® , SFR, ABR, Mrp, Ahwd. RealTracs MLS as distributed by MLS GRID
- $395,0003 bd2 ba1.5k sqft1001 Brookside Woods Blvd, Hermitage, TN 37076For SaleMLS ID #3230487, Josh Anderson. RealTracs MLS as distributed by MLS GRID
- $424,9003 bd3 ba1.8k sqft1804 Brookmeadow Ln, Hermitage, TN 37076For SaleMLS ID #3306568, Missy Davidson. RealTracs MLS as distributed by MLS GRID
- $350,0003 bd2 ba1.5k sqft404 Black Mountain Dr, Antioch, TN 37013For SaleMLS ID #3155744, Kimo Quance. RealTracs MLS as distributed by MLS GRID
- $425,0003 bd2 ba1.8k sqft108 Savely Dr, Hendersonville, TN 37075For SaleMLS ID #3319012, Brittany Nicole Bratcher. RealTracs MLS as distributed by MLS GRID
- $315,0003 bd2 ba1.5k sqft2216 Nashboro Blvd, Nashville, TN 37217For SaleMLS ID #3320059, Bobby Wood. RealTracs MLS as distributed by MLS GRID
- $318,0003 bd3 ba1.2k sqft318A Melvin Jones Dr, Nashville, TN 37217For SaleMLS ID #3244899, Lenore Gilbert. RealTracs MLS as distributed by MLS GRID
- $450,0003 bd2 ba1.7k sqft214 Cobblestone Lndg, Mount Juliet, TN 37122For SaleMLS ID #3316290, Todd Walker. RealTracs MLS as distributed by MLS GRID
