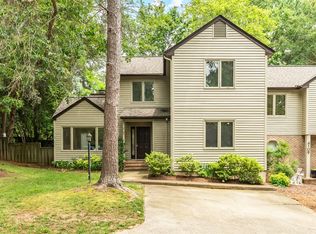
Rare opportunity in Five Oaks! Unlike many Five Oaks townhomes, this home offers an exceptionally large, private backyard surrounded by a privacy fence, providing outdoor space that is truly hard to find in townhome living. Enjoy the peaceful setting from two decks overlooking the backyard, perfect for relaxing or entertaining. Major exterior improvements include a new roof, new siding and new decks, offering peace of mind and fresh curb appeal. Enjoy the Five Oaks lifestyle with a great community pool, gym, basketball courts, new pickleball courts and a beautiful clubhouse available to rent for parties and gatherings. Take the dogs for scenic walks around the lake and enjoy the trails and outdoor spaces throughout the community. All of this plus the privacy and outdoor space that make this Five Oaks townhome truly stand out!
For sale
$264,900
4109 Beechnut Ln, Durham, NC 27707
2beds
1,547sqft
Townhouse
Built in 1984
4,356 Square Feet Lot
$255,900 Zestimate®
$171/sqft
$190/mo HOA
What's special
New decksExceptionally large private backyardNew roofNew sidingPrivacy and outdoor space
- 5 days
- 343
- 43
Likely to sell faster than
Zillow last checked:
Listing updated:
Listed by:
Steve Gardner 919-641-6240,
Urban Durham Realty,
Ryan Kennedy 919-669-1632,
Urban Durham Realty
Source: Doorify MLS,MLS#: 10192452
Facts & features
Interior
Bedrooms & bathrooms
- Bedrooms: 2
- Bathrooms: 3
- Full bathrooms: 2
- 1/2 bathrooms: 1
Primary bedroom
- Level: Second
- Area: 174.72 Square Feet
- Dimensions: 11.2 x 15.6
Bedroom 2
- Level: Second
- Area: 197.64 Square Feet
- Dimensions: 10.8 x 18.3
Primary bathroom
- Description: Primary Bathroom
- Level: Second
Bathroom 2
- Description: Guest Bathroom
- Level: Second
Bathroom 3
- Description: Half Bathroom
- Level: Main
Dining room
- Level: Main
- Area: 98.98 Square Feet
- Dimensions: 10.1 x 9.8
Other
- Level: Main
- Area: 32 Square Feet
- Dimensions: 8.0 x 4.0
Kitchen
- Level: Main
- Area: 63.99 Square Feet
- Dimensions: 8.1 x 7.9
Laundry
- Level: Second
- Area: 18.02 Square Feet
- Dimensions: 5.3 x 3.4
Living room
- Level: Main
- Area: 212.67 Square Feet
- Dimensions: 13.9 x 15.3
Other
- Description: Flex Room
- Level: Main
- Area: 183.6 Square Feet
- Dimensions: 10.8 x 17.0
Heating
- Forced Air
Cooling
- Central Air
Appliances
- Included: Dryer, Disposal, Dishwasher, Electric Range, Ice Maker, Microwave, Refrigerator, Stainless Steel Appliance(s)
- Laundry: In Hall, Upper Level
Features
- Ceiling Fan(s), Storage, Separate Shower, Bathtub/Shower Combination
- Flooring: Carpet, Hardwood, Vinyl
- Number of fireplaces: 1
- Fireplace features: Gas Log, Living Room
Interior area
- Total structure area: 1,547
- Total interior livable area: 1,547 sqft
- Finished area above ground: 1,547
- Finished area below ground: 0
Property
Parking
- Total spaces: 2
- Parking features: Parking Pad
- Uncovered spaces: 2
Features
- Levels: Two
- Stories: 2
- Patio & porch: Deck
- Exterior features: Private Yard, Rain Gutters, Storage, Fenced Yard
- Fencing: Privacy,Wood
Lot
- Size: 4,356 Square Feet
- Features: Back Yard
Details
- Additional structures: Storage
- Parcel number: 140779
- Zoning: PDR
- Special conditions: Standard
Construction
Type & style
- Home type: Townhouse
- Architectural style: Contemporary
- Property subtype: Townhouse
Materials
- Block, Wood Siding
- Foundation: Crawlspace
- Roof: Architectural Shingle
Condition
- New construction: No
- Year built: 1984
Utilities & green energy
- Sewer: Public Sewer
- Water: Public
Community & HOA
Community
- Features: Clubhouse, Fitness Center, Pool, Street Lights, Tennis Court(s)
- Subdivision: Five Oaks
HOA
- Has HOA: Yes
- Amenities included: Clubhouse, Fitness Center, Landscaping, Maintenance, Maintenance Grounds, Pool, Tennis Court(s)
- Services included: Maintenance Grounds, Road Maintenance
- HOA fee: $190 monthly
- HOA name: Five Oaks HOA
- HOA phone: 919-564-9134
- Second HOA name: Five Oaks Recreational Association
- Additional fee info: Second HOA Fee $88 Monthly
Location
- Region: Durham
Financial & listing details
- Price per square foot: $171/sqft
- Tax assessed value: $326,205
- Annual tax amount: $3,315
- Date on market: 9/12/2026
- Listing agreement: Exclusive Right To Sell
- Listing terms: Cash,Conventional,FHA,VA Loan
- Ownership type: Townhouse
Estimated market value
$255,900
$243,000 - $269,000
$1,725/mo
Price history
| Date | Event | Price |
|---|---|---|
| 9/12/2026 | Listed for sale | $264,900+96.2%$171/sqft |
Source:  Doorify MLS #10192452 Report a problem Doorify MLS #10192452 Report a problem | ||
| 8/14/2015 | Sold | $135,000-1.1%$87/sqft |
Source: Public Record Report a problem | ||
| 8/4/2011 | Listing removed | $136,500$88/sqft |
Source: Howard Perry and Walston #1703076 Report a problem | ||
| 7/1/2010 | Price change | $136,500-2.2%$88/sqft |
Source: House Hunters, Inc. #1703076 Report a problem | ||
| 1/23/2010 | Listed for sale | $139,500$90/sqft |
Source: House Hunters, Inc. #1703076 Report a problem | ||
Public tax history
| Year | Property taxes | Tax assessment |
|---|---|---|
| 2025 | $3,495 +62.9% | $352,548 +129.2% |
| 2024 | $2,146 +6.5% | $153,825 |
| 2023 | $2,015 +2.3% | $153,825 |
| 2022 | $1,969 +0.5% | $153,825 |
| 2021 | $1,960 +2.4% | $153,825 |
| 2020 | $1,913 | $153,825 |
| 2019 | $1,913 | $153,825 +12% |
| 2018 | $1,913 +3.5% | $137,307 |
| 2017 | $1,849 +3.5% | $137,307 |
| 2016 | $1,787 | $137,307 -3.2% |
| 2015 | $1,787 -9% | $141,804 |
| 2014 | $1,963 | $141,804 |
| 2013 | -- | $141,804 |
| 2012 | -- | $141,804 |
| 2011 | $1,848 +0.4% | $141,804 |
| 2010 | $1,840 +4% | $141,804 |
| 2009 | $1,770 | $141,804 |
| 2008 | $1,770 -5% | $141,804 +7.4% |
| 2007 | $1,864 +1.4% | $132,001 |
| 2006 | $1,837 | $132,001 |
| 2005 | $1,837 +1.4% | $132,001 |
| 2004 | $1,812 | $132,001 |
| 2003 | -- | $132,001 |
| 2002 | $1,667 +41.4% | $132,001 +81.3% |
| 2000 | $1,179 | $72,800 |
Find assessor info on the county website
Monthly payment
Est. payment
Payment breakdown
Explore the cost of this home by adjusting the details. Changes won't be saved.Climate risks
Neighborhood: 27707
Nearby schools
Schools provided by the listing agent
- Elementary: Durham - Creekside Elementary
- Middle: Durham - Sherwood Githens Middle
- High: Durham - Charles E Jordan Sr High School
Source: Doorify MLS. This data may not be complete. We recommend contacting the local school district to confirm school assignments for this home.

Similar homes
- $260,0002 bd2 ba1.4k sqft5013 Pine Cone Dr, Durham, NC 27707For Sale
 MLS ID #10173679, Chris Trout. Doorify MLS
 - $252,0003 bd3 ba1.5k sqft4100 Five Oaks Dr Unit 6, Durham, NC 27707For Sale
 MLS ID #10177852, Davida Hamilton Major. Doorify MLS
 - $275,0002 bd2 ba1k sqft4 Crystal Oaks Ct, Durham, NC 27707For Sale
 MLS ID #10187936, Jill Strickland. Doorify MLS
 - $299,9003 bd3 ba1.5k sqft4100 Five Oaks Dr Unit 36, Durham, NC 27707For Sale
 MLS ID #10173522, Jan Butta. Doorify MLS
 - $267,5002 bd2 ba1.4k sqft25 Willow Bridge Dr, Durham, NC 27707For SaleMLS ID #10180730, Sandra Leonard. Doorify MLS
- $275,0002 bd3 ba1.3k sqft4213 Settlement Dr, Durham, NC 27713For SaleMLS ID #10192161, Wendy Tanson. Doorify MLS
- $270,0002 bd2 ba1.4k sqft35 Willow Bridge Dr, Durham, NC 27707For SaleMLS ID #10174939, Lea Soray Christofferson. Doorify MLS
- $314,0001 bd1 ba1.1k sqft4221 Pin Oak Dr, Durham, NC 27707For SaleMLS ID #10189399, Amberly Diana Delariva. Doorify MLS
- $295,0002 bd3 ba1.3k sqft200 Standish Dr, Chapel Hill, NC 27517For SaleMLS ID #10191874, Arden P Shelton. Doorify MLS
- $265,0002 bd2 ba1k sqft109 Sully Ct, Chapel Hill, NC 27514For SaleMLS ID #10188197, Ganna Fisher. Doorify MLS
- $285,0002 bd2 ba1.1k sqft106 Old Stable Ct, Chapel Hill, NC 27514For SaleMLS ID #10189268, Tony Hall. Doorify MLS
- $275,0002 bd3 ba1.3k sqft114 Forest Oaks Dr, Durham, NC 27705For SaleMLS ID #10187296, Jana Elaine Murdock Doherty. Doorify MLS
- $284,9002 bd3 ba1.3k sqft164 Cedar Elm Rd, Durham, NC 27713For SaleMLS ID #10189498, Justin Shover. Doorify MLS
- $289,9003 bd3 ba1.4k sqft36 Sharpstone Ln, Durham, NC 27703For SaleMLS ID #10192366, PJ Gentry. Doorify MLS
- $220,0002 bd2 ba925 sqft3622 Colchester St APT 25, Durham, NC 27707For SaleMLS ID #10159339, Kim Morris. Doorify MLS
- $295,0003 bd3 ba1.5k sqft513 Darby Glen Ln, Durham, NC 27713For SaleMLS ID #10177966, Chanel Hart D'Aprix. Doorify MLS
- $289,9003 bd3 ba1.6k sqft207 Hidden Springs Dr, Durham, NC 27703For SaleMLS ID #10179044, Matt Perry. Doorify MLS
- $332,5003 bd3 ba1.5k sqft109 Mossbark Ln, Chapel Hill, NC 27514For SaleMLS ID #10190112, Tony Hall. Doorify MLS
- $267,0003 bd3 ba1.5k sqft250 S Estes Dr APT 70, Chapel Hill, NC 27514For SaleMLS ID #10184822, Huazhi Hu. Doorify MLS
