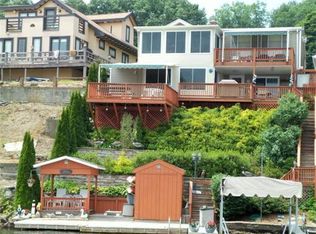
$30,000 PRICE REDUCTION ON THIS LAKEFRONT HOME on Lake Quinsigamond, this updated waterfront home has been completely renovated in recent years, the newest being a brand-new dock. Two decks overlooking the lake, 2 full baths and a second kitchen/wet bar, the home is currently set up as a two bedroom with Livingroom on one floor and family room on the other which could be used the main bedroom with a full updated bathroom and access to decks and all that lake life has to offer. Gas stoves on both levels for those cool winter evenings. Plenty of off-street parking for multiple cars and even your boat! 2 sheds for all your lake life accessories. Enjoy living on desirable Lake Quinsigamond, an approximately 772-acre lake with depts from 50-85 feet, a fully recreational lake, yet close to all that the city has to offer including many restaurants on popular Shrewsbury Street as well as minutes to UMass campus and hospital. Great rental potential or ADU possibility. Quick close possible
For sale
Price cut: $30K (9/1)
$650,000
411-411B Lake Ave, Worcester, MA 01604
2beds
1,483sqft
Single Family Residence
Built in 1920
3,287 Square Feet Lot
$-- Zestimate®
$438/sqft
$-- HOA
What's special
Updated waterfront homeBrand-new dockAccess to decksFull updated bathroom
- 128 days
- 1,147
- 54
Zillow last checked:
Listing updated:
Listed by:
Judy Patterson 978-895-2050,
Lamacchia Realty, Inc. 978-534-3400
Source: MLS PIN,MLS#: 73509713
Facts & features
Interior
Bedrooms & bathrooms
- Bedrooms: 2
- Bathrooms: 2
- Full bathrooms: 2
Primary bedroom
- Features: Flooring - Wall to Wall Carpet
- Level: First
- Area: 143.79
- Dimensions: 14.5 x 9.92
Bedroom 2
- Features: Flooring - Laminate
- Level: Second
- Area: 141.76
- Dimensions: 14.42 x 9.83
Bathroom 1
- Features: Bathroom - Tiled With Shower Stall, Flooring - Stone/Ceramic Tile, Countertops - Stone/Granite/Solid
- Level: First
- Area: 56.22
- Dimensions: 7.33 x 7.67
Bathroom 2
- Features: Bathroom - With Shower Stall, Flooring - Stone/Ceramic Tile, Countertops - Stone/Granite/Solid
- Level: Second
- Area: 65.49
- Dimensions: 6.83 x 9.58
Bathroom 3
- Features: Bathroom - With Shower Stall
Dining room
- Features: Flooring - Hardwood, Flooring - Stone/Ceramic Tile, Exterior Access
- Level: Second
- Area: 114.34
- Dimensions: 7.42 x 15.42
Family room
- Features: Bathroom - Full, Wood / Coal / Pellet Stove, Flooring - Laminate, Wet Bar, Deck - Exterior, Exterior Access
- Level: First
- Area: 470.88
- Dimensions: 21.8 x 21.6
Kitchen
- Features: Flooring - Hardwood, Countertops - Stone/Granite/Solid, Stainless Steel Appliances
- Level: Main,Second
- Area: 145.04
- Dimensions: 14.75 x 9.83
Living room
- Features: Wood / Coal / Pellet Stove, Flooring - Hardwood
- Level: Second
- Area: 261.17
- Dimensions: 21.92 x 11.92
Heating
- Natural Gas, Ductless
Cooling
- Ductless
Appliances
- Included: Gas Water Heater, Range, Dishwasher, Microwave, Refrigerator, Washer, Dryer
- Laundry: Stone/Granite/Solid Countertops, Second Floor, Gas Dryer Hookup, Washer Hookup
Features
- Countertops - Stone/Granite/Solid, Wet bar, Cabinets - Upgraded
- Flooring: Wood, Tile, Wood Laminate, Laminate
- Windows: Insulated Windows
- Has basement: No
- Has fireplace: No
Interior area
- Total structure area: 1,483
- Total interior livable area: 1,483 sqft
- Finished area above ground: 1,483
Video & virtual tour
Property
Parking
- Total spaces: 6
- Parking features: Paved Drive, Off Street, Paved
- Uncovered spaces: 6
Features
- Levels: Multi/Split
- Patio & porch: Deck
- Exterior features: Deck, Storage
- Has view: Yes
- View description: Scenic View(s), Water, Lake
- Has water view: Yes
- Water view: Lake,Water
- Waterfront features: Waterfront, Lake, Direct Access, Lake/Pond, Frontage, 3/10 to 1/2 Mile To Beach
Lot
- Size: 3,287 Square Feet
Details
- Parcel number: 1798319
- Zoning: RL-7
Construction
Type & style
- Home type: SingleFamily
- Property subtype: Single Family Residence
Materials
- Frame
- Foundation: Concrete Perimeter
- Roof: Shingle
Condition
- Year built: 1920
Utilities & green energy
- Electric: Circuit Breakers, 100 Amp Service
- Sewer: Public Sewer
- Water: Public
- Utilities for property: for Gas Range, for Gas Oven, for Gas Dryer, Washer Hookup
Community & HOA
Community
- Features: Public Transportation, Shopping, Tennis Court(s), Park, Walk/Jog Trails, Medical Facility, Bike Path, Highway Access, Public School, University
HOA
- Has HOA: No
Location
- Region: Worcester
Financial & listing details
- Price per square foot: $438/sqft
- Tax assessed value: $528,666
- Annual tax amount: $7,020
- Date on market: 4/29/2026
- Listing terms: Contract
Estimated market value
Not available
Estimated sales range
Not available
Not available
Price history
| Date | Event | Price |
|---|---|---|
| 9/1/2026 | Price change | $650,000-4.4%$438/sqft |
Source: MLS PIN #73509713 Report a problem | ||
| 7/22/2026 | Price change | $679,999-2.7%$459/sqft |
Source: MLS PIN #73509713 Report a problem | ||
| 6/8/2026 | Price change | $699,000-2.9%$471/sqft |
Source: MLS PIN #73509713 Report a problem | ||
| 4/29/2026 | Listed for sale | $720,000$486/sqft |
Source: MLS PIN #73509713 Report a problem | ||
Public tax history
Tax history is unavailable.
Monthly payment
Est. payment
Payment breakdown
Explore the cost of this home by adjusting the details. Changes won't be saved.Climate risks
Neighborhood: 01604
Similar homes
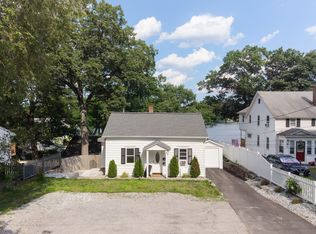
- $694,0004 bd3 ba1.8k sqft435 Lake Ave, Worcester, MA 01604For Sale
 MLS ID #73557817, Sara Waldina Ventura, Century 21 XSELL REALTY. MLS PIN
 - $655,0003 bd2 ba1.6k sqft330 Lake St, Shrewsbury, MA 01545For Sale
 MLS ID #73562420, Viviane Latino, Mega Realty Services. MLS PIN
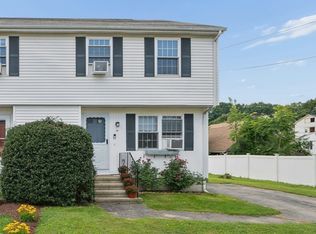
 - $364,9002 bd2 ba1k sqft14 Phoenix St, Worcester, MA 01604For Sale
 MLS ID #73569346, Joanna King, Champion Real Estate, Inc.. MLS PIN
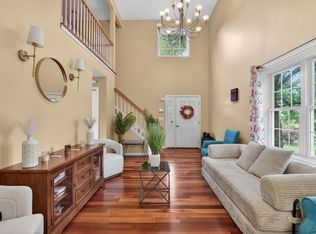
 - $535,0003 bd3 ba1.9k sqft16-16A Burghardt St, Worcester, MA 01604For Sale
 MLS ID #73528674, Tetyana Ivanina, Hive Property Group. MLS PIN
