Set on 4.82 acres in the heart of Youngsville, 411 Copperfield Way offers 3,920 square feet of living space along with the privacy, flexibility, and amenities that are increasingly difficult to find. The home features a 1,000-square-foot primary wing addition with an oversized bedroom, sitting area, large walk-in closet, and custom bath with steam shower. The versatile floor plan also includes multiple bedrooms with en-suite baths, a spacious home office, and a bonus room with wet bar and direct access to the outdoor living areas.The acreage is well equipped for both recreation and practical use, with fenced pasture and a 30'x40' barn featuring two canopies with concrete pads, a wraparound sidewalk, and a 10'x10' private storage room inside. A 48'x64' fenced dog park is shaded by a large oak tree, while seven mature oak trees and two mule palms enhance the property's established landscape.Major improvements and amenities include a 48kW whole-house Generac generator with tanks available for extra fuel storage, a water well for irrigation and supplemental water supply with recently tested water quality, two new Ruud condensers and air handlers with all-new ductwork, new kitchen appliances, new bedroom carpet, fresh exterior paint, painted fencing, and updated landscaping. The roof was replaced in 2021.Adding to the property's appeal, there is no HOA, and the 2026 property tax assessment was reduced by more than 20% from 2025 with a recent agricultural exemption.With nearly five acres, extensive infrastructure, horse-friendly possibilities, major mechanical updates, mature landscaping, and a spacious home designed for both everyday living and entertaining, 411 Copperfield Way offers a unique opportunity in Youngsville.
Pending
$1,099,000
411 Copperfield Way, Youngsville, LA 70592
4beds
3,920sqft
Single Family Residence
Built in 1994
4.82 Acres Lot
$1,054,100 Zestimate®
$280/sqft
$-- HOA
What's special
Updated landscapingTwo mule palmsSeven mature oak treesSpacious home officeSitting areaEstablished landscapeOversized bedroom
- 54 days
- 69
- 0
Likely to sell faster than
Zillow last checked:
Listing updated:
Listed by:
Carrie H Theard 337-371-6446,
Real Broker, LLC 337-534-0555
Source: RAA,MLS#: 2600008114
Facts & features
Interior
Bedrooms & bathrooms
- Bedrooms: 4
- Bathrooms: 4
- Full bathrooms: 4
Heating
- Central, Electric
Cooling
- Multi Units, Central Air
Appliances
- Included: Dishwasher, Disposal, Microwave, Electric Stove Con
- Laundry: Electric Dryer Hookup, Washer Hookup
Features
- High Ceilings, Bookcases, Built-in Features, Cathedral Ceiling(s), Computer Nook, Crown Molding, Double Vanity, Dual Closets, Kitchen Island, Multi-Head Shower, Separate Shower, Special Bath, Varied Ceiling Heights, Vaulted Ceiling(s), Walk-In Closet(s), Granite Counters, Other Counters
- Flooring: Carpet, Tile, Wood
- Windows: Window Treatments, Double Pane Windows
- Number of fireplaces: 1
- Fireplace features: 1 Fireplace, Wood Burning
Interior area
- Total interior livable area: 3,920 sqft
Property
Parking
- Total spaces: 2
- Parking features: Open
- Carport spaces: 2
- Has uncovered spaces: Yes
Features
- Stories: 2
- Patio & porch: Covered, Open, Porch
- Exterior features: Lighting
- Fencing: Full,Wood,Gate
Lot
- Size: 4.82 Acres
- Dimensions: 242.33 x 740 x 325.47 x 744.58
- Features: 3 to 5.99 Acres, Dead-End, Landscaped, Level, No Outlet Street
Details
- Additional structures: Barn(s), Storage
- Parcel number: 6085517
- Other equipment: Generator
- Horses can be raised: Yes
Construction
Type & style
- Home type: SingleFamily
- Architectural style: Acadian
- Property subtype: Single Family Residence
Materials
- Brick Veneer, HardiPlank Type, Stucco, Frame
- Foundation: Slab
- Roof: Composition
Condition
- Resale
- Year built: 1994
Utilities & green energy
- Electric: Elec: Entergy
- Sewer: Public Sewer
Community & HOA
Community
- Features: Acreage
- Subdivision: Hartford Farms
Location
- Region: Youngsville
Financial & listing details
- Price per square foot: $280/sqft
- Tax assessed value: $698,380
- Annual tax amount: $6,819
- Date on market: 8/28/2026
- Electric utility on property: Yes
Estimated market value
$1,054,100
$1.00M - $1.11M
$3,473/mo
Price history
| Date | Event | Price |
|---|---|---|
| 9/16/2026 | Pending sale | $1,099,000$280/sqft |
Source:  RAA #2600008114 Report a problem RAA #2600008114 Report a problem | ||
| 8/28/2026 | Listed for sale | $1,099,000+40%$280/sqft |
Source: RAA #2600008114 Report a problem | ||
| 7/7/2023 | Sold | -- |
Source: RAA #23001888 Report a problem | ||
| 5/22/2023 | Pending sale | $785,000$200/sqft |
Source: RAA #23001888 Report a problem | ||
| 3/28/2023 | Listed for sale | $785,000-1.8%$200/sqft |
Source: RAA #23001888 Report a problem | ||
| 5/14/2022 | Listing removed | -- |
Source: RAA #21010681 Report a problem | ||
| 2/8/2022 | Price change | $799,000-6%$204/sqft |
Source: RAA #21010681 Report a problem | ||
| 11/19/2021 | Listed for sale | $850,000$217/sqft |
Source: RAA #21010681 Report a problem | ||
Public tax history
| Year | Property taxes | Tax assessment |
|---|---|---|
| 2025 | $6,819 | $69,838 |
| 2024 | $6,819 +15.4% | $69,838 +14.1% |
| 2023 | $5,908 0% | $61,210 |
| 2022 | $5,911 +4.2% | $61,210 +4.5% |
| 2021 | $5,674 +0.1% | $58,593 |
| 2020 | $5,670 +4.6% | $58,593 |
| 2019 | $5,420 -1.9% | $58,593 +1.7% |
| 2018 | $5,525 +13.1% | $57,593 |
| 2017 | $4,887 | $57,593 |
| 2015 | $4,887 +53.5% | $57,593 +44.4% |
| 2013 | $3,183 -0.7% | $39,897 0% |
| 2011 | $3,205 +0.1% | $39,907 0% |
| 2010 | $3,200 -0.1% | $39,910 |
| 2008 | $3,202 +15.1% | $39,910 +14.2% |
| 2006 | $2,782 +168.4% | $34,940 +90.1% |
| 2005 | $1,037 +14.3% | $18,380 |
| 2002 | $907 +5.3% | $18,380 |
| 2001 | $861 | $18,380 |
Find assessor info on the county website
Monthly payment
Est. payment
Payment breakdown
Explore the cost of this home by adjusting the details. Changes won't be saved.Climate risks
Neighborhood: 70592
Nearby schools
Schools provided by the listing agent
- Elementary: Ernest Gallet
- Middle: Youngsville
- High: Southside
Source: RAA. This data may not be complete. We recommend contacting the local school district to confirm school assignments for this home.
- $569,300-- bd-- ba2k sqft402 Greenwich Pl, Youngsville, LA 70592Off Market
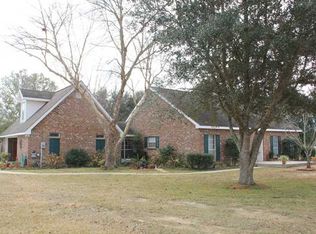
- $953,400-- bd-- ba6.4k sqft415 Copperfield Way, Youngsville, LA 70592Off Market
- $359,500-- bd-- ba2.1k sqft113 Scarborough Dr, Youngsville, LA 70592Off Market
- $281,0003 bd2 ba1.7k sqft222 Devon Way, Youngsville, LA 70592Off Market
Similar homes
- $1,195,9995 bd5 ba3.7k sqft105 Trailing Oaks Dr, Youngsville, LA 70592For Sale
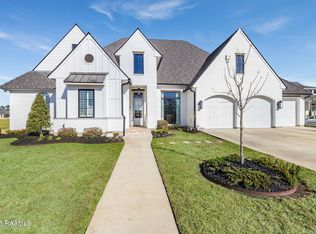
 MLS ID #2020021304, April H Faul, Keller Williams Realty Acadiana. RAA
 - $1,080,0005 bd5 ba4.4k sqft5726 Eagle Pass Dr, Youngsville, LA 70592For Sale
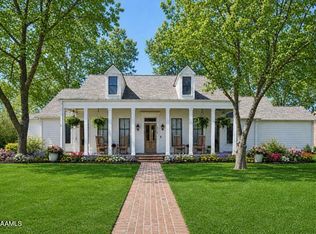 MLS ID #2600001858, Lynne Gautreaux, Compass. RAA
 - $895,0005 bd4 ba3.3k sqft805 Waterview Rd, Youngsville, LA 70592For Sale
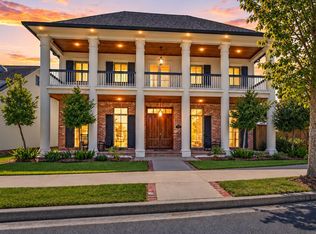 MLS ID #2600007644, Lulu David, Lulu David Real Estate Co LLC. RAA
 - $580,0003 bd3 ba2.4k sqft1509 Chemin Agreable Rd, Youngsville, LA 70592For Sale
 MLS ID #2600009804, Jamie Knight, Real Broker, LLC. RAA
 - $999,9005 bd5 ba3.4k sqft100 Trailing Oaks Dr, Youngsville, LA 70592New ConstructionMLS ID #24008949, Sean Hettich, Real Broker, LLC. RAA
- $625,0004 bd4 ba3k sqft201 Green Springs Rd, Youngsville, LA 70592For SaleMLS ID #2600004734, Leslie Wooters, Real Broker, LLC. RAA
- $889,9994 bd3 ba3k sqft106 Sea Island Ln, Youngsville, LA 70592New ConstructionMLS ID #2600000997, Hailey Daigle Genin, Compass. RAA
- $900,0003 bd4 ba3k sqft6021 Mermentau Dr, Youngsville, LA 70592For SaleMLS ID #2600005101, Blake Miller, eXp Realty, LLC. RAA
- $1,620,0004 bd4 ba4.3k sqft106 Dusty Ridge Dr, Youngsville, LA 70592For SaleMLS ID #2600008338, Nicole Trumps, Keller Williams Realty Acadiana. RAA
- $824,0004 bd3 ba3.1k sqft120 Genna Ln, Youngsville, LA 70592For SaleMLS ID #2600004475, Alison Periou, Real Broker, LLC. RAA
- $850,0004 bd3 ba3.8k sqft415 Youngsville Hwy, Lafayette, LA 70508For SaleMLS ID #2600007931, Monica Dumesnil, Coldwell Banker Trahan Real Estate Group. RAA
- $649,0005 bd4 ba3.1k sqft112 Grandview Terrace Dr, Youngsville, LA 70592For SaleMLS ID #2600009056, Jacob Landry, ReHive, LLC. RAA
- $575,0005 bd4 ba3.3k sqft117 Maple Grove Ln, Youngsville, LA 70592For SaleMLS ID #2600008670, Madelyn E Lamartiniere, Keaty Real Estate Team. RAA
- $599,0004 bd4 ba2.5k sqft710 Harbor Rd, Youngsville, LA 70592For SaleMLS ID #2500006996, Lulu David, Lulu David Real Estate Co LLC. RAA
- $1,116,0004 bd4 ba3.6k sqft207 Crossbill Dr, Lafayette, LA 70508New ConstructionMLS ID #24009710, Erin H Saltzman, Dwight Andrus Real Estate Agency, LLC. RAA
- $680,0003 bd3 ba2.9k sqft101 Tortola Ln, Youngsville, LA 70592For SaleMLS ID #2600008946, Isabelle Beaullieu, Compass. RAA
- $1,115,0005 bd5 ba3.7k sqft303 Harvest Creek Ln, Lafayette, LA 70508New ConstructionRAA
- $1,095,0004 bd4 ba4.4k sqft136 Adair Ln, Lafayette, LA 70508For SaleMLS ID #2600002037, Deborah Horaist, Compass. RAA
- $1,250,0004 bd4 ba4.1k sqft701 Louis Arceneaux Rd, Lafayette, LA 70507For SaleMLS ID #2600007790, Charles Ilonya, Keller Williams Realty Acadiana. RAA
