Beautifully updated home in the highly sought-after Duck Creek area, where comfort, style, and thoughtful improvements come together in a quiet, family-friendly neighborhood. Step inside to discover new luxury vinyl plank flooring, new baseboards, and fresh paint that create a bright, modern feel throughout. The spacious living room features a wall of windows, vaulted ceilings and a cozy wood-burning fireplace, making it the perfect gathering space for family and friends. Sliding glass doors create an indoor outdoor flow, perfect for entertaining. The open concept kitchen is designed for both everyday living, with beautiful 42 in cabinets, gas range, abundant workspace, and seamless flow into the main living area.
Retreat to the oversized primary suite, complete with separate his-and-her vanities and separate closets, providing exceptional comfort and storage. The secondary bedrooms are generously sized and share an updated bath with dual sinks and freshly painted cabinetry.
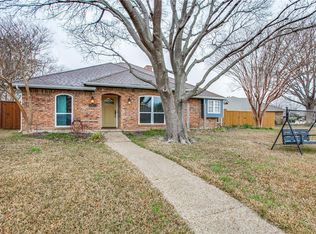
Outside, you'll find your own private backyard oasis with mature shade trees and a large patio, ideal for relaxing evenings, weekend barbecues, or outdoor entertaining. This home has been meticulously maintained with numerous recent updates, including the roof, pvc plumbing, screened gutters, an insulated garage door, fresh exterior paint, professionally re-stained fencing, and more.
Conveniently located near parks, schools, shopping, and dining, this move-in-ready University Estates gem offers the perfect blend of modern updates and timeless charm.
Pending
$450,000
411 Creekside Dr, Richardson, TX 75081
3beds
1,977sqft
:
Get pre-qualified$3,634/mo
Single Family Residence
Built in 1979
8,494 Square Feet Lot
$451,000 Zestimate®
$228/sqft
$-- HOA
What's special
Cozy wood-burning fireplaceBright modern feel throughoutFresh paintPrivate backyard oasisNew baseboardsWall of windowsFreshly painted cabinetry
- 27 days |
- 333 |
- 32 |
Zillow last checked:
Listing updated:
Listed by:
Lori Hudson 0644738 214-210-1500,
Ebby Halliday, REALTORS 214-210-1500
Source: NTREIS,MLS#: 21321737
Facts & features
Interior
Bedrooms & bathrooms
- Bedrooms: 3
- Bathrooms: 2
- Full bathrooms: 2
Primary bedroom
- Features: Dual Sinks, Double Vanity, Separate Shower
- Level: First
- Dimensions: 17 x 14
Bedroom
- Level: First
- Dimensions: 12 x 11
Bedroom
- Level: First
- Dimensions: 11 x 10
Dining room
- Level: First
- Dimensions: 11 x 11
Kitchen
- Features: Built-in Features, Eat-in Kitchen, Galley Kitchen, Pantry, Stone Counters
- Level: First
- Dimensions: 11 x 9
Laundry
- Level: First
- Dimensions: 12 x 8
Living room
- Features: Built-in Features, Ceiling Fan(s), Fireplace
- Level: First
- Dimensions: 23 x 13
Living room
- Level: First
- Dimensions: 12 x 12
Heating
- Central, Natural Gas
Cooling
- Central Air, Electric
Appliances
- Included: Built-In Gas Range, Dishwasher, Disposal, Gas Range
Features
- Decorative/Designer Lighting Fixtures, Eat-in Kitchen, Granite Counters, Pantry, Walk-In Closet(s)
- Flooring: Luxury Vinyl Plank
- Has basement: No
- Number of fireplaces: 1
- Fireplace features: Masonry, Wood Burning
Interior area
- Total interior livable area: 1,977 sqft
Video & virtual tour
Property
Parking
- Total spaces: 2
- Parking features: Garage, Garage Door Opener
- Attached garage spaces: 2
Features
- Levels: One
- Stories: 1
- Patio & porch: Front Porch
- Pool features: None
- Fencing: Wood
Lot
- Size: 8,494 Square Feet
- Features: Landscaped
Details
- Parcel number: 42088400040120000
Construction
Type & style
- Home type: SingleFamily
- Architectural style: Contemporary/Modern,Detached
- Property subtype: Single Family Residence
Materials
- Brick
- Foundation: Slab
- Roof: Composition
Condition
- Year built: 1979
Utilities & green energy
- Sewer: Public Sewer
- Water: Public
- Utilities for property: Sewer Available, Water Available
Community & HOA
Community
- Subdivision: Hidden Creek Estates
HOA
- Has HOA: No
Location
- Region: Richardson
Financial & listing details
- Price per square foot: $228/sqft
- Tax assessed value: $411,620
- Annual tax amount: $8,979
- Date on market: 7/10/2026
- Cumulative days on market: 19 days
- Exclusions: Televisions
Estimated market value
$451,000
$428,000 - $474,000
$2,706/mo
Price history
| Date | Event | Price |
|---|---|---|
| 7/22/2026 | Pending sale | $450,000$228/sqft |
Source: NTREIS #21321737 Report a problem | ||
| 7/14/2026 | Contingent | $450,000$228/sqft |
Source: NTREIS #21321737 Report a problem | ||
| 7/10/2026 | Listed for sale | $450,000+57.9%$228/sqft |
Source: NTREIS #21321737 Report a problem | ||
| 6/2/2021 | Sold | -- |
Source: Ebby Halliday solds #14557060_75081 Report a problem | ||
| 5/1/2018 | Sold | -- |
Source: Agent Provided Report a problem | ||
| 4/20/2018 | Pending sale | $285,000$144/sqft |
Source: United Realty & Associates #13763575 Report a problem | ||
| 3/19/2018 | Listed for sale | $285,000$144/sqft |
Source: United Realty & Associates #13763575 Report a problem | ||
| 2/28/2018 | Pending sale | $285,000$144/sqft |
Source: United Realty & Associates #13763575 Report a problem | ||
| 1/24/2018 | Listed for sale | $285,000$144/sqft |
Source: United Realty & Associates #13763575 Report a problem | ||
Public tax history
| Year | Property taxes | Tax assessment |
|---|---|---|
| 2025 | $3,988 +10.1% | $411,620 +10.1% |
| 2024 | $3,622 -0.3% | $373,930 +2.7% |
| 2023 | $3,632 -2.7% | $364,220 |
| 2022 | $3,732 +18.1% | $364,220 +27.8% |
| 2021 | $3,159 -2.5% | $285,010 |
| 2020 | $3,241 -4.4% | $285,010 +7% |
| 2019 | $3,388 -0.8% | $266,440 |
| 2018 | $3,415 -18.4% | $266,440 +27.5% |
| 2017 | $4,184 +11% | $209,050 |
| 2016 | $3,769 +19.2% | $209,050 +13.7% |
| 2015 | $3,162 | $183,870 +29.7% |
| 2014 | $3,162 | $141,770 |
| 2013 | -- | -- |
| 2012 | -- | -- |
| 2011 | -- | -- |
| 2010 | -- | -- |
| 2009 | -- | -- |
| 2008 | -- | -- |
| 2007 | -- | -- |
| 2005 | -- | -- |
| 2004 | -- | -- |
| 2003 | -- | -- |
| 2002 | -- | -- |
| 2001 | -- | -- |
Find assessor info on the county website
Monthly payment
Est. payment
Payment breakdown
Explore the cost of this home by adjusting the details. Changes won't be saved.Climate risks
Neighborhood: Duck Creek
Nearby schools
GreatSchools rating
- 7/10Dartmouth Elementary SchoolGrades: PK-6Distance: 0.4 mi
- 5/10Apollo Junior High SchoolGrades: 7-8Distance: 0.2 mi
- 4/10Berkner High SchoolGrades: 9-12Distance: 1.2 mi
Schools provided by the listing agent
- Elementary: Dartmouth
- Middle: Apollo
- High: Berkner
- District: Richardson ISD
Source: NTREIS. This data may not be complete. We recommend contacting the local school district to confirm school assignments for this home.
- $440,2004 bd3 ba2k sqft409 Creekside Dr, Richardson, TX 75081Off Market
- $473,3004 bd3 ba2.1k sqft413 Creekside Dr, Richardson, TX 75081Off Market
- $425,0004 bd2 ba1.9k sqft407 Creekside Dr, Richardson, TX 75081Off Market
- $492,8004 bd9 ba2.2k sqft410 Mossbrook Dr, Richardson, TX 75081Off Market
- $471,3004 bd2 ba2.1k sqft1516 Creekside Dr, Richardson, TX 75081Off Market
- $405,3003 bd2 ba2.1k sqft408 Mossbrook Dr, Richardson, TX 75081Off Market
- $446,6004 bd2 ba2.2k sqft412 Mossbrook Dr, Richardson, TX 75081Off Market
- $465,3004 bd3 ba2.7k sqft410 Creekside Dr, Richardson, TX 75081Off Market
A local agent can set up tours, give advice and negotiate with sellers.
Similar homes
- $450,0004 bd2 ba2k sqft1502 Meadow Glen St, Richardson, TX 75081For Sale
 MLS ID #21285786, Tonia Felczer. NTREIS
 - $450,0004 bd3 ba2.2k sqft1203 Grinnell Dr, Richardson, TX 75081For Sale
 MLS ID #21307780, Ryan Kirkpatrick. NTREIS
 - $470,0003 bd2 ba2.2k sqft517 Shirley Ct, Richardson, TX 75081For Sale
 MLS ID #21317834, Jason Moore. NTREIS
 - $525,0003 bd2 ba2.1k sqft1403 Concord Dr, Richardson, TX 75081For Sale
 MLS ID #21313361, Shep Landy. NTREIS
 - $440,0003 bd2 ba1.6k sqft1239 Evergreen Dr, Richardson, TX 75080For SaleMLS ID #21312153, Carrie Himel. NTREIS
- $539,0004 bd3 ba2.8k sqft1317 Elk Grove Dr, Richardson, TX 75081For SaleMLS ID #21285922, Leonard Thomas. NTREIS
- $374,9003 bd2 ba1.5k sqft5905 Galaxie Rd, Garland, TX 75044For SaleMLS ID #21311506, Michelle Akers. NTREIS
- $449,1124 bd2 ba1.8k sqft112 Carrington Dr, Fate, TX 75032For SaleMLS ID #21351668, Cynthia McCauley. NTREIS
- $430,0003 bd3 ba2.1k sqft1307 N Trail Dr, Carrollton, TX 75006For SaleMLS ID #21338343, Sue Nelms. NTREIS
- $380,0003 bd3 ba2.1k sqft3101 Becky Ct, Garland, TX 75044For SaleMLS ID #21335184, Rockie Marvel. NTREIS
- $499,0003 bd2 ba2.2k sqft1908 Sandpiper Ln, Plano, TX 75075For SaleMLS ID #21324608, Heather Guild. NTREIS
- $565,0003 bd2 ba2.3k sqft908 Vinecrest Ln, Richardson, TX 75080For SaleMLS ID #21317154, Cindy Nguyen. NTREIS
- $434,0003 bd3 ba2.1k sqft1123 Bayshore Dr, Rockwall, TX 75087For SaleMLS ID #21342289, Jennifer McChristian. NTREIS
- $449,9905 bd3 ba2.4k sqft925 Lake North Dr, Rowlett, TX 75089For SaleMLS ID #21308673, Tu Anh Tran. NTREIS
- $559,0003 bd2 ba2.1k sqft5021 Norfolk Dr, Plano, TX 75023For SaleMLS ID #21236861, Laurens Wiseman. NTREIS
- $399,0003 bd2 ba2.4k sqft3103 Kristin Ct, Garland, TX 75044For SaleMLS ID #21189046, Chris Hickman. NTREIS
- $439,0003 bd2 ba2.3k sqft6908 Bradford Estates Dr, Sachse, TX 75048For SaleMLS ID #21338371, Steven Haley. NTREIS
- $435,0004 bd3 ba2.4k sqft2209 Villawood Ln, Garland, TX 75040For SaleMLS ID #21296639, Vahn Patino. NTREIS
- $349,9004 bd2 ba1.8k sqft2709 High Plateau Dr, Garland, TX 75044For SaleMLS ID #21260056, Ana Bell Garcia Suarez. NTREIS
- $450,0003 bd2 ba1.7k sqft8420 Christie Dr, Frisco, TX 75033For SaleMLS ID #21340045, Roni Henderson. NTREIS
