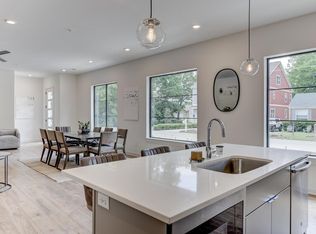
Hello Wedgewood-Houston! Modern design, elevated views and an unbeatable location define this lovely townhome in one of Nashville's vibrant and rapidly evolving neighborhoods. This 2,100-square-foot, 3-bedroom, 2.5-bath home features an open-concept main level where the living, dining and kitchen areas connect for entertaining and comfortable living.
A spacious rooftop deck extends the home's living space, offering the perfect place to relax, entertain and enjoy neighborhood and city views.
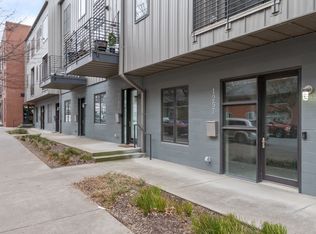
Additional highlights include two dedicated, carport parking spaces, street parking for guests and the ease of low-maintenance living. Living in the heart of Wedgewood-Houston, you'll be in one of Nashville's fastest-growing urban communities, surrounded by restaurants, coffee shops, breweries, art galleries, shopping and more. Just minutes from GEODIS Park, Downtown Nashville, The Gulch and major interstates, this home offers an exceptional opportunity to enjoy the energy, convenience and continued growth that make WeHo such a great place to call home. Access to the home through the front door, which is located at the rear of the building next to the dedicated parking spaces.
Active
$885,000
411 Merritt Ave Unit 201-211, Nashville, TN 37203
3beds
2,100sqft
Townhouse, Residential, Condominium
Built in 2019
1,306 Square Feet Lot
$-- Zestimate®
$421/sqft
$387/mo HOA
What's special
- 30 days |
- 351 |
- 31 |
Zillow last checked:
Listing updated:
Listed by:
Rababa Nicole Alhaddad 615-432-2919,
Benchmark Realty, LLC 615-432-2919
Source: RealTracs MLS as distributed by MLS GRID,MLS#: 3282359
Facts & features
Interior
Bedrooms & bathrooms
- Bedrooms: 3
- Bathrooms: 3
- Full bathrooms: 2
- 1/2 bathrooms: 1
Heating
- Central
Cooling
- Central Air
Appliances
- Included: Oven, Range, Dishwasher, Microwave, Refrigerator, Stainless Steel Appliance(s)
- Laundry: Electric Dryer Hookup, Washer Hookup
Features
- Ceiling Fan(s), Open Floorplan, Pantry, Walk-In Closet(s)
- Flooring: Wood, Luxury Vinyl, Tile
- Basement: None
Interior area
- Total structure area: 2,100
- Total interior livable area: 2,100 sqft
- Finished area above ground: 2,100
Property
Parking
- Total spaces: 3
- Parking features: Private, Assigned, On Street, Parking Lot
- Carport spaces: 3
- Has uncovered spaces: Yes
Features
- Levels: Two
- Stories: 3
- Patio & porch: Deck
- Has view: Yes
- View description: City
Lot
- Size: 1,306 Square Feet
Details
- Parcel number: 105074O21100CO
- Special conditions: Standard
Construction
Type & style
- Home type: Townhouse
- Property subtype: Townhouse, Residential, Condominium
- Attached to another structure: Yes
Materials
- Hardboard Siding, Wood Siding
- Roof: Other
Condition
- New construction: No
- Year built: 2019
Utilities & green energy
- Sewer: Public Sewer
- Water: Public
- Utilities for property: Water Available
Community & HOA
Community
- Subdivision: Segment - Wedgewood Houston
HOA
- Has HOA: Yes
- Services included: Maintenance Structure, Maintenance Grounds, Pest Control, Trash
- HOA fee: $387 monthly
Location
- Region: Nashville
Financial & listing details
- Price per square foot: $421/sqft
- Annual tax amount: $5,070
- Date on market: 7/15/2026
Estimated market value
Not available
Estimated sales range
Not available
Not available
Price history
| Date | Event | Price |
|---|---|---|
| 7/16/2026 | Listed for sale | $885,000$421/sqft |
Source:  RealTracs MLS as distributed by MLS GRID #3282359 Report a problem RealTracs MLS as distributed by MLS GRID #3282359 Report a problem | ||
Public tax history
Tax history is unavailable.
Monthly payment
Est. payment
Payment breakdown
Explore the cost of this home by adjusting the details. Changes won't be saved.Climate risks
Neighborhood: Wedgewood Houston
Nearby schools
GreatSchools rating
- 4/10Fall- Hamilton Elementary Enhanced OptionGrades: PK-5Distance: 0.4 mi
- 5/10Cameron College PrepGrades: 5-8Distance: 0.6 mi
- 3/10Glencliff Comp High SchoolGrades: 9-12Distance: 3.3 mi
Schools provided by the listing agent
- Elementary: Fall-Hamilton Elementary
- Middle: Margaret Allen Middle School
- High: Glencliff High School
Source: RealTracs MLS as distributed by MLS GRID. This data may not be complete. We recommend contacting the local school district to confirm school assignments for this home.
- $803,0003 bd3 ba2.1k sqft411 Merritt St #201, Nashville, TN 37203Off Market
- $700,5003 bd3 ba2.1k sqft411 Merritt St #101, Nashville, TN 37203Off Market
- $696,6003 bd3 ba2.1k sqft411 Merritt St #102, Nashville, TN 37203Off Market

- $470,3002 bd1 ba952 sqft411 Merritt Ave, Nashville, TN 37203Off Market
- $751,8003 bd2 ba2.1k sqft411 Merritt Ave #201, Nashville, TN 37203Off Market
- $742,5003 bd2 ba2.1k sqft411 Merritt Ave #101, Nashville, TN 37203Off Market
- $716,7003 bd3 ba2.1k sqft411 Merritt Ave APT 102, Nashville, TN 37203Off Market
- $701,0003 bd3 ba2.1k sqft411 Merritt Ave #202, Nashville, TN 37203Off Market
A local agent can set up tours, give advice and negotiate with sellers.
A local lender can help you make sure your offer is ready when you are.
Similar homes
- $859,9004 bd3 ba1.9k sqft602 Southgate Ave #E, Nashville, TN 37203New Construction

 MLS ID #3513178, Rhiannon Guillet. RealTracs MLS as distributed by MLS GRID
 - $795,0002 bd4 ba2k sqft1257 Martin St, Nashville, TN 37203For Sale
 MLS ID #3214364, Kyle Yates. RealTracs MLS as distributed by MLS GRID
 - $899,0004 bd3 ba2.4k sqft2115 Grantland Ave, Nashville, TN 37204For Sale
 MLS ID #3512885, Patricia Rappa Robbe. RealTracs MLS as distributed by MLS GRID
 - $900,0004 bd4 ba2.5k sqft1813 Beech Ave APT 1, Nashville, TN 37203For Sale
 MLS ID #3305193, Olivia Simonetti. RealTracs MLS as distributed by MLS GRID
 - $889,0003 bd4 ba2.2k sqft530 Southgate Ave, Nashville, TN 37203For SaleMLS ID #3224378, Alisa T. Neill. RealTracs MLS as distributed by MLS GRID
- $799,0003 bd4 ba2.3k sqft505 Wedgewood Ave #I, Nashville, TN 37203For SaleMLS ID #3070960, Michael Swift, Guild Certified Luxury Home Marketing Specialist. RealTracs MLS as distributed by MLS GRID
- $750,0004 bd3 ba1.9k sqft151A Rains Ave, Nashville, TN 37203For SaleMLS ID #3298490, Courtney Lovell. RealTracs MLS as distributed by MLS GRID
- $1,000,0004 bd5 ba3.1k sqft130A Rains Ave, Nashville, TN 37203For SaleMLS ID #3264108, Chandler Whitley. RealTracs MLS as distributed by MLS GRID
- $710,4003 bd3 ba1.9k sqft411B Moore Ave, Nashville, TN 37203For SaleMLS ID #3276738, Brandon Rumbley. RealTracs MLS as distributed by MLS GRID
- $650,0003 bd4 ba1.8k sqft1815 Ridley Blvd Unit 11, Nashville, TN 37203For SaleMLS ID #3277709, Josh Anderson. RealTracs MLS as distributed by MLS GRID
- $749,0003 bd3 ba2.1k sqft1810A Allison Pl, Nashville, TN 37203For SaleMLS ID #3214456, Philip Creamer. RealTracs MLS as distributed by MLS GRID
- $925,0005 bd4 ba2.9k sqft529A Wedgewood Ave, Nashville, TN 37203For SaleMLS ID #3321970, Jeremy Kelton. RealTracs MLS as distributed by MLS GRID
- $989,0003 bd4 ba2.4k sqft925 Wedgewood Ave, Nashville, TN 37203For SaleMLS ID #3305110, Lisa Gaston. RealTracs MLS as distributed by MLS GRID
- $899,0003 bd2 ba2.4k sqft733 Benton Ave, Nashville, TN 37204For SaleMLS ID #3260783, Michael Hartlein. RealTracs MLS as distributed by MLS GRID
- $775,0004 bd4 ba2.4k sqft1905B Seminole Ave, Nashville, TN 37211For SaleMLS ID #3512799, Baley Bodden. RealTracs MLS as distributed by MLS GRID
- $640,0003 bd3 ba2k sqft1902 Bransford Ave, Nashville, TN 37204For SaleMLS ID #3158670, Chris Fumia. RealTracs MLS as distributed by MLS GRID
- $719,9003 bd4 ba2k sqft2118 Elliott Ave APT 10, Nashville, TN 37204For SaleMLS ID #3314729, Sandra Hill. RealTracs MLS as distributed by MLS GRID
- $999,0003 bd4 ba2.2k sqft1117 Archer St, Nashville, TN 37203For SaleMLS ID #3234925, Jessi Sgarlata. RealTracs MLS as distributed by MLS GRID
- $959,9003 bd2 ba1.1k sqft1107 8th Ave S #323, Nashville, TN 37203New ConstructionMLS ID #3247973, Calvin Frey. RealTracs MLS as distributed by MLS GRID
- $925,0004 bd5 ba2.9k sqft531A Wedgewood Ave, Nashville, TN 37203For SaleMLS ID #3229538, Laura Grace. RealTracs MLS as distributed by MLS GRID
