Welcome to 411 Sidney Wilson Court, Greenville, SC 29605—where low-maintenance living meets modern comfort! Nestled on a quiet cul-de-sac in a desirable neighborhood just minutes from vibrant downtown Greenville, this beautifully maintained 3-bedroom, 2-bath home offers approximately 1,530 square feet of thoughtfully designed living space. Step inside to an inviting open floor plan that's perfect for both everyday living and entertaining. The spacious kitchen features granite countertops, stainless steel appliances, ample cabinetry, and a seamless flow into the dining and living areas, creating a bright and welcoming atmosphere. Retreat to the covered back porch, the perfect place to enjoy your morning coffee or unwind after a long day. The backyard offers plenty of space for pets, play, gardening, or hosting family and friends, and the additional concrete patio provides even more room for grilling and outdoor entertaining. One of the best features of this home is the low-maintenance lifestyle. The HOA includes lawn maintenance, so you can spend your weekends enjoying everything Greenville has to offer instead of mowing the grass. Conveniently located near shopping, dining, parks, medical facilities, and the award-winning downtown Greenville, this home offers the perfect combination of comfort, convenience, and easy living. Don't miss your opportunity to own this move-in-ready home in one of Greenville's most convenient locations. Schedule your private showing today!
Pending
$334,900
411 Sidney Wilson Ct, Greenville, SC 29605
3beds
1,536sqft
:
Get pre-qualified$2,289/mo
Single Family Residence, Residential
Built in 2023
7,405 Square Feet Lot
$333,200 Zestimate®
$218/sqft
$-- HOA
What's special
Spacious kitchenBright and welcoming atmosphereQuiet cul-de-sacStainless steel appliancesInviting open floor planThoughtfully designed living spaceCovered back porch
- 31 days |
- 442 |
- 21 |
Likely to sell faster than
Zillow last checked:
Listing updated:
Listed by:
Charles Licha 864-920-3607,
Chucktown Homes Team by LPT
Source: Greater Greenville AOR,MLS#: 1596671
Facts & features
Interior
Bedrooms & bathrooms
- Bedrooms: 3
- Bathrooms: 2
- Full bathrooms: 2
- Main level bathrooms: 2
- Main level bedrooms: 3
Rooms
- Room types: Laundry
Primary bedroom
- Area: 180
- Dimensions: 12 x 15
Bedroom 2
- Area: 156
- Dimensions: 12 x 13
Bedroom 3
- Area: 168
- Dimensions: 14 x 12
Primary bathroom
- Features: Double Sink, Full Bath, Shower Only, Walk-In Closet(s)
- Level: Main
Dining room
- Area: 150
- Dimensions: 10 x 15
Kitchen
- Area: 180
- Dimensions: 12 x 15
Living room
- Area: 270
- Dimensions: 18 x 15
Heating
- Electric, Forced Air
Cooling
- Central Air, Electric
Appliances
- Included: Dishwasher, Range, Microwave, Electric Water Heater
- Laundry: 1st Floor, Walk-in, Laundry Room
Features
- Ceiling Smooth, Granite Counters, Open Floorplan, Walk-In Closet(s), Pantry
- Flooring: Carpet, Ceramic Tile, Vinyl
- Basement: None
- Has fireplace: No
- Fireplace features: None
Interior area
- Total interior livable area: 1,536 sqft
Video & virtual tour
Property
Parking
- Total spaces: 2
- Parking features: Attached, Driveway, Paved, Concrete
- Attached garage spaces: 2
- Has uncovered spaces: Yes
Features
- Levels: One
- Stories: 1
- Patio & porch: Patio, Front Porch, Rear Porch
Lot
- Size: 7,405 Square Feet
- Dimensions: 55 x 132 x 55 x 132
- Features: Sprklr In Grnd-Full Yard, 1/2 Acre or Less
- Topography: Level
Details
- Parcel number: 0413.0701218.00
Construction
Type & style
- Home type: SingleFamily
- Architectural style: Ranch
- Property subtype: Single Family Residence, Residential
Materials
- Stone, Vinyl Siding
- Foundation: Slab
- Roof: Composition
Condition
- Year built: 2023
Utilities & green energy
- Sewer: Public Sewer
- Water: Public
Community & HOA
Community
- Features: Common Areas, Street Lights, Sidewalks, Lawn Maintenance, Dog Park
- Security: Smoke Detector(s)
- Subdivision: Woodland Pointe
HOA
- Has HOA: Yes
- Services included: Maintenance Grounds
Location
- Region: Greenville
Financial & listing details
- Price per square foot: $218/sqft
- Date on market: 7/3/2026
Estimated market value
$333,200
$317,000 - $350,000
$2,060/mo
Price history
| Date | Event | Price |
|---|---|---|
| 7/29/2026 | Pending sale | $334,900$218/sqft |
Source:  Greater Greenville AOR #1596671 Report a problem Greater Greenville AOR #1596671 Report a problem | ||
| 7/11/2026 | Contingent | $334,900$218/sqft |
Source: Greater Greenville AOR #1596671 Report a problem | ||
| 7/3/2026 | Listed for sale | $334,900$218/sqft |
Source: Greater Greenville AOR #1596671 Report a problem | ||
Public tax history
Tax history is unavailable.
Monthly payment
Est. payment
Payment breakdown
Explore the cost of this home by adjusting the details. Changes won't be saved.Climate risks
Neighborhood: 29605
Nearby schools
GreatSchools rating
- 4/10Robert E. Cashion Elementary SchoolGrades: PK-5Distance: 0.6 mi
- 5/10Hughes Academy Of Science And TechnologyGrades: 6-8Distance: 5.2 mi
- 3/10Southside High SchoolGrades: 9-12Distance: 5 mi
Schools provided by the listing agent
- Elementary: Robert Cashion
- Middle: Hughes
- High: Southside
Source: Greater Greenville AOR. This data may not be complete. We recommend contacting the local school district to confirm school assignments for this home.
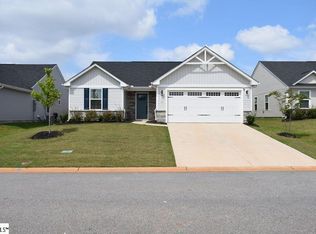
- $280,0003 bd2 ba1.3k sqft409 Sidney Wilson Ct, Greenville, SC 29605Sold
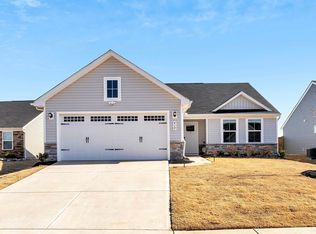
- $316,0003 bd2 ba1.5k sqft410 Sidney Wilson Ct, Greenville, SC 29605Sold
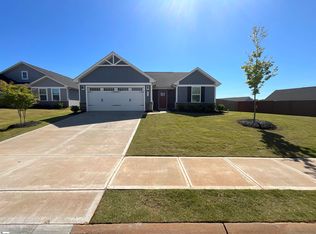
- $284,5003 bd2 ba1.3k sqft402 Sidney Wilson Ct, Simpsonville, SC 29681Sold
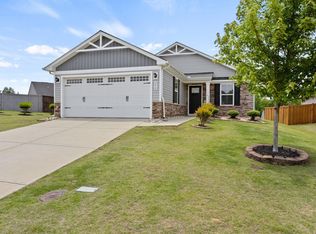
- $275,0002 bd2 ba1.1k sqft230 Bending Branch Rd, Greenville, SC 29605Sold
- $286,2003 bd2 ba1.3k sqft203 Timberwild Dr, Greenville, SC 29605Off Market
- $298,9003 bd3 ba1.4k sqft116 Wedgemere Dr, Greenville, SC 29605For Sale
- $293,2003 bd2 ba1.3k sqft215 Bending Branch Rd, Greenville, SC 29605Off Market
- $279,5303 bd2 ba1.3k sqft102 Timberwild Dr, Greenville, SC 29605Sold
A local agent can set up tours, give advice and negotiate with sellers.
A local lender can help you make sure your offer is ready when you are.
Similar homes
- $300,0003 bd2 ba1.3k sqft118 Timberwild Dr, Greenville, SC 29605For Sale
 MLS ID #1595438, Anna Ryan, Keller Williams DRIVE. Greater Greenville AOR
 - $344,9004 bd3 ba1.9k sqft300 Timberwild Dr, Greenville, SC 29605For Sale
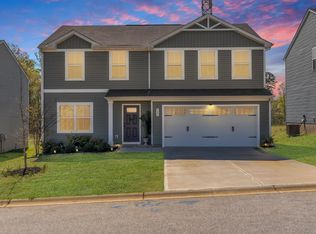 MLS ID #1586369, Robert Keew, EXP Realty LLC. Greater Greenville AOR
 - $284,0002 bd2 ba1.2k sqft202 Bending Branch Rd, Greenville, SC 29605For Sale
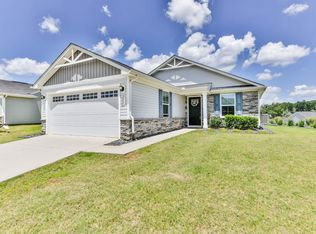 MLS ID #1598415, Susan McMillen, Howard Hanna Allen Tate - Greenville Downtown. Greater Greenville AOR
 - $321,9003 bd2 ba1.7k sqft16 Timberwild Dr, Greenville, SC 29605For Sale
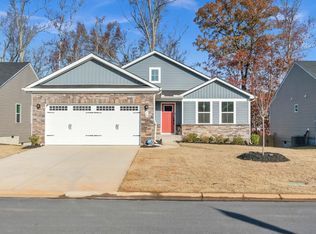 MLS ID #1587168, Nick Sollame, Carriage House Realty By Nick. Greater Greenville AOR
 - $315,0003 bd3 ba1.9k sqft221 Pendergast Rd, Greenville, SC 29605For SaleMLS ID #1585580, Bradley Ledford, Vista Real Estate, LLC. Greater Greenville AOR
- $355,0003 bd3 ba2.2k sqft328 Whittier St, Greenville, SC 29605For SaleMLS ID #1593704, Courtney Shuba, XSell Upstate. Greater Greenville AOR
- $299,0003 bd3 ba1.6k sqft424 Leasowe Ln, Greenville, SC 29605For SaleMLS ID #339004, Ginger Parks, Real Broker, LLC. SAR as distributed by MLS GRID
- $349,0003 bd2 ba1.7k sqft100 Callongton Dr, Piedmont, SC 29673For SaleMLS ID #1597519, Stephanie Wilson, EXP Realty LLC. Greater Greenville AOR
- $398,0003 bd2 ba1.6k sqft5 Witchita Ln, Greenville, SC 29607For SaleMLS ID #1599051, Jackelyn Fissette, Wetzel Realty. Greater Greenville AOR
- $314,9004 bd3 ba2.2k sqft428 Harmony Hill Trl, Greenville, SC 29605For SaleMLS ID #1591478, Renee Dunlap, Coldwell Banker Caine/Williams. Greater Greenville AOR
- $275,0003 bd3 ba2.2k sqft208 Bracken Woods Way, Piedmont, SC 29673For SaleMLS ID #1599213, Joshua Chiu, Chucktown Homes Team by LPT. Greater Greenville AOR
- $265,0003 bd3 ba1.3k sqft501 Mills Hill Way, Greenville, SC 29605For SaleMLS ID #1596915, Erin Parker, BHHS C Dan Joyner - Midtown. Greater Greenville AOR
- $320,7004 bd2 ba1.6k sqft323 Barnhill Ct, Greenville, SC 29617For SaleMLS ID #1599414, Jennie Foster, Bluefield Realty Group. Greater Greenville AOR
- $360,0004 bd3 ba2.1k sqft719 Camberwell Rd, Simpsonville, SC 29680For SaleMLS ID #1597185, Shannon Patteson, Real Broker, LLC. Greater Greenville AOR
- $449,0003 bd2 ba1.2k sqft502 Prosperity Ave, Greenville, SC 29605For SaleMLS ID #1597020, Alexandria Dougherty, Bluefield Realty Group. Greater Greenville AOR
- $339,9903 bd2 ba1.7k sqft1064 Rev Robert Reid St, Woodruff, SC 29388For SaleMLS ID #340082, Lori Barnett, Keller Williams DRIVE. SAR as distributed by MLS GRID
- $355,0004 bd3 ba1.7k sqft121 Belle Oaks Dr, Simpsonville, SC 29680For SaleMLS ID #1595925, Wyatt Pollitz, Akers and Associates. Greater Greenville AOR
- $377,0003 bd3 ba2.2k sqft142 Gervais Cir, Greenville, SC 29607For SaleMLS ID #339735, Rupesh Patel, Exp Realty, LLC. SAR as distributed by MLS GRID
- $327,5003 bd3 ba1.6k sqft23 Alkanet Way, Greenville, SC 29607For SaleMLS ID #1587058, Scott McAteer, Joy Real Estate. Greater Greenville AOR
- $365,0003 bd3 ba1.9k sqft67 Young Harris Dr, Simpsonville, SC 29681For SaleMLS ID #1598744, Ginnie Freeman, BHHS C Dan Joyner - Woodruff Rd. Greater Greenville AOR
