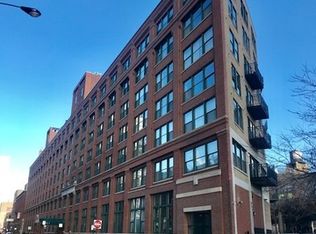
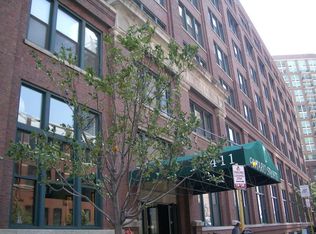
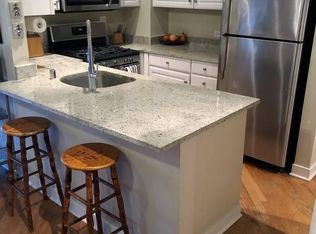
Stunning 2 bed, 2 bath loft in the heart of River North with beautiful exposed brick walls. Open-concept layout with hardwood floors throughout the living area, perfect for entertaining and everyday living. The updated kitchen offers granite countertops, stainless steel appliances, white cabinetry, and breakfast bar. Spacious primary suite includes a large walk-in closet and ensuite bathroom. Additional highlights include in-unit laundry, heated garage parking, and extra storage unit. This full-amenity building offers 24-hour door staff, a fitness center, bike room, and a rooftop deck with shared grills and incredible city views. Ideally located near the river, East Bank Club, parks, shopping, restaurants, public transportation, and easy access to I-90/94, this home offers the best of city living in one of Chicago's most desirable neighborhoods.
Contingent
$467,000
411 W Ontario St APT 220, Chicago, IL 60654
2beds
1,150sqft
:
Get pre-qualified$4,228/mo
Condominium, Apartment, Single Family Residence
Built in 1908
-- sqft lot
$463,500 Zestimate®
$406/sqft
$711/mo HOA
What's special
Incredible city viewsExposed brick wallsIn-unit laundryOpen-concept layoutHeated garage parkingUpdated kitchenBreakfast bar
- 55 days |
- 92 |
- 4 |
Zillow last checked:
Listing updated:
Listed by:
Marissa Kutchin marissad@westward360.com,
Westward360 RM
Source: MRED as distributed by MLS GRID,MLS#: 12657165
Facts & features
Interior
Bedrooms & bathrooms
- Bedrooms: 2
- Bathrooms: 2
- Full bathrooms: 2
Rooms
- Room types: No additional rooms
Primary bedroom
- Features: Flooring (Carpet), Bathroom (Full)
- Level: Main
- Area: 168 Square Feet
- Dimensions: 14X12
Bedroom 2
- Features: Flooring (Carpet)
- Level: Main
- Area: 132 Square Feet
- Dimensions: 12X11
Dining room
- Features: Flooring (Hardwood)
- Level: Main
- Area: 150 Square Feet
- Dimensions: 15X10
Kitchen
- Features: Kitchen (Island), Flooring (Hardwood)
- Level: Main
- Area: 120 Square Feet
- Dimensions: 12X10
Living room
- Features: Flooring (Hardwood)
- Level: Main
- Area: 182 Square Feet
- Dimensions: 14X13
Heating
- Natural Gas, Forced Air
Cooling
- Central Air
Appliances
- Included: Range, Microwave, Dishwasher, Refrigerator, Freezer, Washer, Dryer, Disposal
- Laundry: Washer Hookup, In Unit
Features
- Storage, Walk-In Closet(s)
- Flooring: Hardwood
- Basement: None
Interior area
- Total structure area: 0
- Total interior livable area: 1,150 sqft
Property
Parking
- Total spaces: 1
- Parking features: Yes, Garage Owned, Attached, Garage
- Attached garage spaces: 1
Accessibility
- Accessibility features: No Disability Access
Details
- Parcel number: 17091280171102
- Special conditions: None
Construction
Type & style
- Home type: Condo
- Property subtype: Condominium, Apartment, Single Family Residence
Materials
- Brick
Condition
- New construction: No
- Year built: 1908
Utilities & green energy
- Sewer: Public Sewer
- Water: Lake Michigan
Community & HOA
HOA
- Has HOA: Yes
- Amenities included: Bike Room/Bike Trails, Door Person, Elevator in Residence, Exercise Room, Storage, Health Club, On Site Manager/Engineer, Sundeck, Service Elevator(s)
- Services included: Water, Parking, Insurance, Doorman, Cable TV, Exercise Facilities, Exterior Maintenance, Lawn Care, Scavenger, Snow Removal, Internet
- HOA fee: $711 monthly
Location
- Region: Chicago
Financial & listing details
- Price per square foot: $406/sqft
- Tax assessed value: $388,080
- Annual tax amount: $7,796
- Date on market: 5/28/2026
- Ownership: Condo
Estimated market value
$463,500
$440,000 - $487,000
$3,646/mo
Price history
| Date | Event | Price |
|---|---|---|
| 6/22/2026 | Contingent | $467,000$406/sqft |
Source:  MRED as distributed by MLS GRID #12657165 Report a problem MRED as distributed by MLS GRID #12657165 Report a problem | ||
| 5/28/2026 | Listed for sale | $467,000+8.6%$406/sqft |
Source: MRED as distributed by MLS GRID #12657165 Report a problem | ||
| 9/30/2021 | Sold | $430,000-2.3%$374/sqft |
Source: MRED as distributed by MLS GRID #11098482 Report a problem | ||
| 8/20/2021 | Contingent | $439,999$383/sqft |
Source: MRED as distributed by MLS GRID #11098482 Report a problem | ||
| 5/24/2021 | Listed for sale | $439,999+6%$383/sqft |
Source: MRED as distributed by MLS GRID #11098482 Report a problem | ||
| 5/1/2019 | Sold | $415,000-2.4%$361/sqft |
Source: MRED as distributed by MLS GRID #10150029 Report a problem | ||
| 4/8/2019 | Pending sale | $425,000$370/sqft |
Source: @properties #10150029 Report a problem | ||
| 2/27/2019 | Price change | $425,000-1.2%$370/sqft |
Source: @properties #10150029 Report a problem | ||
| 12/5/2018 | Price change | $430,000+2.4%$374/sqft |
Source: @properties #10150029 Report a problem | ||
| 11/20/2018 | Price change | $420,000-1.2%$365/sqft |
Source: @properties #10120853 Report a problem | ||
| 10/24/2018 | Price change | $425,000-3.2%$370/sqft |
Source: @properties #10120853 Report a problem | ||
| 10/2/2018 | Price change | $439,000-2.4%$382/sqft |
Source: @properties #10120853 Report a problem | ||
| 7/24/2018 | Price change | $450,000-5.3%$391/sqft |
Source: @properties #10120853 Report a problem | ||
| 7/5/2018 | Listed for sale | $475,000+13.1%$413/sqft |
Source: @properties #10120853 Report a problem | ||
| 7/1/2016 | Sold | $420,000+0%$365/sqft |
Source: Public Record Report a problem | ||
| 4/20/2016 | Price change | $419,900-4.5%$365/sqft |
Source: @properties #09187573 Report a problem | ||
| 4/7/2016 | Listed for sale | $439,900+33.3%$383/sqft |
Source: @properties #09187573 Report a problem | ||
| 9/1/2005 | Sold | $330,000+71.9%$287/sqft |
Source: Public Record Report a problem | ||
| 3/5/1998 | Sold | $192,000+30.6%$167/sqft |
Source: Public Record Report a problem | ||
| 5/5/1995 | Sold | $147,000$128/sqft |
Source: Public Record Report a problem | ||
Public tax history
| Year | Property taxes | Tax assessment |
|---|---|---|
| 2024 | -- | $38,808 +4.9% |
| 2023 | $7,806 +2.6% | $36,998 |
| 2022 | $7,610 +2.3% | $36,998 |
| 2021 | $7,440 +0.9% | $36,998 +11.8% |
| 2020 | $7,372 +2.1% | $33,092 -7.9% |
| 2019 | $7,218 +1.7% | $35,928 |
| 2018 | $7,097 +7% | $35,928 +16.6% |
| 2017 | $6,636 +7.5% | $30,825 |
| 2016 | $6,174 +9.3% | $30,825 |
| 2015 | $5,649 +14.3% | $30,825 +15.8% |
| 2014 | $4,940 +2% | $26,627 |
| 2013 | $4,843 +1.4% | $26,627 |
| 2012 | $4,778 +9.4% | $26,627 -1.2% |
| 2011 | $4,367 -4.9% | $26,952 -4.5% |
| 2010 | $4,594 +4.4% | $28,230 |
| 2009 | $4,402 +7.7% | $28,230 -0.9% |
| 2008 | $4,088 +1% | $28,495 |
| 2007 | $4,047 -1.1% | $28,495 |
| 2006 | $4,091 -7.9% | $28,495 +4.8% |
| 2005 | $4,444 +1% | $27,194 |
| 2004 | $4,399 +2.2% | $27,194 |
| 2003 | $4,303 +16.2% | $27,194 +31.9% |
| 2002 | $3,703 +3.7% | $20,611 |
| 2001 | $3,569 +29.7% | $20,611 |
| 2000 | $2,751 -0.7% | $20,611 +43.9% |
| 1999 | $2,770 | $14,322 |
Find assessor info on the county website
Monthly payment
Est. payment
Payment breakdown
Explore the cost of this home by adjusting the details. Changes won't be saved.Climate risks
Neighborhood: River North
Nearby schools
GreatSchools rating
- 4/10Ogden Elementary SchoolGrades: PK-8Distance: 0.7 mi
- 1/10Wells Community Academy High SchoolGrades: 9-12Distance: 1.6 mi
Schools provided by the listing agent
- District: 299
Source: MRED as distributed by MLS GRID. This data may not be complete. We recommend contacting the local school district to confirm school assignments for this home.
- $402,7001 bd2 ba1k sqft411 W Ontario St APT 101, Chicago, IL 60654Off Market
- $700,0002 bd2 ba-- sqft411 W Ontario St APT 102, Chicago, IL 60654Sold

- $527,5002 bd2 ba1.5k sqft411 W Ontario St APT 103, Chicago, IL 60654Off Market
- $576,5002 bd2 ba1.5k sqft411 W Ontario St APT 104, Chicago, IL 60654Off Market
- $387,6002 bd1 ba1.2k sqft411 W Ontario St APT 105, Chicago, IL 60654Off Market
- $1,423,4002 bd1 ba1.2k sqft411 W Ontario St APT 201, Chicago, IL 60654Off Market
- $452,9002 bd2 ba1.2k sqft411 W Ontario St APT 204, Chicago, IL 60654Off Market
- $376,6002 bd1 ba1.2k sqft411 W Ontario St APT 205, Chicago, IL 60654Off Market
- $490,1002 bd2 ba249k sqft411 W Ontario St APT 206, Chicago, IL 60654Off Market
A local agent can set up tours, give advice and negotiate with sellers.
A local lender can help you make sure your offer is ready when you are.
Similar homes
- $449,0002 bd2 ba1.2k sqft420 W Ontario St APT 209, Chicago, IL 60654Active
 MLS ID #12703419, Jeanne Rickard, ABR,RENE, Compass. MRED as distributed by MLS GRID
 - $544,0002 bd2 ba1.4k sqft520 W Huron St APT 414, Chicago, IL 60654New
 MLS ID #12690273, Sandra Wright, ELLSBURY GROUP LLC. MRED as distributed by MLS GRID
 - $450,0002 bd1 ba1.1k sqft360 W Illinois St APT 5C, Chicago, IL 60654Re-activated
 MLS ID #12699525, Sophia Klopas, Jameson Sotheby's Int'l Realty. MRED as distributed by MLS GRID
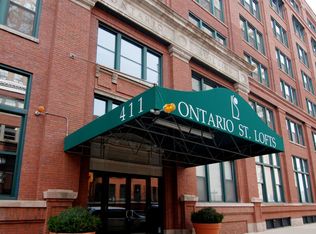
 - $499,0002 bd2 ba1.2k sqft411 W Ontario St APT 312, Chicago, IL 60654Active
 MLS ID #12678102, Barbara Sapstein, Baird & Warner. MRED as distributed by MLS GRID
 - $489,0002 bd2 ba1.1k sqft600 N Kingsbury St APT 906, Chicago, IL 60654ActiveMLS ID #12517310, Erin Booker, Engel & Voelkers Chicago North Shore. MRED as distributed by MLS GRID
- $474,9002 bd2 ba1.7k sqft732 S Financial Pl APT 810, Chicago, IL 60605NewMLS ID #12713932, Maria DelBoccio, @properties Christie's International Real Estate. MRED as distributed by MLS GRID
- $364,9002 bd2 ba1.3k sqft420 W Ontario St APT 308, Chicago, IL 60654ActiveMLS ID #12639640, Eli Cooper, Advantage Properties Chicago. MRED as distributed by MLS GRID
- $460,0002 bd2 ba933 sqft660 W Wayman St Unit 405B, Chicago, IL 60661ActiveMLS ID #12701198, Jeffrey Coros, Century 21 Circle. MRED as distributed by MLS GRID
- $399,9992 bd2 ba1.2k sqft2000 S Michigan Ave APT 103, Chicago, IL 60616NewMLS ID #12710428, Matt Laricy, Americorp, Ltd. MRED as distributed by MLS GRID
- $475,0002 bd2 ba1.2k sqft550 N Saint Clair St APT 1501, Chicago, IL 60611ActiveMLS ID #12660288, Brian Pistorius, Compass. MRED as distributed by MLS GRID
- $465,9002 bd2 ba1.3k sqft330 S Michigan Ave APT 1601, Chicago, IL 60604ActiveMLS ID #12670098, Arceli Antonio, RE/MAX City. MRED as distributed by MLS GRID
- $475,0002 bd2 ba1.1k sqft201 N Westshore Dr APT 604, Chicago, IL 60601ActiveMLS ID #12693443, Layching Quek, Redfin Corporation. MRED as distributed by MLS GRID
- $450,0003 bd2 ba1.4k sqft540 N Lake Shore Dr APT 409, Chicago, IL 60611ActiveMLS ID #12689004, Mark Rotblatt, Engel & Voelkers Chicago. MRED as distributed by MLS GRID
- $439,0002 bd2 ba1.1k sqft949 N Willard Ct APT 403, Chicago, IL 60642ActiveMLS ID #12694396, Lauren Green, Baird & Warner. MRED as distributed by MLS GRID
- $440,0002 bd2 ba1.2k sqft1305 S Michigan Ave APT 1402, Chicago, IL 60605ActiveMLS ID #12703062, Ashley Leakey, Baird & Warner. MRED as distributed by MLS GRID
- $700,0002 bd2 ba1.6k sqft333 W Hubbard St APT 801, Chicago, IL 60654ActiveMLS ID #12667698, Dylan Dolphin, @properties Christie's International Real Estate. MRED as distributed by MLS GRID
- $325,0001 bd1 ba750 sqft360 W Illinois St APT 308, Chicago, IL 60654ActiveMLS ID #12669878, William Finfrock, Redfin Corporation. MRED as distributed by MLS GRID
- $389,9992 bd2 ba1.2k sqft1000 W 15th St Unit 326, Chicago, IL 60608NewMLS ID #12712579, Cory Tanzer, Option Premier LLC. MRED as distributed by MLS GRID
- $549,9002 bd2 ba1.2k sqft400 N Lasalle St #1202, Chicago, IL 60614ActiveMLS ID #12678887, Benjamin Lissner, Baird & Warner. MRED as distributed by MLS GRID
- $539,0001 bd2 ba1.3k sqft616 W Fulton St APT 503, Chicago, IL 60661ActiveMLS ID #12673361, Mary Medill, Compass. MRED as distributed by MLS GRID
