You will not be disappointed in this wonderful Arts and Crafts style home, built in 1915, with many renovations and upgrades for today's living standards! Beautiful porch with swing, which is the length of the front of the home, allowing you to enjoy morning coffee or watch the fireflies come out at night! This home is welcoming with a boot bench in the foyer, finished basement, three bedrooms and 2.5 baths! Large kitchen that flows to formal dining room, loads of cabinets, with plumbing, electrical, hvac, roof, most windows, baths all remodeled in 2011. Hardwoods throughout the main level of the home. The garage has shelving, a work bench, garage door opener and service door and accessed via the alley behind the home, with additional parking on apron of garage. First floor has a den/bonus room with sliding door that leads to the deck, a half bath and laundry. Sewer line was replaced in 2016, with plumbing access in southeast corner of front yard. New rear fencing and water heater in 2026. Great walkability with sidewalks on every street....walk to St Joan of Arc French Market in September, FreshTime Market, restaurants at 46th/52nd and College and local pocket parks and city parks!
Pending
$475,000
4110 N Park Ave, Indianapolis, IN 46205
3beds
2,708sqft
:
Get pre-qualified$3,167/mo
Residential, Single Family Residence
Built in 1915
6,534 Square Feet Lot
$-- Zestimate®
$175/sqft
$-- HOA
What's special
Finished basementNew rear fencingLoads of cabinets
- 59 days |
- 69 |
- 2 |
Likely to sell faster than
Zillow last checked:
Listing updated:
Listed by:
Alice Steppe 317-828-4020,
Real Broker, LLC
Source: MIBOR as distributed by MLS GRID,MLS#: 22103780
Facts & features
Interior
Bedrooms & bathrooms
- Bedrooms: 3
- Bathrooms: 3
- Full bathrooms: 2
- 1/2 bathrooms: 1
- Main level bathrooms: 1
Primary bedroom
- Level: Upper
- Area: 132 Square Feet
- Dimensions: 12x11
Bedroom 2
- Level: Upper
- Area: 110 Square Feet
- Dimensions: 11x10
Bedroom 3
- Level: Upper
- Area: 110 Square Feet
- Dimensions: 11x10
Bonus room
- Level: Basement
- Area: 238 Square Feet
- Dimensions: 17x14
Dining room
- Level: Main
- Area: 196 Square Feet
- Dimensions: 14x14
Great room
- Level: Main
- Area: 196 Square Feet
- Dimensions: 14x14
Kitchen
- Level: Main
- Area: 132 Square Feet
- Dimensions: 12x11
Laundry
- Level: Main
- Area: 48 Square Feet
- Dimensions: 08x06
Living room
- Level: Main
- Area: 144 Square Feet
- Dimensions: 12x12
Heating
- Forced Air, Natural Gas
Cooling
- Central Air
Appliances
- Included: Dishwasher, Disposal, Gas Water Heater, Microwave, Gas Oven, Refrigerator, Water Softener Rented, Wine Cooler
- Laundry: Main Level
Features
- Attic Access, Kitchen Island, Hardwood Floors, High Speed Internet, Wired for Data, Pantry
- Flooring: Hardwood
- Windows: Wood Work Painted
- Basement: Daylight,Partially Finished,Storage Space
- Attic: Access Only
Interior area
- Total structure area: 2,708
- Total interior livable area: 2,708 sqft
- Finished area below ground: 604
Video & virtual tour
Property
Parking
- Total spaces: 2
- Parking features: Detached
- Garage spaces: 2
- Details: Garage Parking Other(Garage Door Opener, Service Door)
Features
- Levels: Two
- Stories: 2
- Patio & porch: Deck, Covered
- Fencing: Fenced,Full,Privacy
Lot
- Size: 6,534 Square Feet
- Features: Curbs, Sidewalks, Street Lights, Mature Trees
Details
- Parcel number: 490613109060000801
- Other equipment: Radon System
- Horse amenities: None
Construction
Type & style
- Home type: SingleFamily
- Architectural style: Craftsman,Bungalow
- Property subtype: Residential, Single Family Residence
Materials
- Vinyl With Brick, Wood Siding
- Foundation: Block, Full
Condition
- Updated/Remodeled
- New construction: No
- Year built: 1915
Utilities & green energy
- Electric: 200+ Amp Service
- Water: Public
Community & HOA
Community
- Security: Security System Leased
- Subdivision: Northern Heights
HOA
- Has HOA: No
Location
- Region: Indianapolis
Financial & listing details
- Price per square foot: $175/sqft
- Tax assessed value: $430,000
- Annual tax amount: $4,874
- Date on market: 5/28/2026
- Cumulative days on market: 59 days
Estimated market value
Not available
Estimated sales range
Not available
Not available
Price history
| Date | Event | Price |
|---|---|---|
| 5/31/2026 | Pending sale | $475,000$175/sqft |
Source:  MIBOR as distributed by MLS GRID #22103780 Report a problem MIBOR as distributed by MLS GRID #22103780 Report a problem | ||
| 5/28/2026 | Listed for sale | $475,000+6.7%$175/sqft |
Source: MIBOR as distributed by MLS GRID #22103780 Report a problem | ||
| 7/9/2021 | Sold | $445,000+3.5%$164/sqft |
Source: MIBOR as distributed by MLS GRID #21789367 Report a problem | ||
| 6/7/2021 | Pending sale | $429,900$159/sqft |
Source: MIBOR as distributed by MLS GRID #21789367 Report a problem | ||
| 6/4/2021 | Listed for sale | $429,900+17.5%$159/sqft |
Source: MIBOR as distributed by MLS GRID #21789367 Report a problem | ||
| 6/10/2019 | Sold | $366,000+4.9%$135/sqft |
Source: MIBOR as distributed by MLS GRID #21633583 Report a problem | ||
| 4/23/2019 | Pending sale | $349,000$129/sqft |
Source: Keller Williams Realty Indy Metro Northeast #21633583 Report a problem | ||
| 4/18/2019 | Listed for sale | $349,000+24.6%$129/sqft |
Source: Keller Williams Indy Metro NE #21633583 Report a problem | ||
| 4/14/2017 | Sold | $280,000+1.8%$103/sqft |
Source: MIBOR as distributed by MLS GRID #21469069 Report a problem | ||
| 3/2/2017 | Listed for sale | $275,000+42.9%$102/sqft |
Source: Keller Williams Indpls Metro N #21469069 Report a problem | ||
| 7/28/2011 | Sold | $192,500$71/sqft |
Source: Public Record Report a problem | ||
| 5/25/2011 | Listed for sale | $192,500+772%$71/sqft |
Source: Keller Williams Indianapolis Metro North #21123916 Report a problem | ||
| 3/3/2011 | Sold | $22,075+16.8%$8/sqft |
Source: Public Record Report a problem | ||
| 12/16/2010 | Sold | $18,900$7/sqft |
Source: Public Record Report a problem | ||
Public tax history
| Year | Property taxes | Tax assessment |
|---|---|---|
| 2025 | $4,875 -2.5% | $430,000 +6.3% |
| 2024 | $5,000 +0% | $404,400 -3.1% |
| 2023 | $5,000 +17% | $417,500 +1% |
| 2022 | $4,273 +2.8% | $413,500 +13.4% |
| 2021 | $4,155 +17.2% | $364,500 +3.2% |
| 2020 | $3,545 +1.1% | $353,200 +19.1% |
| 2019 | $3,507 +12.1% | $296,600 +2% |
| 2018 | $3,128 +40.3% | $290,800 +0.2% |
| 2017 | $2,229 -1.3% | $290,300 +40.9% |
| 2016 | $2,258 +13.5% | $206,000 +11.2% |
| 2014 | $1,989 -2.3% | $185,200 |
| 2013 | $2,036 | $185,200 -17.4% |
| 2012 | $2,036 | $224,100 +35.2% |
| 2011 | -- | $165,700 -6.6% |
| 2010 | $1,836 -4.8% | $177,400 -2.9% |
| 2009 | $1,930 | $182,700 +26.7% |
| 2007 | -- | $144,200 +15.5% |
| 2006 | -- | $124,900 +63.7% |
| 2005 | -- | $76,300 |
| 2004 | -- | $76,300 |
| 2003 | -- | $76,300 +189% |
| 2002 | -- | $26,400 +200% |
| 2001 | -- | $8,800 |
| 2000 | -- | $8,800 |
Find assessor info on the county website
Monthly payment
Est. payment
Payment breakdown
Explore the cost of this home by adjusting the details. Changes won't be saved.Climate risks
Neighborhood: Meridian Kessler
Nearby schools
GreatSchools rating
- 3/10James Whitcomb Riley School 43Grades: PK-5Distance: 0.7 mi
- NAJoyce Kilmer School 69Grades: 6Distance: 1.6 mi
- 2/10Shortridge High SchoolGrades: 9-12Distance: 1 mi
Schools provided by the listing agent
- High: Shortridge High School
Source: MIBOR as distributed by MLS GRID. This data may not be complete. We recommend contacting the local school district to confirm school assignments for this home.
- $341,5002 bd2 ba1.6k sqft4116 N Park Ave, Indianapolis, IN 46205Off Market

- $308,5003 bd1 ba2.3k sqft4104 N Park Ave, Indianapolis, IN 46205Off Market
- $40,7006,621 Square Feet4120 N Park Ave, Indianapolis, IN 46205Off Market
- $489,5003 bd1 ba1.6k sqft4123 N Park Ave, Indianapolis, IN 46205Off Market
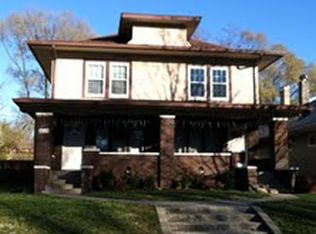
- $677,3004 bd3 ba2.7k sqft4072 N Park Ave, Indianapolis, IN 46205Off Market
- $359,4003 bd-- ba1.7k sqft4130 N Park Ave, Indianapolis, IN 46205Off Market
- $42,8006,621 Square Feet4066 N Park Ave, Indianapolis, IN 46205Off Market
- $311,7002 bd1 ba1.1k sqft4101 N Park Ave, Indianapolis, IN 46205Off Market
A local agent can set up tours, give advice and negotiate with sellers.
Similar homes
- $449,9003 bd3 ba2k sqft3868 Ruckle St, Indianapolis, IN 46205Active
 MLS ID #22100369, James Schlueter, Encore Sotheby's International. MIBOR as distributed by MLS GRID
 - $474,9003 bd3 ba2.5k sqft2529 N New Jersey St, Indianapolis, IN 46205Active
 MLS ID #22113045, Paula Smith, Smith Family Realty. MIBOR as distributed by MLS GRID
 - $485,0004 bd5 ba3.5k sqft2745 N College Ave, Indianapolis, IN 46205Active
 MLS ID #22109010, Deb Kent, Compass Indiana, LLC. MIBOR as distributed by MLS GRID
 - $499,9003 bd3 ba2.2k sqft2328 N Park Ave, Indianapolis, IN 46205Active
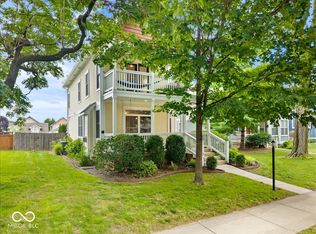 MLS ID #22110385, Katelyn Broadus, Compass Indiana, LLC. MIBOR as distributed by MLS GRID
 - $470,0005 bd4 ba3.6k sqft2740 Guilford Ave, Indianapolis, IN 46205ActiveMLS ID #22107399, Hanna Mason, Keller Williams Indy Metro Partners. MIBOR as distributed by MLS GRID
- $509,0003 bd3 ba3.3k sqft215 Berkley Rd, Indianapolis, IN 46208ActiveMLS ID #22104211, Sue Pfohl, F.C. Tucker Company. MIBOR as distributed by MLS GRID
- $475,0004 bd3 ba2.5k sqft2307 N Alabama St, Indianapolis, IN 46205ActiveMLS ID #22078011, Patrick Keller, CrestPoint Real Estate. MIBOR as distributed by MLS GRID
- $399,0004 bd3 ba3.2k sqft3628 N Pennsylvania St, Indianapolis, IN 46205ActiveMLS ID #22072542, Erica Scott, Ever Real Estate, LLC. MIBOR as distributed by MLS GRID
- $500,0004 bd4 ba3.2k sqft2335 Central Ave, Indianapolis, IN 46205ActiveMLS ID #22110240, Roger Lundy, Keller Williams Indpls Metro N. MIBOR as distributed by MLS GRID
- $459,9003 bd2 ba2.2k sqft2031 N Talbott St, Indianapolis, IN 46202ActiveMLS ID #22111837, Tom Johnson, F.C. Tucker Company. MIBOR as distributed by MLS GRID
- $450,0003 bd2 ba2.1k sqft5429 Guilford Ave, Indianapolis, IN 46220ActiveMLS ID #22105126, Erin Scott, F.C. Tucker Company. MIBOR as distributed by MLS GRID
- $689,0003 bd3 ba2.6k sqft415 E 45th St, Indianapolis, IN 46205ActiveMLS ID #22102852, Mark Fox, The Fox Group Real Estate. MIBOR as distributed by MLS GRID
- $465,0004 bd4 ba2.4k sqft614 E 21st St, Indianapolis, IN 46202ActiveMLS ID #22101364, Todd Carpenter, Eddy Properties, LLC. MIBOR as distributed by MLS GRID
- $299,9003 bd2 ba2.4k sqft3601 N College Ave, Indianapolis, IN 46205ActiveMLS ID #22100226, Cameron Harris, @properties. MIBOR as distributed by MLS GRID
- $475,0004 bd3 ba2.3k sqft5734 Indianola Ave, Indianapolis, IN 46220ActiveMLS ID #22096920, Daniel Hubbard, eXp Realty LLC. MIBOR as distributed by MLS GRID
- $425,0002 bd2 ba2k sqft6059 N Park Ave, Indianapolis, IN 46220ActiveMLS ID #22114411, Molly Lawless, F.C. Tucker Company. MIBOR as distributed by MLS GRID
- $399,9004 bd3 ba3.5k sqft2948 Guilford Ave, Indianapolis, IN 46205ActiveMLS ID #22080690, Trent Kiester, @properties. MIBOR as distributed by MLS GRID
- $397,5004 bd3 ba2.4k sqft5866 N Olney St, Indianapolis, IN 46220ActiveMLS ID #22115199, Logan Sanford, Real Broker, LLC. MIBOR as distributed by MLS GRID
- $290,0002 bd2 ba2.2k sqft3914 Central Ave, Indianapolis, IN 46205ActiveMLS ID #22082153, Steven Koleno, Beycome Brokerage Realty LLC. MIBOR as distributed by MLS GRID
- $500,0003 bd3 ba3.2k sqft131 Herman St, Indianapolis, IN 46202ActiveMLS ID #22094163, Mark Sprout, Spruckett Realty, LLC. MIBOR as distributed by MLS GRID
