Location! Rare opportunity to own an updated 3,612 sq ft home with spacious 5 bdrms, 3 full baths, Bonus room, Dan/Office(or sunroom) & 3 car garage(EV charging station). Priced to sell! Welcoming huge covered front porch. Double front door opens to entryway, soaring two-story ceilings & abundant natural lights in, Grand spindle staircase leads to 2nd level, 9ft ceiling in main level. Solid wooden doors. Updated lights. The Formal Living rm has gas FP, wall of floor to ceiling windows, Formal Dining rm lookout cozy porch&peaceful front yard. Gourmet kitchen W/famous named appliances (stays), Wall oven, huge Island w/ new gas cooktop. HW floorings throughout.The oversized primary bdrm has a sitting area, large walk-in closet & beautifully updated 5pcs en-suite bathroom. The main level includes a versatile multi-generational suite & a full bath. Gas FP in Family rm. The spacious laundry room has a sink&W/D stay. Spacious & leveled backyard w/huge patio that provides outdoor entertainment & room for BBQs, lounging, or simply enjoying the peaceful seating & Raised garden beds &garden space. Newer 50-year roof & Leaf protection gutter. Recently cleaned/seeded front&backyard. Desirable schools. Just a few minutes to the well known North Shore Golf Course. Easy commute to Downtown Tacoma, Ruston waterfront activities, Browns Point Lighthouse Park, Dash Point State Park, schools, community center, Restorant, shopping, 320th St Light link station, I-5, SR 18 & SR 167. More & Must see!
Pending
Listed by: Berkshire Hathaway HS NW • Kyong E. Kwon
$899,800
4115 52nd Street NE, Tacoma, WA 98422
5beds
3,612sqft
:
Get pre-qualified$5,633/mo
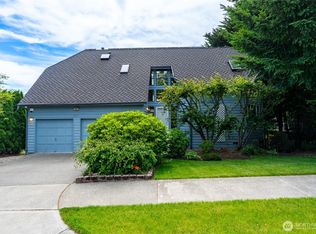
Single Family Residence
Built in 1992
10,088 Square Feet Lot
$-- Zestimate®
$249/sqft
$30/mo HOA
What's special
Bonus roomAbundant natural lightsLarge walk-in closetSoaring two-story ceilingsLeaf protection gutterGrand spindle staircaseWall oven
- 107 days |
- 169 |
- 3 |
Zillow last checked:
Listing updated:
Listed by:
Kyong E. Kwon,
Berkshire Hathaway HS NW
Source: NWMLS as distributed by MLS GRID,MLS#: 2504815
Facts & features
Interior
Bedrooms & bathrooms
- Bedrooms: 5
- Bathrooms: 3
- Full bathrooms: 3
- Main level bathrooms: 1
- Main level bedrooms: 1
Primary bedroom
- Level: Second
Bedroom
- Level: Second
Bedroom
- Level: Second
Bedroom
- Level: Second
Bedroom
- Level: Main
Bathroom full
- Level: Second
Bathroom full
- Level: Second
Bathroom full
- Level: Main
Other
- Level: Main
Bonus room
- Level: Second
Den office
- Level: Main
Dining room
- Level: Main
Entry hall
- Level: Main
Family room
- Level: Main
Kitchen with eating space
- Level: Main
Living room
- Level: Main
Utility room
- Level: Second
Heating
- Fireplace, Forced Air, Heat Pump, Electric, Natural Gas
Cooling
- Has cooling: Yes
Appliances
- Included: Dishwasher, Disposal, Dryer, Microwave, Refrigerator, See Remarks, Stove(s)/Range(s), Washer, Dishwasher(s), Dryer(s), Garbage Disposal, Microwave(s), Refrigerator(s), Washer(s)
Features
- Bath Off Primary, Ceiling Fan(s), Dining Room, Loft, Pantry
- Flooring: Ceramic Tile, Hardwood, Vinyl
- Doors: French Doors
- Windows: Dbl Pane/Storm Window
- Basement: None
- Number of fireplaces: 2
- Fireplace features: Gas, Main Level: 2, Fireplace
Interior area
- Total structure area: 3,612
- Total interior livable area: 3,612 sqft
Video & virtual tour
Property
Parking
- Total spaces: 3
- Parking features: Driveway, Attached Garage, Off Street
- Has attached garage: Yes
- Covered spaces: 3
Features
- Levels: Two
- Stories: 2
- Entry location: Main
- Patio & porch: Bath Off Primary, Ceiling Fan(s), Dbl Pane/Storm Window, Dining Room, Fireplace, French Doors, Loft, Pantry, Solarium/Atrium, Vaulted Ceiling(s), Walk-In Closet(s)
- Has view: Yes
- View description: Mountain(s), Territorial
Lot
- Size: 10,088 Square Feet
- Features: Paved, Electric Car Charging, Fenced-Fully, High Speed Internet, Outbuildings, Patio, Sprinkler System
- Topography: Level,Partial Slope
- Residential vegetation: Fruit Trees, Garden Space
Details
- Parcel number: 5000600020
- Zoning description: Jurisdiction: City
- Special conditions: Standard
Construction
Type & style
- Home type: SingleFamily
- Architectural style: Contemporary,2 Story
- Property subtype: Single Family Residence
Materials
- Brick, Wood Siding
- Foundation: Poured Concrete
- Roof: Composition
Condition
- Very Good
- Year built: 1992
- Major remodel year: 1992
Utilities & green energy
- Electric: Company: PSE
- Sewer: Sewer Connected, Company: TPU
- Water: Public, Company: TPU
Community & HOA
Community
- Features: CCRs
- Subdivision: Northshore
HOA
- Services included: Common Area Maintenance, Road Maintenance
- HOA fee: $30 monthly
Location
- Region: Tacoma
Financial & listing details
- Price per square foot: $249/sqft
- Tax assessed value: $936,400
- Annual tax amount: $10,183
- Date on market: 4/8/2026
- Cumulative days on market: 108 days
- Listing terms: Conventional,VA Loan
- Inclusions: Dishwasher(s), Dryer(s), Garbage Disposal, Microwave(s), Refrigerator(s), See Remarks, Stove(s)/Range(s), Washer(s)
Estimated market value
Not available
Estimated sales range
Not available
Not available
Price history
| Date | Event | Price |
|---|---|---|
| 7/6/2026 | Pending sale | $899,800$249/sqft |
Source:  NWMLS as distributed by MLS GRID #2504815 Report a problem NWMLS as distributed by MLS GRID #2504815 Report a problem | ||
| 4/22/2026 | Contingent | $899,800$249/sqft |
Source:  Berkshire Hathaway HomeServices NW #NWM2504815 Report a problem Berkshire Hathaway HomeServices NW #NWM2504815 Report a problem | ||
| 4/8/2026 | Listed for sale | $899,800+2017.2%$249/sqft |
Source: NWMLS as distributed by MLS GRID #2504815 Report a problem | ||
| 1/20/1996 | Sold | $42,500$12/sqft |
Source: Agent Provided Report a problem | ||
| 5/4/1992 | Sold | $42,500$12/sqft |
Source: Agent Provided Report a problem | ||
Public tax history
| Year | Property taxes | Tax assessment |
|---|---|---|
| 2024 | $10,183 +13.3% | $936,400 +15.9% |
| 2023 | $8,986 +1.5% | $808,000 -5.4% |
| 2022 | $8,856 +11.3% | $853,700 +22.9% |
| 2021 | $7,959 +12.5% | $694,700 +16.5% |
| 2019 | $7,073 -11.2% | $596,200 +9.4% |
| 2018 | $7,961 -1% | $544,800 +8% |
| 2017 | $8,043 +7.4% | $504,500 +10.3% |
| 2016 | $7,485 | $457,200 +6.1% |
| 2014 | $7,485 +17.7% | $431,000 +8.4% |
| 2013 | $6,360 | $397,500 +9.6% |
| 2012 | -- | $362,800 -7.2% |
| 2011 | -- | $390,800 -2.4% |
| 2010 | -- | $400,600 -9.4% |
| 2009 | -- | $442,100 -5% |
| 2008 | $5,840 | $465,500 -6.8% |
| 2007 | $5,840 +3.1% | $499,700 +47.2% |
| 2002 | $5,664 +3% | $339,500 +1.3% |
| 2001 | $5,497 | $335,000 +5.4% |
| 2000 | $5,497 | $317,700 |
Find assessor info on the county website
Monthly payment
Est. payment
Payment breakdown
Explore the cost of this home by adjusting the details. Changes won't be saved.Climate risks
Neighborhood: Northeast Tacoma
Nearby schools
GreatSchools rating
- 8/10Browns Point Elementary SchoolGrades: K-5Distance: 1.5 mi
- 5/10Meeker Middle SchoolGrades: 6-8Distance: 0.6 mi
- 7/10Stadium High SchoolGrades: 9-12Distance: 3.6 mi
Schools provided by the listing agent
- Elementary: Crescent Heights
- Middle: Meeker
- High: Stadium
Source: NWMLS as distributed by MLS GRID. This data may not be complete. We recommend contacting the local school district to confirm school assignments for this home.
- $778,0004 bd3 ba2.2k sqft4110 53rd St NE, Tacoma, WA 98422Sold
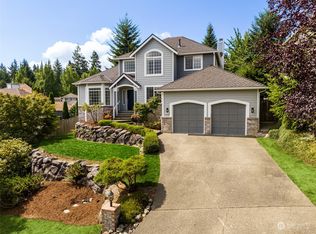
- $735,0004 bd3 ba2.2k sqft4121 52nd St NE, Tacoma, WA 98422Sold
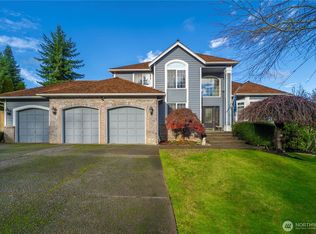
- $775,0003 bd3 ba2.4k sqft4116 52nd St NE, Tacoma, WA 98422Sold
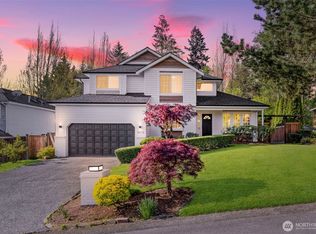
- $755,0005 bd3 ba2.4k sqft4102 53rd St NE, Tacoma, WA 98422Sold
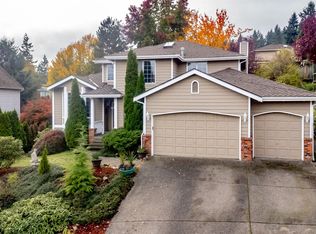
- $720,0004 bd3 ba2.2k sqft4124 52nd St NE, Tacoma, WA 98422Sold
- $750,0005 bd4 ba3.2k sqft4018 52nd St NE, Tacoma, WA 98422Sold
- $850,0004 bd3 ba2.6k sqft4015 53rd St NE, Tacoma, WA 98422Sold
- $721,0004 bd3 ba2.3k sqft4204 53rd St NE, Tacoma, WA 98422Off Market
A local agent can set up tours, give advice and negotiate with sellers.
Similar homes
- $888,8884 bd4 ba3.1k sqftHarbor Ridge, Tacoma, WA 98422Active
 MLS ID #2541408, David Berg. NWMLS as distributed by MLS GRID
 - $850,0003 bd3 ba3k sqftPointe Woodworth, Tacoma, WA 98422Active
 MLS ID #2558701, Jennifer M. Takahashi. NWMLS as distributed by MLS GRID
 - $898,0004 bd3 ba3k sqftThe Ridge, Federal Way, WA 98023Active
 MLS ID #2558461, Carla R. Clark. NWMLS as distributed by MLS GRID
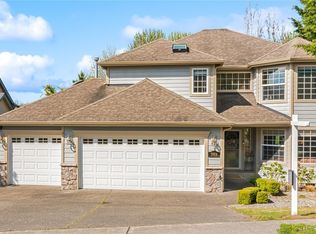
 - $769,9995 bd3 ba2.4k sqft3918 Norpoint Way NE, Tacoma, WA 98422Active
 MLS ID #2502457, Thomas Meas. NWMLS as distributed by MLS GRID
 - $698,8004 bd3 ba1.9k sqftHeritage Park, Tacoma, WA 98422ActiveMLS ID #2535165, Kyong E. Kwon. NWMLS as distributed by MLS GRID
- $800,0005 bd3 ba2.5k sqft4615 SW 329th Way, Federal Way, WA 98023ActiveMLS ID #2542852, David Palmer. NWMLS as distributed by MLS GRID
- $705,0005 bd3 ba2.6k sqftStone Brook, Federal Way, WA 98023ActiveMLS ID #2533711, Andrew Maglalang-Weakley. NWMLS as distributed by MLS GRID
- $825,0005 bd3 ba3.7k sqft2401 SW 316th Street, Federal Way, WA 98023ActiveMLS ID #2535698, Macartney McQuery. NWMLS as distributed by MLS GRID
- $899,0004 bd4 ba3.6k sqft5805 51st Ave CT E, Tacoma, WA 98443ActiveMLS ID #2490339, Carol Hinman. NWMLS as distributed by MLS GRID
- $995,0004 bd3 ba3.6k sqft11401 Madera Circle SW, Lakewood, WA 98499ActiveMLS ID #2559624, Derek Johnson. NWMLS as distributed by MLS GRID
- $625,0004 bd2 ba1.8k sqft3302 Centennial Way NE, Tacoma, WA 98422ActiveMLS ID #2475360, Nick T Nguyen. NWMLS as distributed by MLS GRID
- $849,9504 bd3 ba2.8k sqftEdgewood Place, Edgewood, WA 98371ActiveMLS ID #2533627, Dan Dennis. NWMLS as distributed by MLS GRID
- $895,0004 bd3 ba3k sqftHeather Highlands 04, Auburn, WA 98092ActiveMLS ID #2516903, Joshua D. Hall. NWMLS as distributed by MLS GRID
- $999,9504 bd3 ba2.8k sqft4122 N 11th Street, Tacoma, WA 98406ActiveMLS ID #2549023, Jennifer Wetzel. NWMLS as distributed by MLS GRID
- $949,0004 bd3 ba3.5k sqft10507 48th Street E, Edgewood, WA 98372ActiveMLS ID #2484790, Stephanie Lynch. NWMLS as distributed by MLS GRID
- $899,9995 bd6 ba4.2k sqft6648r-1, Port Orchard, WA 98366ActiveMLS ID #2529321, Rachel Edwards. NWMLS as distributed by MLS GRID
- $736,0004 bd3 ba2.9k sqft34656 10th Pl SW, Federal Way, WA 98023ActiveMLS ID #2538686, Jackie Parker. NWMLS as distributed by MLS GRID
- $595,0003 bd3 ba1.8k sqft6213 23rd Street NE, Tacoma, WA 98422ActiveMLS ID #2526559, Tamera L Camp. NWMLS as distributed by MLS GRID
- $875,0004 bd3 ba4.2k sqft16515 39th Avenue E, Tacoma, WA 98446ActiveMLS ID #2550606, Clinton Rogers. NWMLS as distributed by MLS GRID
- $847,9505 bd4 ba2.8k sqft29652 61st Avenue S, Auburn, WA 98001ActiveMLS ID #2470437, Sunny Mays. NWMLS as distributed by MLS GRID
