Beautifully Remodeled Home on a Quiet Dead-End Street
Welcome home to this beautifully remodeled property nestled in a mature neighborhood on a quiet dead-end road. This home has been thoughtfully updated with a new kitchen, bathroom, plumbing, wiring, insulation, windows, and drywall, offering the peace of mind of extensive improvements throughout. The 2005 addition adds a spacious family room filled with natural light from floor-to-ceiling windows, plus a versatile loft area and convenient half bath—perfect for relaxing, entertaining, a home office, or extra living space. With the addition of a wall you can have a 3rd main floor BR. Step outside to enjoy the oversized two-tier composite deck overlooking the fully fenced yard. With plenty of room for outdoor entertaining, grilling, or relaxing, this backyard is ready to be enjoyed. A great combination of modern updates, spacious living areas, and a peaceful mature neighborhood make this home a must-see!
Pending
Price cut: $12.5K (8/25)
$227,500
4116 14th St, Des Moines, IA 50313
2beds
1,634sqft
Single Family Residence
Built in 1951
7,710 Square Feet Lot
$-- Zestimate®
$139/sqft
$-- HOA
What's special
Versatile loft areaConvenient half bathQuiet dead-end roadNew kitchenFully fenced yardOversized two-tier composite deck
- 27 days
- 66
- 0
Zillow last checked:
Listing updated:
Listed by:
Marcia Munger (515)321-6607,
Keller Williams Realty GDM
Source: DMMLS,MLS#: 746632 Originating MLS: Des Moines Area Association of REALTORS
Originating MLS: Des Moines Area Association of REALTORSFacts & features
Interior
Bedrooms & bathrooms
- Bedrooms: 2
- Bathrooms: 2
- Full bathrooms: 1
- 1/2 bathrooms: 1
- Main level bedrooms: 1
Heating
- Forced Air, Gas, Natural Gas
Cooling
- Central Air
Appliances
- Included: Dryer, Dishwasher, Microwave, Stove, Washer
Features
- Dining Area, Eat-in Kitchen
- Flooring: Hardwood, Tile
- Basement: Unfinished
- Number of fireplaces: 1
- Fireplace features: Gas Log
Interior area
- Total structure area: 1,634
- Total interior livable area: 1,634 sqft
Property
Features
- Levels: One and One Half
- Stories: 1.5
- Patio & porch: Deck
- Exterior features: Deck
- Fencing: Wood
Lot
- Size: 7,710 Square Feet
- Dimensions: 55 x 140
Details
- Parcel number: 07001522000000
- Zoning: N3B
Construction
Type & style
- Home type: SingleFamily
- Architectural style: One and One Half Story
- Property subtype: Single Family Residence
Materials
- Vinyl Siding
- Foundation: Block
- Roof: Asphalt,Shingle
Condition
- Resale
- New construction: No
- Year built: 1951
Utilities & green energy
- Sewer: Public Sewer
- Water: Public
Community & HOA
Community
- Security: Smoke Detector(s)
HOA
- Has HOA: No
Location
- Region: Des Moines
Financial & listing details
- Price per square foot: $139/sqft
- Tax assessed value: $232,800
- Annual tax amount: $3,918
- Date on market: 8/6/2026
- Cumulative days on market: 32 days
- Listing terms: Cash,Conventional,FHA,VA Loan
- Road surface type: Concrete
Estimated market value
Not available
Estimated sales range
Not available
Not available
Price history
| Date | Event | Price |
|---|---|---|
| 9/8/2026 | Pending sale | $227,500$139/sqft |
Source:  DMMLS #746632 Report a problem DMMLS #746632 Report a problem | ||
| 8/25/2026 | Price change | $227,500-5.2%$139/sqft |
Source: DMMLS #746632 Report a problem | ||
| 8/11/2026 | Price change | $240,000-5.9%$147/sqft |
Source: DMMLS #746632 Report a problem | ||
| 8/6/2026 | Listed for sale | $255,000$156/sqft |
Source: DMMLS #746632 Report a problem | ||
Public tax history
| Year | Property taxes | Tax assessment |
|---|---|---|
| 2025 | $3,918 +2.2% | $232,800 +13.3% |
| 2024 | $3,834 +0.9% | $205,400 |
| 2023 | $3,798 +0.8% | $205,400 +20.8% |
| 2022 | $3,766 +4.7% | $170,000 |
| 2021 | $3,598 -3.6% | $170,000 +11.3% |
| 2020 | $3,734 -7.9% | $152,800 |
| 2019 | $4,054 +1.1% | $152,800 -4.1% |
| 2018 | $4,008 | $159,400 |
| 2017 | $4,008 +32.6% | $159,400 +8.9% |
| 2016 | $3,022 | $146,400 |
| 2015 | $3,022 +3.6% | $146,400 +0.4% |
| 2014 | $2,916 | $145,800 |
| 2013 | -- | $145,800 -0.4% |
| 2012 | -- | $146,400 |
| 2011 | -- | $146,400 -3.7% |
| 2010 | -- | $152,100 |
| 2009 | -- | $152,100 +1.3% |
| 2008 | -- | $150,200 |
| 2007 | -- | $150,200 +6.1% |
| 2006 | -- | $141,500 +43.8% |
| 2005 | -- | $98,400 +18.6% |
| 2003 | -- | $82,990 +6.1% |
| 2002 | -- | $78,190 |
| 2001 | -- | $78,190 |
Find assessor info on the county website
Monthly payment
Est. payment
Payment breakdown
Explore the cost of this home by adjusting the details. Changes won't be saved.Climate risks
Neighborhood: Oak Park
Nearby schools
Schools provided by the listing agent
- District: Des Moines Independent
Source: DMMLS. This data may not be complete. We recommend contacting the local school district to confirm school assignments for this home.
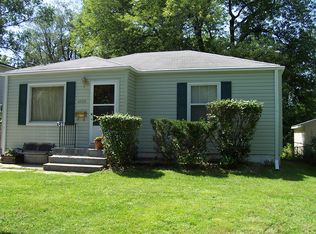
Similar homes
- $209,9002 bd2 ba1.1k sqft3901 Bowdoin St, Des Moines, IA 50313For Sale
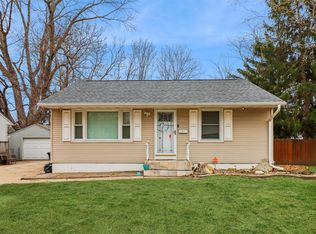 MLS ID #738056, Gary Johnson, Ellen Fitzpatrick Real Estate. DMMLS
 - $210,0003 bd2 ba826 sqft4115 52nd St, Des Moines, IA 50310For Sale
 MLS ID #750428, Tim Scheib, Real Broker, LLC. DMMLS
 - $195,0003 bd1 ba996 sqft4124 3rd St, Des Moines, IA 50313For Sale
 MLS ID #744690, Heather Wright, RE/MAX Concepts. DMMLS
 - $229,9003 bd3 ba1.1k sqft2652 Boyd St, Des Moines, IA 50317For Sale
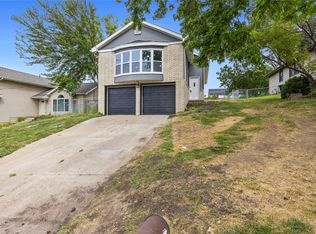 MLS ID #748796, Lindsay Prothero, GoSynergy Realty. DMMLS
 - $236,0003 bd1 ba1.2k sqft4111 40th St, Des Moines, IA 50310For Sale
 MLS ID #70627, Kinsey Coppock, NextHome Journey. CIBR
