Back on the market! Buyer financing fell through! But look no further! Fabulous find in Southwest Arlington sits on a huge corner lot! Immaculate & move in ready! Sought after school district includes Dunn Elementary, Young Jr. High & Martin High School! Spacious floorplan boasts a huge open kitchen with room for an oversized dining table! Brand new quartz countertops & Subway tile backsplash! Picture window at kitchen sink overlooks side patio & huge backyard - Great for entertaining! This spacious 3 bedroom home has ceramic tile & laminate floors throughout; HVAC heat pump is only 1 year old. Easy access to Interstate 20 and downtown Fort Worth and just minutes from Lake Arlington! This beautifully cared for home has it all! Make an appointment today & get settled in before school commences in the Fall!
Under contract
$289,000
4117 Brookmoor Dr, Arlington, TX 76016
3beds
1,605sqft
:
Get pre-qualified$2,147/mo
Single Family Residence
Built in 1978
7,579 Square Feet Lot
$287,800 Zestimate®
$180/sqft
$-- HOA
What's special
Spacious floorplanBrand new quartz countertopsHuge corner lotSubway tile backsplashHuge open kitchen
- 34 days |
- 665 |
- 53 |
Zillow last checked:
Listing updated:
Listed by:
Ann Stork 0636975 817-948-6008,
Baas Realty, LLC 817-948-6008
Source: NTREIS,MLS#: 21313294
Facts & features
Interior
Bedrooms & bathrooms
- Bedrooms: 3
- Bathrooms: 2
- Full bathrooms: 2
Primary bedroom
- Features: Linen Closet, Walk-In Closet(s)
- Level: First
- Dimensions: 18 x 12
Bedroom
- Level: First
- Dimensions: 12 x 12
Bedroom
- Level: First
- Dimensions: 12 x 11
Breakfast room nook
- Level: First
- Dimensions: 15 x 6
Kitchen
- Features: Eat-in Kitchen, Solid Surface Counters
- Level: First
- Dimensions: 15 x 9
Living room
- Features: Ceiling Fan(s), Fireplace
- Level: First
- Dimensions: 18 x 16
Utility room
- Level: First
- Dimensions: 6 x 3
Heating
- Central, Electric, Heat Pump
Cooling
- Central Air, Ceiling Fan(s), Electric, Heat Pump
Appliances
- Included: Dishwasher, Electric Water Heater, Disposal, Microwave
- Laundry: Washer Hookup, Dryer Hookup, In Kitchen
Features
- Eat-in Kitchen, High Speed Internet, Cable TV
- Flooring: Ceramic Tile, Laminate
- Windows: Window Coverings
- Has basement: No
- Number of fireplaces: 1
- Fireplace features: Living Room, Metal, Raised Hearth
Interior area
- Total interior livable area: 1,605 sqft
Video & virtual tour
Property
Parking
- Total spaces: 2
- Parking features: Door-Single, Garage Faces Front, Garage, Garage Door Opener
- Attached garage spaces: 2
Features
- Levels: One
- Stories: 1
- Pool features: None
- Fencing: Fenced,Wood
Lot
- Size: 7,579 Square Feet
- Features: Back Yard, Corner Lot, Interior Lot, Lawn, Subdivision, Sprinkler System
Details
- Parcel number: 02575450
Construction
Type & style
- Home type: SingleFamily
- Architectural style: Traditional,Detached
- Property subtype: Single Family Residence
Materials
- Brick
- Foundation: Slab
- Roof: Composition
Condition
- Year built: 1978
Utilities & green energy
- Sewer: Public Sewer
- Water: Public
- Utilities for property: Sewer Available, Underground Utilities, Water Available, Cable Available
Community & HOA
Community
- Features: Curbs, Sidewalks
- Security: Smoke Detector(s)
- Subdivision: Rushmoor Add
HOA
- Has HOA: No
Location
- Region: Arlington
Financial & listing details
- Price per square foot: $180/sqft
- Tax assessed value: $201,273
- Annual tax amount: $4,400
- Date on market: 6/26/2026
- Cumulative days on market: 39 days
- Listing terms: Cash,Conventional,FHA,VA Loan
Estimated market value
$287,800
$273,000 - $302,000
$2,047/mo
Price history
| Date | Event | Price |
|---|---|---|
| 7/23/2026 | Contingent | $289,000$180/sqft |
Source: NTREIS #21313294 Report a problem | ||
| 7/9/2026 | Listed for sale | $289,000$180/sqft |
Source: NTREIS #21313294 Report a problem | ||
| 7/7/2026 | Contingent | $289,000$180/sqft |
Source: NTREIS #21313294 Report a problem | ||
| 6/26/2026 | Listed for sale | $289,000$180/sqft |
Source: NTREIS #21313294 Report a problem | ||
| 9/13/2024 | Listing removed | $2,000$1/sqft |
Source: Zillow Rentals Report a problem | ||
| 8/21/2024 | Listed for rent | $2,000+42.9%$1/sqft |
Source: Zillow Rentals Report a problem | ||
| 3/2/2018 | Listing removed | $1,400$1/sqft |
Source: PMI McCaw Properties Report a problem | ||
| 2/8/2018 | Listed for rent | $1,400+19.1%$1/sqft |
Source: PMI McCaw Properties Report a problem | ||
| 6/2/2011 | Listing removed | $1,175$1/sqft |
Source: Keller Williams Realty #11599030 Report a problem | ||
| 5/25/2011 | Listed for rent | $1,175$1/sqft |
Source: Keller Williams - DFW Metro So #11599030 Report a problem | ||
Public tax history
| Year | Property taxes | Tax assessment |
|---|---|---|
| 2025 | $4,400 -17.5% | $201,273 -17.5% |
| 2024 | $5,333 -7.4% | $244,000 -6.5% |
| 2023 | $5,759 +23.8% | $261,000 +39.6% |
| 2022 | $4,651 -3% | $187,000 |
| 2021 | $4,795 +4.9% | $187,000 +6.3% |
| 2020 | $4,573 +3.5% | $176,000 |
| 2019 | $4,420 +15% | $176,000 +18.9% |
| 2018 | $3,845 +5.7% | $148,000 +6.5% |
| 2017 | $3,638 +10.7% | $139,000 +12.6% |
| 2016 | $3,285 +19% | $123,421 +17.9% |
| 2015 | $2,761 | $104,700 |
| 2014 | $2,761 | $104,700 +5.1% |
| 2013 | -- | $99,600 +0.3% |
| 2012 | -- | $99,300 -6.1% |
| 2011 | -- | $105,800 +4.2% |
| 2010 | -- | $101,500 -6.6% |
| 2009 | -- | $108,700 |
| 2008 | -- | $108,700 |
| 2007 | -- | $108,700 +4% |
| 2006 | -- | $104,500 |
| 2005 | -- | $104,500 |
| 2004 | -- | $104,500 |
| 2003 | -- | $104,500 +16% |
| 2002 | -- | $90,100 +11.9% |
| 2001 | -- | $80,500 |
| 2000 | -- | $80,500 |
Find assessor info on the county website
Monthly payment
Est. payment
Payment breakdown
Explore the cost of this home by adjusting the details. Changes won't be saved.Climate risks
Neighborhood: West
Nearby schools
GreatSchools rating
- 4/10Dunn Elementary SchoolGrades: PK-6Distance: 0.8 mi
- 7/10Young Junior High SchoolGrades: 7-8Distance: 0.3 mi
- 6/10Martin High SchoolGrades: 9-12Distance: 1 mi
Schools provided by the listing agent
- Elementary: Dunn
- Middle: Young
- High: Martin
- District: Arlington ISD
Source: NTREIS. This data may not be complete. We recommend contacting the local school district to confirm school assignments for this home.
- $303,4003 bd2 ba1.9k sqft4115 Brookmoor Dr, Arlington, TX 76016Off Market
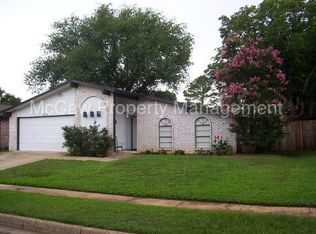
- $329,7003 bd2 ba1.9k sqft4114 Rushview Dr, Arlington, TX 76016Off Market
- $255,3003 bd2 ba1.3k sqft4112 Rushview Dr, Arlington, TX 76016Off Market
- $291,0003 bd2 ba1.7k sqft4111 Brookmoor Dr, Arlington, TX 76016Off Market
- $290,2003 bd2 ba1.8k sqft2804 Southcrest Dr, Arlington, TX 76016Off Market
- $303,6004 bd2 ba1.7k sqft2806 Southcrest Dr, Arlington, TX 76016Off Market
- $139,9993 bd2 ba1.8k sqft4110 Rushview Dr, Arlington, TX 76016Off Market
- $259,1003 bd2 ba1.4k sqft4116 Brookmoor Dr, Arlington, TX 76016Off Market
A local agent can set up tours, give advice and negotiate with sellers.
Similar homes
- $315,0003 bd2 ba2k sqft2508 Mardell Dr, Arlington, TX 76016For Sale
 MLS ID #21345448, Kelsey Hicks. NTREIS
 - $285,0003 bd2 ba1.5k sqft2804 Mintwood Pl, Arlington, TX 76016For Sale
 MLS ID #21283312, Nav Singh. NTREIS
 - $290,0003 bd2 ba1.7k sqft5506 Grantmont Dr, Arlington, TX 76016For Sale
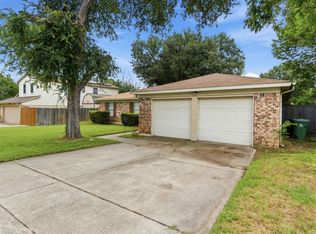 MLS ID #21279144, Mance Stark. NTREIS
 - $274,0003 bd2 ba1.5k sqft4212 Selina Ct, Arlington, TX 76016For Sale
 MLS ID #21294770, Roshanda Ford. NTREIS
 - $269,0003 bd2 ba1.3k sqft5616 Atlantis Ter, Arlington, TX 76016For SaleMLS ID #21231632, Erica Guest. NTREIS
- $294,9003 bd2 ba1.5k sqft2703 Partridge Ave, Arlington, TX 76017For SaleMLS ID #21332047, Ann Stork. NTREIS
- $299,9993 bd2 ba1.8k sqft4708 Woodfield Dr, Arlington, TX 76016For SaleMLS ID #21264678, Martha Dent. NTREIS
- $304,9003 bd3 ba1.8k sqft6706 Greenspring Dr, Arlington, TX 76016For SaleMLS ID #21284763, Amy Dang. NTREIS
- $275,0003 bd2 ba1.4k sqft2721 Lucas Dr, Arlington, TX 76015For SaleMLS ID #21318596, Natalie Martinez. NTREIS
- $385,9004 bd3 ba2.3k sqft4314 Steeplechase Trl, Arlington, TX 76016For SaleMLS ID #21292642, Monica Zerwas. NTREIS
- $--3 bd2 ba1.5k sqft3425 Doolittle Dr, Arlington, TX 76014AuctionAuction.com 2
- $315,0003 bd2 ba2k sqft1315 Navaho St, Arlington, TX 76012For SaleMLS ID #21337411, Maria Cornwell. NTREIS
- $279,0003 bd2 ba2.2k sqft4303 Cypress Springs Ct, Arlington, TX 76001For SaleMLS ID #21264707, Lindsey Raley. NTREIS
- $305,0003 bd2 ba1.6k sqft809 Levelland Dr, Arlington, TX 76017For SaleMLS ID #21257319, Jennifer Holmes. NTREIS
- $328,0003 bd2 ba1.9k sqft1603 Miller Ct, Pantego, TX 76013For SaleMLS ID #21148112, Tobias Tavera. NTREIS
- $267,5393 bd2 ba1.5k sqft2117 Newbury Dr, Arlington, TX 76014For SaleMLS ID #21223436, David Garcia. NTREIS
- $276,0004 bd2 ba1.9k sqft7440 Beckwood Dr, Fort Worth, TX 76112For SaleMLS ID #21284483, Nancy Granby. NTREIS
- $308,0005 bd2 ba1.9k sqft915 Freestone Dr, Arlington, TX 76017For SaleMLS ID #21276126, Tiffany Todd. NTREIS
- $279,9003 bd2 ba1.3k sqft404 E Alexander Ln, Euless, TX 76040For SaleMLS ID #21143556, Sarahi Santos. NTREIS
- $290,0003 bd2 ba1.7k sqft1915 Milam St, Fort Worth, TX 76112For SaleMLS ID #21221794, Nancy Romero. NTREIS
