Embrace the craftsmanship of a bygone era w/out sacrificing the modern comforts of today in this updated 1904 Wallingford home. Rich with character, this classic home welcomes you with refinished original oak hardwood floors, an authentic Batchelder tiled fireplace & inviting spaces designed for everyday living & memorable gatherings. The heart of the home is the bright open eat-in kitchen w/ high-end professional appliances with ample room to cook, connect & celebrate life's moments. Whether enjoying a quiet morning coffee or hosting friends for dinner, this home naturally brings people together. Just beyond, the covered deck extends the living space outdoors & creates a seamless connection to the backyard, offering the perfect setting for year-round entertaining. Extensive improvements include new windows, mini-split A/C, furnace & updated systems throughout, providing peace of mind. The versatile lower level features a media room & private bedroom retreat w/ a tiled ¾ bath, ideal for visitors, remote work, or hobbies. Situated on a spacious lot with an attached garage, workshop & garden shed, this property checks all the boxes. Enjoy local restaurants, cafés, shops & parks just moments away. EZ access to Light Rail, I-5, downtown, UW & Bellevue. Combining historic character, thoughtful updates, flex living spaces & a central location, this is more than a home; it's a lifestyle & a rare opportunity to put down roots in one of Seattle's most sought-after neighborhoods.
Pending
Listed by: Windermere R E Mount Baker • Jeanine A Burke
$1,295,000
4117 Eastern Avenue N, Seattle, WA 98103
3beds
2,500sqft
Single Family Residence
Built in 1904
5,702 Square Feet Lot
$-- Zestimate®
$518/sqft
$-- HOA
What's special
Authentic batchelder tiled fireplaceAttached garageNew windowsFlex living spacesSpacious lotHigh-end professional appliancesGarden shed
- --
- on Zillow
- 240
- views
- 2
- saves
Likely to sell faster than
Zillow last checked:
Listing updated:
Listed by:
Jeanine A Burke,
Windermere R E Mount Baker,
Jennifer Butler,
Windermere R E Mount Baker
Source: NWMLS as distributed by MLS GRID,MLS#: 2573591
Facts & features
Interior
Bedrooms & bathrooms
- Bedrooms: 3
- Bathrooms: 2
- Full bathrooms: 1
- 3/4 bathrooms: 1
- Main level bathrooms: 1
- Main level bedrooms: 2
Primary bedroom
- Level: Main
Bedroom
- Level: Lower
Bedroom
- Level: Main
Bathroom full
- Level: Main
Bathroom three quarter
- Level: Lower
Dining room
- Level: Main
Entry hall
- Level: Main
Family room
- Level: Lower
Kitchen with eating space
- Level: Main
Living room
- Level: Main
Utility room
- Level: Lower
Heating
- Fireplace, Ductless, Forced Air, Heat Pump, Electric
Cooling
- Ductless, Heat Pump
Appliances
- Included: Dishwasher, Disposal, Dryer, Microwave, Refrigerator, Stove(s)/Range(s), Washer, Dishwasher(s), Dryer(s), Garbage Disposal, Microwave(s), Refrigerator(s), Washer(s), Water Heater: Electric, Water Heater Location: Basement
Features
- Dining Room
- Flooring: Ceramic Tile, Hardwood, Vinyl Plank
- Windows: Dbl Pane/Storm Window
- Basement: Partially Finished
- Number of fireplaces: 1
- Fireplace features: Wood Burning, Main Level: 1, Fireplace
Interior area
- Total structure area: 2,500
- Total interior livable area: 2,500 sqft
Property
Parking
- Total spaces: 1
- Parking features: Attached Garage
- Has attached garage: Yes
- Covered spaces: 1
Features
- Levels: One
- Stories: 1
- Entry location: Main
- Patio & porch: Dbl Pane/Storm Window, Dining Room, Fireplace, Water Heater
- Has view: Yes
- View description: Territorial
Lot
- Size: 5,702 Square Feet
- Dimensions: 50 x 114
- Features: Curbs, Paved, Sidewalk, Cable TV, Deck, Fenced-Fully, High Speed Internet, Outbuildings, Shop
- Topography: Level
- Residential vegetation: Garden Space
Details
- Parcel number: 9178601175
- Zoning description: Jurisdiction: City
- Special conditions: Standard
Construction
Type & style
- Home type: SingleFamily
- Architectural style: Craftsman,1 Story w/Bsmnt.
- Property subtype: Single Family Residence
Materials
- Wood Siding
- Foundation: Poured Concrete, Slab
- Roof: Composition
Condition
- Very Good
- Year built: 1904
Utilities & green energy
- Electric: Company: SCL
- Sewer: Sewer Connected, Company: SPU
- Water: Public, Company: SPU
Community & HOA
Community
- Subdivision: Wallingford
Location
- Region: Seattle
Financial & listing details
- Price per square foot: $518/sqft
- Tax assessed value: $1,164,000
- Annual tax amount: $12,358
- Date on market: 8/27/2026
- Listing terms: Conventional,FHA,VA Loan
- Inclusions: Dishwasher(s), Dryer(s), Garbage Disposal, Microwave(s), Refrigerator(s), Stove(s)/Range(s), Washer(s)
Estimated market value
Not available
Estimated sales range
Not available
Not available
Price history
| Date | Event | Price |
|---|---|---|
| 9/11/2026 | Pending sale | $1,295,000$518/sqft |
Source:  NWMLS as distributed by MLS GRID #2573591 Report a problem NWMLS as distributed by MLS GRID #2573591 Report a problem | ||
| 8/27/2026 | Listed for sale | $1,295,000+45.5%$518/sqft |
Source: NWMLS as distributed by MLS GRID #2573591 Report a problem | ||
| 12/2/2019 | Listing removed | $890,000$356/sqft |
Source: Compass Washington #1531596 Report a problem | ||
| 12/2/2019 | Listed for sale | $890,000$356/sqft |
Source: Compass Washington #1531596 Report a problem | ||
| 11/26/2019 | Sold | $890,000$356/sqft |
Source: NWMLS as distributed by MLS GRID #1531596 Report a problem | ||
| 11/2/2019 | Pending sale | $890,000$356/sqft |
Source: Compass Washington #1531596 Report a problem | ||
| 10/23/2019 | Listed for sale | $890,000+143.9%$356/sqft |
Source: Compass Washington #1531596 Report a problem | ||
| 10/17/2003 | Sold | $364,950$146/sqft |
Source: NWMLS as distributed by MLS GRID #23122810 Report a problem | ||
Public tax history
| Year | Property taxes | Tax assessment |
|---|---|---|
| 2025 | $12,358 +15.8% | $1,164,000 +8.3% |
| 2024 | $10,668 +6.1% | $1,075,000 +4.4% |
| 2023 | $10,056 +3.4% | $1,030,000 -7.5% |
| 2022 | $9,725 +6.7% | $1,113,000 +16.1% |
| 2021 | $9,118 +1.8% | $959,000 +7% |
| 2020 | $8,960 -0.2% | $896,000 -1.5% |
| 2019 | $8,974 +8.2% | $910,000 -2.9% |
| 2018 | $8,295 -0.6% | $937,000 +14.1% |
| 2017 | $8,344 +43.5% | $821,000 +10.1% |
| 2016 | $5,816 | $746,000 +10.2% |
| 2015 | $5,816 | $677,000 +15.1% |
| 2014 | $5,816 | $588,000 +13.7% |
| 2013 | $5,816 | $517,000 -3.5% |
| 2012 | -- | $536,000 |
| 2011 | -- | $536,000 +2.5% |
| 2010 | -- | $523,000 |
| 2009 | -- | $523,000 +20% |
| 2007 | -- | $436,000 +3.3% |
| 2006 | -- | $422,000 +9.3% |
| 2005 | -- | $386,000 +52% |
| 2001 | $3,013 +14.4% | $254,000 +21% |
| 2000 | $2,634 | $210,000 |
Find assessor info on the county website
Monthly payment
Est. payment
Payment breakdown
Explore the cost of this home by adjusting the details. Changes won't be saved.Climate risks
Neighborhood: Wallingford
Nearby schools
Schools provided by the listing agent
- Elementary: John Stanford Intl
- Middle: Hamilton Mid
- High: Lincoln High
Source: NWMLS as distributed by MLS GRID. This data may not be complete. We recommend contacting the local school district to confirm school assignments for this home.

Similar homes
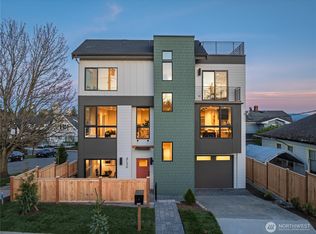
- $1,185,0004 bd3 ba3.5k sqftLaws Add 02, Seattle, WA 98119Active
 MLS ID #2593276, Brooke Davis. NWMLS as distributed by MLS GRID
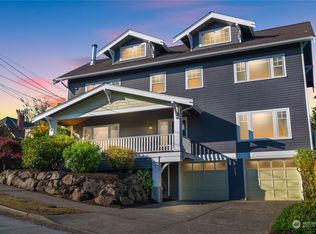
 - $1,195,0004 bd3 ba2.9k sqft311 N 47th Street, Seattle, WA 98103Active
 MLS ID #2583037, Cara Mohammadian. NWMLS as distributed by MLS GRID
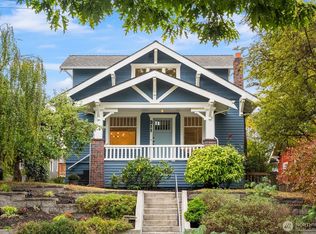
 - $1,099,0003 bd3 ba1.9k sqftLagrande Ext Add, Seattle, WA 98103Active
 MLS ID #2573668, Elaine Shankland. NWMLS as distributed by MLS GRID
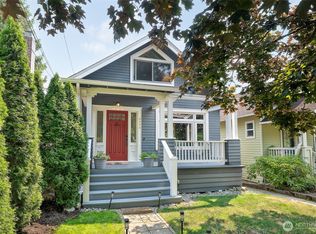
 - $1,280,0004 bd2 ba2.3k sqftWoods Green Lake Park, Seattle, WA 98115Active
 MLS ID #2548890, Elizabeth A. Petrillo. NWMLS as distributed by MLS GRID
