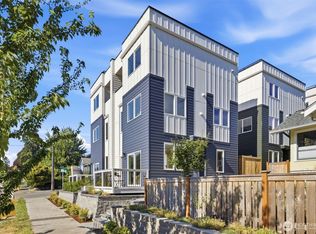
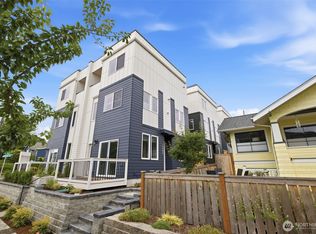
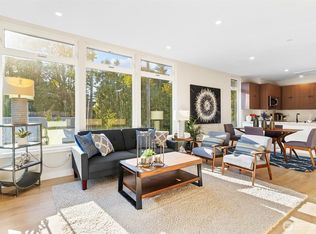
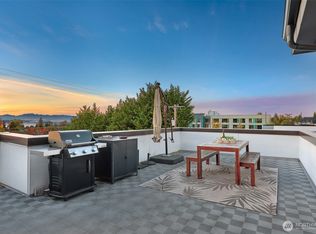
Perfectly situated between Alaska Junction and Morgan Junction, this beautifully crafted townhome puts the best of West Seattle right outside your front door. Just one block from California Ave, you'll enjoy walkable access to shopping, restaurants, local pubs, and more coffee shops than you can count. Lincoln Park, Lowman Park, the Puget Sound, and even Alki Beach are all just minutes away. Designed for modern living, this light-filled 3-bedroom, 2.25-bath home features quality construction materials and finishes, and an open main floor with a convenient deck just off the great room—ideal for grilling or morning coffee. Or head upstairs to the expansive rooftop deck and unwind with Puget Sound and Olympic Mountain views. Commuting is easy with nearby RapidRide C Line service, quick access to I-5 and downtown Seattle, plus the Fauntleroy Ferry just down the hill for trips to Vashon Island and Kitsap Peninsula. Whether you're looking for an active urban lifestyle or a peaceful place to relax above it all, this exceptional home truly offers the best of both worlds.
Pending inspection
Listed by: Windermere R E Mount Baker • Jeff Wolfe
$725,000
4117 SW Juneau Street, Seattle, WA 98136
3beds
1,270sqft
Townhouse, Single Family Residence
Built in 2026
849 Square Feet Lot
$725,300 Zestimate®
$571/sqft
$-- HOA
What's special
- --
- on Zillow
- 23
- views
- 0
- saves
Zillow last checked:
Listing updated:
Listed by:
Jeff Wolfe,
Windermere R E Mount Baker
Source: NWMLS as distributed by MLS GRID,MLS#: 2552316
Facts & features
Interior
Bedrooms & bathrooms
- Bedrooms: 3
- Bathrooms: 3
- Full bathrooms: 1
- 3/4 bathrooms: 1
- 1/2 bathrooms: 1
- Main level bathrooms: 1
Heating
- Ductless, Electric
Cooling
- Ductless
Appliances
- Included: Dishwasher, Disposal, Microwave, Refrigerator, Stove(s)/Range(s), Dishwasher(s), Garbage Disposal, Microwave(s), Refrigerator(s), Water Heater: Electric, Water Heater Location: Under stairs
Features
- Bath Off Primary
- Flooring: Vinyl Plank, Carpet
- Windows: Dbl Pane/Storm Window
- Basement: None
- Has fireplace: No
Interior area
- Total structure area: 1,270
- Total interior livable area: 1,270 sqft
Property
Parking
- Total spaces: 1
- Parking features: Driveway, Off Street
- Uncovered spaces: 1
Features
- Levels: Multi/Split
- Entry location: Main
- Patio & porch: Bath Off Primary, Dbl Pane/Storm Window, Water Heater
- Has view: Yes
- View description: City, Mountain(s), Sound
- Has water view: Yes
- Water view: Sound
Lot
- Size: 849 Square Feet
- Dimensions: 34' x 25'
- Features: Corner Lot, Curbs, Paved, Sidewalk, Deck, Fenced-Partially, High Speed Internet, Rooftop Deck
- Topography: Level,Sloped,Terraces
- Residential vegetation: Garden Space
Details
- Parcel number: 7625702600
- Zoning: LR1(M)
- Zoning description: Jurisdiction: City
- Special conditions: Standard
Construction
Type & style
- Home type: Townhouse
- Architectural style: Townhouse
- Property subtype: Townhouse, Single Family Residence
Materials
- Cement Planked, Cement Plank
- Foundation: Concrete Ribbon, Poured Concrete, Slab
- Roof: Flat,See Remarks
Condition
- Very Good
- New construction: Yes
- Year built: 2026
Details
- Builder name: D&C Homes, LLC
Utilities & green energy
- Electric: Company: Seattle City Light
- Sewer: Available, Sewer Connected, Company: City of Seattle
- Water: Public, Company: City of Seattle
- Utilities for property: Comcast/Xfinity(?), Comcast/Xfinity(?)
Green energy
- Energy efficient items: Double Wall
Community & HOA
Community
- Subdivision: Morgan Junction
Location
- Region: Seattle
Financial & listing details
- Price per square foot: $571/sqft
- Date on market: 7/9/2026
- Listing terms: Conventional,FHA,VA Loan
- Inclusions: Dishwasher(s), Garbage Disposal, Microwave(s), Refrigerator(s), Stove(s)/Range(s)
Estimated market value
$725,300
$689,000 - $762,000
$3,576/mo
Price history
| Date | Event | Price |
|---|---|---|
| 7/13/2026 | Pending sale | $725,000$571/sqft |
Source:  NWMLS as distributed by MLS GRID #2552316 Report a problem NWMLS as distributed by MLS GRID #2552316 Report a problem | ||
| 7/9/2026 | Listed for sale | $725,000$571/sqft |
Source: NWMLS as distributed by MLS GRID #2552316 Report a problem | ||
Public tax history
Tax history is unavailable.
Monthly payment
Est. payment
Payment breakdown
Explore the cost of this home by adjusting the details. Changes won't be saved.Climate risks
Neighborhood: Fairmount Park
Nearby schools
Schools provided by the listing agent
- Elementary: Gatewood
- Middle: Madison Mid
- High: West Seattle High
Source: NWMLS as distributed by MLS GRID. This data may not be complete. We recommend contacting the local school district to confirm school assignments for this home.
Similar homes
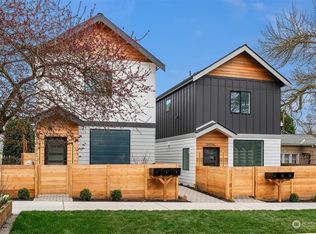
- $699,5003 bd2 ba1.2k sqft6016 California Avenue SW #D, Seattle, WA 98136Active
 MLS ID #2583439, Michael Haas. NWMLS as distributed by MLS GRID
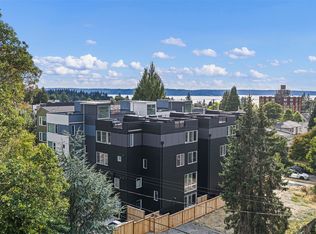
 - $729,0003 bd3 ba1.4k sqft6318 41st Avenue SW #F, Seattle, WA 98136Active
 MLS ID #2578496, Haruichi Bearden. NWMLS as distributed by MLS GRID
 - $739,9993 bd3 ba1.5k sqft7150 47th Avenue SW, Seattle, WA 98136Active
 MLS ID #2561570, Robert Schoenmakers. NWMLS as distributed by MLS GRID
 - $665,0003 bd4 ba1.8k sqftHigh Point Add, Seattle, WA 98126Active
 MLS ID #2589952, Kelly A. Malloy. NWMLS as distributed by MLS GRID
