Experience the perfect blend of luxury, craftsmanship, and modern design in this stunning custom-built new construction home. Thoughtfully designed with high-end finishes throughout, this residence offers an elevated lifestyle with exceptional attention to detail. Features include a designer chef’s kitchen with premium finishes, beautifully appointed spa-inspired bathrooms, and elegant tile flooring throughout the entire home. Built for both style and durability, the property features impact-resistant windows, a metal roof, and raised elevation for added peace of mind. Step outside and enjoy your private outdoor retreat featuring marble pavers, a fully equipped outdoor kitchen, outdoor shower, irrigation system, and a fully fenced backyard—perfect for entertaining, pets, and enjoying Florida living in complete privacy. Property Highlights: This home was designed for those who appreciate quality, and effortless indoor-outdoor living.
New construction
Price cut: $9K (7/24)
$595,000
412 17TH AVENUE W, PALMETTO, FL 34221
3beds
1,518sqft
:
Get pre-qualified$3,860/mo
Single Family Residence
Built in 2026
7,301 Square Feet Lot
$586,000 Zestimate®
$392/sqft
$-- HOA
What's special
Beautifully appointed spa-inspired bathroomsMetal roofPrivate outdoor retreatFully equipped outdoor kitchenHigh-end finishes throughoutIrrigation systemMarble pavers
- 38 days |
- 353 |
- 16 |
Zillow last checked:
Listing updated:
Listed by:
Jordan Chancey, PA 941-545-8816,
MATTHEW GUTHRIE AND ASSOCIATES REALTY LLC 941-737-1500,
Sarah Whisnant 941-238-8624,
MATTHEW GUTHRIE AND ASSOCIATES REALTY LLC
Source: Stellar MLS,MLS#: A4697674 Originating MLS: Sarasota - Manatee
Originating MLS: Sarasota - Manatee
Facts & features
Interior
Bedrooms & bathrooms
- Bedrooms: 3
- Bathrooms: 2
- Full bathrooms: 2
Rooms
- Room types: Utility Room
Primary bedroom
- Features: Walk-In Closet(s)
- Level: First
- Area: 180 Square Feet
- Dimensions: 15x12
Bedroom 2
- Features: Built-in Closet
- Level: First
- Area: 132 Square Feet
- Dimensions: 12x11
Bedroom 3
- Features: Built-in Closet
- Level: First
- Area: 121 Square Feet
- Dimensions: 11x11
Dining room
- Level: First
- Area: 99 Square Feet
- Dimensions: 11x9
Kitchen
- Level: First
- Area: 120 Square Feet
- Dimensions: 12x10
Living room
- Level: First
- Area: 104 Square Feet
- Dimensions: 13x8
Heating
- Central
Cooling
- Central Air
Appliances
- Included: Cooktop, Dishwasher, Disposal, Electric Water Heater, Microwave, Range, Range Hood, Refrigerator
- Laundry: Inside
Features
- Ceiling Fan(s), High Ceilings, Open Floorplan, Primary Bedroom Main Floor, Solid Wood Cabinets, Stone Counters, Walk-In Closet(s)
- Flooring: Porcelain Tile
- Doors: French Doors, Outdoor Grill, Outdoor Kitchen, Outdoor Shower
- Windows: Window Treatments
- Has fireplace: No
Interior area
- Total structure area: 2,456
- Total interior livable area: 1,518 sqft
Video & virtual tour
Property
Parking
- Total spaces: 2
- Parking features: Garage - Attached
- Attached garage spaces: 2
Features
- Levels: One
- Stories: 1
- Patio & porch: Covered, Porch, Rear Porch
- Exterior features: Dog Run, Irrigation System, Lighting, Outdoor Grill, Outdoor Kitchen, Outdoor Shower, Private Mailbox
Lot
- Size: 7,301 Square Feet
Details
- Parcel number: 2924900109
- Zoning: RF3
- Special conditions: None
Construction
Type & style
- Home type: SingleFamily
- Property subtype: Single Family Residence
Materials
- Block, HardiPlank Type, Stucco
- Foundation: Slab, Stem Wall
- Roof: Metal
Condition
- Completed
- New construction: Yes
- Year built: 2026
Details
- Builder name: Stinton Construction
Utilities & green energy
- Sewer: Public Sewer
- Water: Public
- Utilities for property: Cable Available, Electricity Connected
Community & HOA
Community
- Pet fee: $0 monthly
- Subdivision: MRS JULIA ATZROTH'S ADDITION
HOA
- Has HOA: No
Location
- Region: Palmetto
Financial & listing details
- Price per square foot: $392/sqft
- Tax assessed value: $76,500
- Annual tax amount: $1,490
- Date on market: 6/22/2026
- Cumulative days on market: 38 days
- Ownership: Fee Simple
- Total actual rent: 0
- Electric utility on property: Yes
- Road surface type: Asphalt
Estimated market value
$586,000
$557,000 - $615,000
$2,260/mo
Price history
| Date | Event | Price |
|---|---|---|
| 7/24/2026 | Price change | $595,000-1.5%$392/sqft |
Source:  Stellar MLS #A4697674 Report a problem Stellar MLS #A4697674 Report a problem | ||
| 7/15/2026 | Price change | $604,000-0.8%$398/sqft |
Source: Stellar MLS #A4697674 Report a problem | ||
| 6/22/2026 | Listed for sale | $609,000$401/sqft |
Source: Stellar MLS #A4697674 Report a problem | ||
Public tax history
| Year | Property taxes | Tax assessment |
|---|---|---|
| 2025 | $1,490 +2.4% | $76,500 |
| 2024 | $1,455 | $76,500 |
Find assessor info on the county website
Monthly payment
Est. payment
Payment breakdown
Explore the cost of this home by adjusting the details. Changes won't be saved.Climate risks
Neighborhood: 34221
Nearby schools
GreatSchools rating
- 7/10Palmetto Elementary SchoolGrades: PK-5Distance: 0.5 mi
- 2/10Palmetto High SchoolGrades: 8-12Distance: 1.2 mi
- $400,0002 bd2 ba1.4k sqft410 17th Ave W, Palmetto, FL 34221Sold
- $239,0007,701 Square Feet1615 5th St W, Palmetto, FL 34221Lot/Land

- $365,0003 bd2 ba1.5k sqft1613 5th St W, Palmetto, FL 34221Sold
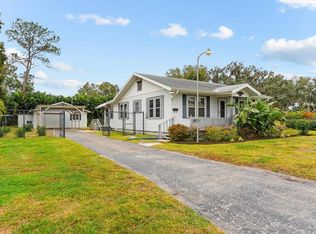
- $385,3002 bd2 ba1.5k sqft1701 5th St W, Palmetto, FL 34221Off Market
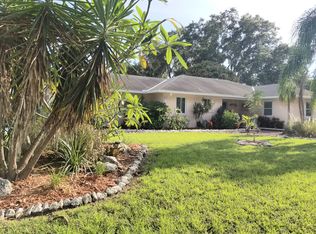
- $143,4002 bd1 ba832 sqft409 17th Ave W, Palmetto, FL 34221Off Market
- $349,7002 bd1 ba1.2k sqft411 17th Ave W, Palmetto, FL 34221Off Market
- $298,8003 bd1 ba1.4k sqft1607 5th St W, Palmetto, FL 34221Off Market
- $229,9002 bd1 ba948 sqft1616 5th St W, Palmetto, FL 34221Off Market
A local agent can set up tours, give advice and negotiate with sellers.
Similar homes
- $625,0003 bd2 ba1.5k sqft901 24TH AVENUE W, PALMETTO, FL 34221For Sale

 MLS ID #A4693164, Joseph Patoray, LLC, FINE PROPERTIES. Stellar MLS
 - $565,0003 bd4 ba2k sqft4512 CRESTPOINT WAY, PALMETTO, FL 34221For Sale
 MLS ID #O6427875, Steven Koleno, BEYCOME OF FLORIDA LLC. Stellar MLS
 - $429,0003 bd2 ba1.5k sqft1606 22ND AVENUE W, PALMETTO, FL 34221For Sale
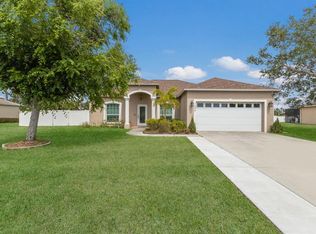 MLS ID #A4679517, Stephen Smith, Jr., EMERALD REALTY BROKERAGE. Stellar MLS
 - $550,0003 bd2 ba2.1k sqft2815 89TH AVENUE E, PARRISH, FL 34219For Sale
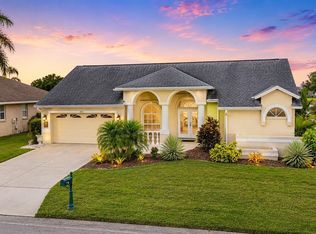 MLS ID #TB8532177, Karina Bell, AGILE GROUP REALTY. Stellar MLS
 - $599,9003 bd2 ba1.5k sqft601 136TH COURT E, BRADENTON, FL 34212For SaleMLS ID #A4694042, Jeff Cashmore, LOYD ROBBINS & CO. LLC. Stellar MLS
- $475,0003 bd3 ba1.8k sqft4642 CRESTPOINT WAY, PALMETTO, FL 34221For SaleMLS ID #TB8520028, Tina Shank, WIKLE INCORPORATED. Stellar MLS
- $449,0003 bd2 ba1.3k sqft1509 15TH AVE W, BRADENTON, FL 34205For SaleMLS ID #TB8527812, James Roy, INVESTCOR REALTY LLC. Stellar MLS
- $575,0003 bd2 ba2k sqft6312 TURNERS GAP ROAD, BRADENTON, FL 34203For SaleMLS ID #A4695824, Molly Higdon, LLC, KW COASTAL LIVING III. Stellar MLS
- $319,0003 bd2 ba1.3k sqft311 12TH STREET W, PALMETTO, FL 34221New ConstructionMLS ID #A4664454, Ariel Sarmiento, LLC, COLDWELL BANKER REALTY. Stellar MLS
- $625,0003 bd2 ba2k sqft610 WOODVIEW WAY, BRADENTON, FL 34212For SaleMLS ID #TB8501504, Delia Davidson, FOREVER FLORIDA REAL ESTATE. Stellar MLS
- $399,9003 bd3 ba2k sqft5718 LOS ROBLES COURT, PALMETTO, FL 34221For SaleMLS ID #TB8520265, Eric Wilson, PA, LPT REALTY, LLC. Stellar MLS
- $769,9003 bd2 ba1.7k sqft206 73RD STREET NW, BRADENTON, FL 34209For SaleMLS ID #A4698790, Sharon Hightower, RE/MAX ALLIANCE GROUP. Stellar MLS
- $599,0003 bd2 ba1.9k sqft824 GADWALL COURT, BRADENTON, FL 34212For SaleMLS ID #A4699154, Banning Tibbetts, KW SUNCOAST. Stellar MLS
- $725,0003 bd2 ba2.1k sqft4712 34TH AVENUE E, BRADENTON, FL 34208For SaleMLS ID #A4682570, Brenda Wilson, FINE PROPERTIES. Stellar MLS
- $614,9993 bd3 ba1.6k sqft2020 58TH AVENUE S, ST PETERSBURG, FL 33712For SaleMLS ID #TB8514037, Jennifer Spinelli, THE AGENCY FL. Stellar MLS
- $454,5003 bd2 ba1.6k sqft4909 6TH AVENUE E, BRADENTON, FL 34208For SaleMLS ID #A4694501, Mark Klecka, COLDWELL BANKER REALTY. Stellar MLS
- $585,0004 bd3 ba1.8k sqft1801 LAKEWOOD DRIVE S, ST PETERSBURG, FL 33714For SaleMLS ID #W7887036, Jenn Ott, DALTON WADE INC. Stellar MLS
- $600,0002 bd2 ba1.9k sqft16748 BLACKWATER TERRACE, BRADENTON, FL 34202For SaleMLS ID #A4697959, Meredith Holz, COLDWELL BANKER REALTY. Stellar MLS
- $599,0003 bd2 ba2k sqft6860 14TH WAY S, ST PETERSBURG, FL 33705For SaleMLS ID #W7885393, Sue Salm, PA, RE/MAX CHAMPIONS. Stellar MLS
- $675,0003 bd2 ba2.2k sqft704 PINTAIL COVE, BRADENTON, FL 34212For SaleMLS ID #A4697635, Paulina Vasiliev, PLLC, VRI HOMES. Stellar MLS
