Meticulously maintained, move-in ready, and just minutes from the beach! Pride of ownership is evident throughout this spacious 3-bedroom, 2-bath ranch located in the desirable waterfront community of Whites Creek Manor in Ocean View. Exceptionally well cared for by its owners, this approximately 2,000-square-foot home offers an open, comfortable layout with thoughtful upgrades and absolutely nothing to do but unpack and enjoy. The interior is filled with character, including six areas featuring genuine shiplap accent walls, along with updated ceiling fans in the living room and primary bedroom. The spacious primary suite features a private bath with new shower doors and an added electrical outlet for a bidet. Numerous improvements have been completed within the past two years, including a new refrigerator, microwave, garbage disposal, washer and dryer, hot water heater and expansion tank. The garage has also been enhanced with recessed lighting. Outside, the meticulous care continues with extensive landscaping and a sizable backyard designed for enjoying the coastal lifestyle. Step onto the rear deck for grilling, entertaining, or relaxing on warm summer evenings. Garden enthusiasts will appreciate two 4' x 16' framed raised garden beds, plus a newer 4.8' x 7.5' shed with base for additional storage. Best of all, Whites Creek Manor offers low annual HOA fees while providing fantastic amenities, including a community swimming pool, tennis courts, boat ramp and marina. Enjoy the convenience of a waterfront community while being just minutes from beautiful Bethany Beach. Beautifully maintained, thoughtfully updated and ready for its next owners—this is easy Shore living without the maintenance or projects!
Under contract
$580,000
412 Jackie Dr, Ocean View, DE 19970
3beds
2,081sqft
Single Family Residence
Built in 2016
10,454 Square Feet Lot
$-- Zestimate®
$279/sqft
$42/mo HOA
What's special
Extensive landscapingSpacious primary suiteNew shower doorsOpen comfortable layoutPrivate bath
- 41 days
- 375
- 22
Likely to sell faster than
Zillow last checked:
Listing updated:
Listed by:
Patricia Gesswein 732-620-0435,
Houwzer LLC-Haddonfield 2677652080
Source: Bright MLS,MLS#: DESU2120086
Facts & features
Interior
Bedrooms & bathrooms
- Bedrooms: 3
- Bathrooms: 2
- Full bathrooms: 2
- Main level bathrooms: 2
- Main level bedrooms: 3
Basement
- Area: 0
Heating
- Heat Pump, Forced Air, Electric
Cooling
- Central Air, Electric
Appliances
- Included: Microwave, Dishwasher, Disposal, Dryer, Energy Efficient Appliances, Oven/Range - Gas, Refrigerator, Stainless Steel Appliance(s), Washer, Water Heater, Electric Water Heater
- Laundry: Has Laundry
Features
- Ceiling Fan(s), Combination Dining/Living, Combination Kitchen/Dining, Combination Kitchen/Living, Crown Molding, Dining Area, Entry Level Bedroom, Open Floorplan, Kitchen - Gourmet, Recessed Lighting, Upgraded Countertops, Wainscotting, Walk-In Closet(s), Dry Wall, Vaulted Ceiling(s)
- Flooring: Carpet, Hardwood, Tile/Brick
- Windows: Screens, Vinyl Clad, Window Treatments
- Has basement: No
- Number of fireplaces: 1
- Fireplace features: Gas/Propane
Interior area
- Total structure area: 2,081
- Total interior livable area: 2,081 sqft
- Finished area above ground: 2,081
- Finished area below ground: 0
Video & virtual tour
Property
Parking
- Total spaces: 4
- Parking features: Garage Faces Front, Concrete, Attached, Driveway, Off Street
- Attached garage spaces: 2
- Uncovered spaces: 2
Accessibility
- Accessibility features: 2+ Access Exits
Features
- Levels: One
- Stories: 1
- Patio & porch: Deck, Porch
- Pool features: Community
Lot
- Size: 10,454 Square Feet
- Dimensions: 75.00 x 140.00
Details
- Additional structures: Above Grade, Below Grade
- Parcel number: 13412.001404.00
- Zoning: MR
- Special conditions: Standard
Construction
Type & style
- Home type: SingleFamily
- Architectural style: Ranch/Rambler
- Property subtype: Single Family Residence
Materials
- Concrete, Frame, Vinyl Siding
- Foundation: Crawl Space
- Roof: Architectural Shingle,Asphalt
Condition
- Excellent
- New construction: No
- Year built: 2016
Utilities & green energy
- Electric: Circuit Breakers
- Sewer: Public Sewer
- Water: Public
Community & HOA
Community
- Features: Pool
- Subdivision: Whites Creek Manor
HOA
- Has HOA: Yes
- Amenities included: Boat Ramp, Marina/Marina Club, Pier/Dock, Pool, Tennis Court(s), Water/Lake Privileges
- HOA fee: $500 annually
- HOA name: WHITES CREEK MANOR HOA
Location
- Region: Ocean View
Financial & listing details
- Price per square foot: $279/sqft
- Tax assessed value: $462,800
- Annual tax amount: $985
- Date on market: 9/8/2026
- Listing agreement: Exclusive Right To Sell
- Listing terms: Cash,Conventional,FHA,VA Loan
- Inclusions: All Appliances
- Exclusions: Sold Unfurnished
- Ownership: Fee Simple
- Road surface type: Paved
Estimated market value
Not available
Estimated sales range
Not available
Not available
Price history
| Date | Event | Price |
|---|---|---|
| 10/2/2026 | Contingent | $580,000$279/sqft |
Source:  Bright MLS #DESU2120086 Report a problem | ||
| 9/8/2026 | Listed for sale | $580,000+78.5%$279/sqft |
Source: Bright MLS #DESU2120086 Report a problem | ||
| 6/26/2019 | Sold | $325,000-2.7%$156/sqft |
Source: Public Record Report a problem | ||
| 5/30/2019 | Pending sale | $334,000$160/sqft |
Source: LONG AND FOSTER-BETHANY #DESU134812 Report a problem | ||
| 5/19/2019 | Price change | $334,000-4.3%$160/sqft |
Source: LONG AND FOSTER-BETHANY #DESU134812 Report a problem | ||
| 3/23/2019 | Listed for sale | $349,000+14.4%$168/sqft |
Source: LONG AND FOSTER-BETHANY #DESU134812 Report a problem | ||
| 11/23/2016 | Sold | $305,000+258.8%$147/sqft |
Source: Public Record Report a problem | ||
| 4/6/2016 | Sold | $85,000$41/sqft |
Source: Public Record Report a problem | ||
Public tax history
| Year | Property taxes | Tax assessment |
|---|---|---|
| 2025 | $1,250 -4.8% | $231,400 +848.4% |
| 2024 | $1,312 -1.6% | $24,400 |
| 2023 | $1,333 +1.2% | $24,400 |
| 2022 | $1,316 +1.7% | $24,400 |
| 2021 | $1,294 +1.2% | $24,400 |
| 2020 | $1,279 | $24,400 +7% |
| 2019 | $1,279 +2.2% | $22,800 |
| 2018 | $1,251 +45.2% | $22,800 |
| 2017 | $862 -6% | $22,800 +660% |
| 2016 | $917 +86.2% | $3,000 |
| 2015 | $492 +0.3% | $3,000 |
| 2014 | $491 -0.2% | $3,000 |
| 2013 | $492 +0.8% | $3,000 |
| 2012 | $488 +0.2% | $3,000 |
| 2011 | $487 | $3,000 |
| 2010 | $487 +0.1% | $3,000 |
| 2009 | $487 | $3,000 |
| 2008 | -- | -- |
| 2007 | -- | -- |
| 2006 | -- | -- |
| 2005 | -- | -- |
| 2004 | -- | -- |
| 2003 | -- | -- |
| 2002 | -- | -- |
| 2001 | -- | -- |
Find assessor info on the county website
Monthly payment
Est. payment
Payment breakdown
Explore the cost of this home by adjusting the details. Changes won't be saved.Climate risks
Neighborhood: 19970
Nearby schools
Schools provided by the listing agent
- District: Indian River
Source: Bright MLS. This data may not be complete. We recommend contacting the local school district to confirm school assignments for this home.

Similar homes
- $650,0004 bd4 ba2.5k sqftNone Available, Ocean View, DE 19970For Sale

 MLS ID #DESU2121202, Allison Stine, Northrop Realty. Bright MLS
- $639,9003 bd3 ba2.2k sqftNone Available, Ocean View, DE 19970For Sale
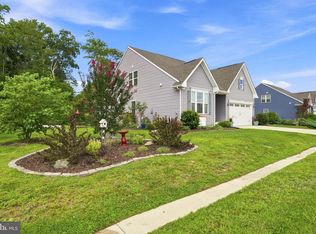 MLS ID #DESU2118550, Nancy Good, RE/MAX Point Realty. Bright MLS
- $599,9904 bd3 ba1.9k sqftNone Available, Ocean View, DE 19970For Sale
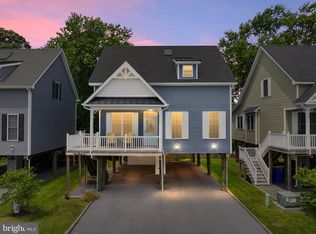 MLS ID #DESU2116414, Joseph Cusato, Samson Properties of DE, LLC. Bright MLS
- $569,9003 bd3 ba2.8k sqftNone Available, Ocean View, DE 19970For Sale
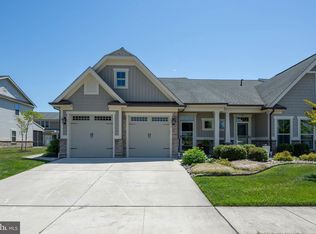 MLS ID #DESU2110906, Stephanie Bray, Berkshire Hathaway HomeServices PenFed Realty. Bright MLS
- $660,0004 bd4 ba3k sqftOcean Mist, Ocean View, DE 19970For SaleMLS ID #DESU2118658, BILL ROEBUCK, Coldwell Banker Realty. Bright MLS
- $600,0003 bd3 ba2.8k sqftNone Available, Ocean View, DE 19970For SaleMLS ID #DESU2115350, Russell Griffin, Keller Williams Realty. Bright MLS
- $679,0003 bd3 ba2.2k sqftNone Available, Ocean View, DE 19970For SaleMLS ID #DESU2107394, SUZANNE MACNAB, RE/MAX Coastal. Bright MLS
- $499,9003 bd3 ba2.4k sqftNone Available, Ocean View, DE 19970For SaleMLS ID #DESU2121474, CHRISTINA ANTONIOLI, Long & Foster Real Estate, Inc.. Bright MLS
- $615,0004 bd3 ba2.5k sqftNone Available, Millville, DE 19967For SaleMLS ID #DESU2120508, Dale Rickenbach, Cummings & Co. Realtors. Bright MLS
- $560,0004 bd2 ba2k sqftNone Available, Dagsboro, DE 19939For SaleMLS ID #DESU2119998, Cindy Williams, Coldwell Banker Realty. Bright MLS
- $534,9003 bd2 ba1.9k sqftNone Available, Millville, DE 19967For SaleMLS ID #DESU2102304, David Ferris, Coldwell Banker Realty. Bright MLS
- $750,0003 bd3 ba2.9k sqftNone Available, Millville, DE 19967For SaleMLS ID #DESU2116652, Joseph Loughran, Long & Foster Real Estate, Inc.. Bright MLS
- $515,0003 bd2 ba1.6k sqftNone Available, Frankford, DE 19945For SaleMLS ID #DESU2117994, SARAH SCHIFANO, Long & Foster Real Estate, Inc.. Bright MLS
- $609,9004 bd3 ba2.5k sqftNone Available, Selbyville, DE 19975For SaleMLS ID #DESU2116272, Katie Hammond, Keller Williams Realty Delmarva. Bright MLS
- $460,0003 bd3 ba1.7k sqftNone Available, Ocean View, DE 19970For SaleMLS ID #DESU2116878, ANNE POWELL DEL VECCHIO, Coldwell Banker Realty. Bright MLS
- $570,0003 bd3 ba1.9k sqftNone Available, Lewes, DE 19958For SaleMLS ID #DESU2121874, Larry Linaweaver, Iron Valley Real Estate Premier. Bright MLS
- $575,0003 bd2 ba2.1k sqftNone Available, Lewes, DE 19958For SaleMLS ID #DESU2118368, Brittany Linaweaver, Iron Valley Real Estate Premier. Bright MLS
- $550,0004 bd4 ba2.7k sqftNone Available, Selbyville, DE 19975For SaleMLS ID #DESU2121506, ANNE POWELL DEL VECCHIO, Coldwell Banker Realty. Bright MLS
- $660,0004 bd3 ba2.5k sqftNone Available, Frankford, DE 19945For SaleMLS ID #DESU2118832, Laura Bligh, Long & Foster Real Estate, Inc.. Bright MLS
- $599,0004 bd4 ba2.9k sqftNone Available, Millville, DE 19967For SaleMLS ID #DESU2118930, Justin Weeks, Long & Foster Real Estate, Inc.. Bright MLS
