So darn adorable! The charm and character in this home never ends! Sitting pretty on a corner lot, surrounded by perennials, with a fenced-in back yard (new fence), a shed and attached screened-in room. Step right up and into the beautiful and bright enclosed front porch with lots of windows and a cute little porch swing. From the porch, enter through the French doors into the newly expanded Living Room space. This home has been completely rehabbed and the original woodwork has been beautifully maintained. NEW FLOOORING throughout. Separate DINING ROOM off of kitchen, with a nearby cozy little L-shaped nook featuring plush bench seating and collapsible 1-person tables. And this KITCHEN! Black cabinets, copper backsplash, and copper hardware accents go beautifully together! You'll love the island and coffee bar too! Stainless steel appliances included. 4 BEDROOMS (2 upstairs and 2 downstairs) AND 3 BATHROOMS (1 on each level). On the way upstairs, there is a handy door that opens to the attic with lots of room for storage! Arrive on the 2nd floor to the landing with space for table and chairs as shown in the photos. Check out the bathroom with two more doors leading the the attic. One of the doors is unexpected, because it doubles as shelving next to the toilet. I call it the Narnia door! Clean and dry basement with lots of space and storage, as well as a cute little bath with a tiled shower. NEW ROOF, NEW HVAC, NEW WATER HEATER 2026. Newer windows downstairs and NEW windows upstairs. Mature neighborhood with beautiful trees will dazzle this Fall. Short distance to local schools. 5 minute drive to the I-57 interstate, shopping, restaurants, and parks.
Contingent
$254,900
412 N Grand Ave, Bradley, IL 60915
4beds
1,654sqft
Single Family Residence
Built in 1910
4,750 Square Feet Lot
$-- Zestimate®
$154/sqft
$-- HOA
What's special
Surrounded by perennialsAttached screened-in roomCorner lotStainless steel appliances includedIsland and coffee barFrench doorsCute little porch swing
- --
- 794
- views
- 47
- saves
Zillow last checked:
Listing updated:
Listed by:
Dawn Olson 815-735-9594,
McColly Real Estate
Source: MRED as distributed by MLS GRID,MLS#: 12746385
Facts & features
Interior
Bedrooms & bathrooms
- Bedrooms: 4
- Bathrooms: 3
- Full bathrooms: 3
Rooms
- Room types: Enclosed Porch
Primary bedroom
- Features: Flooring (Carpet)
- Level: Main
- Area: 182 Square Feet
- Dimensions: 13X14
Bedroom 2
- Features: Flooring (Carpet)
- Level: Second
- Area: 208 Square Feet
- Dimensions: 16X13
Bedroom 3
- Features: Flooring (Carpet)
- Level: Second
- Area: 208 Square Feet
- Dimensions: 16X13
Bedroom 4
- Features: Flooring (Carpet)
- Level: Main
- Area: 96 Square Feet
- Dimensions: 8X12
Dining room
- Features: Flooring (Laminate)
- Level: Main
- Area: 224 Square Feet
- Dimensions: 14X16
Enclosed porch
- Level: Main
- Area: 140 Square Feet
- Dimensions: 7X20
Kitchen
- Features: Kitchen (Island), Flooring (Laminate)
- Level: Main
- Area: 224 Square Feet
- Dimensions: 14X16
Living room
- Features: Flooring (Laminate)
- Level: Main
- Area: 252 Square Feet
- Dimensions: 14X18
Heating
- Natural Gas, Forced Air
Cooling
- Central Air
Appliances
- Included: Range, Microwave, Dishwasher, Refrigerator
Features
- 1st Floor Bedroom, 1st Floor Full Bath, Walk-In Closet(s)
- Basement: Unfinished,Full
- Attic: Unfinished
Interior area
- Total structure area: 0
- Total interior livable area: 1,654 sqft
Property
Parking
- Total spaces: 4
- Parking features: Off Street, Yes
Accessibility
- Accessibility features: No Disability Access
Features
- Stories: 2
- Patio & porch: Deck
Lot
- Size: 4,750 Square Feet
- Dimensions: 50 X 95
- Features: Corner Lot
Details
- Additional structures: Shed(s)
- Parcel number: 170929106021
- Zoning: SINGL
- Special conditions: None
Construction
Type & style
- Home type: SingleFamily
- Property subtype: Single Family Residence
Materials
- Aluminum Siding
Condition
- New construction: No
- Year built: 1910
- Major remodel year: 2026
Utilities & green energy
- Sewer: Public Sewer
- Water: Public
Community & HOA
Community
- Features: Park, Curbs, Sidewalks, Street Lights, Street Paved
HOA
- Services included: None
Location
- Region: Bradley
Financial & listing details
- Price per square foot: $154/sqft
- Tax assessed value: $148,263
- Annual tax amount: $4,930
- Date on market: 8/31/2026
- Ownership: Fee Simple
Estimated market value
Not available
Estimated sales range
Not available
Not available
Price history
| Date | Event | Price |
|---|---|---|
| 12/23/2024 | Sold | $60,000+2.6%$36/sqft |
Source: Public Record Report a problem | ||
| 3/1/2022 | Listing removed | -- |
Source:  MRED as distributed by MLS GRID #11278949 Report a problem MRED as distributed by MLS GRID #11278949 Report a problem | ||
| 12/1/2021 | Listed for sale | $58,500$35/sqft |
Source: MRED as distributed by MLS GRID #11278949 Report a problem | ||
Public tax history
| Year | Property taxes | Tax assessment |
|---|---|---|
| 2024 | $3,795 +5.2% | $49,421 +8% |
| 2023 | $3,608 +2.2% | $45,760 +5.7% |
| 2022 | $3,529 +6.3% | $43,279 +6.1% |
| 2021 | $3,320 +18.3% | $40,772 +13.4% |
| 2020 | $2,807 -1.3% | $35,949 +3% |
| 2019 | $2,843 +5% | $34,902 +3.4% |
| 2018 | $2,708 | $33,747 +2.5% |
| 2017 | $2,708 +0% | $32,924 -0.4% |
| 2016 | $2,708 +4% | $33,064 +3.6% |
| 2015 | $2,603 | $31,910 -1.9% |
| 2014 | $2,603 | $32,514 -3.2% |
| 2013 | -- | $33,602 -1% |
| 2012 | -- | $33,944 -1.4% |
| 2011 | -- | $34,413 -6.9% |
| 2009 | $2,319 +4.4% | $36,954 +5.9% |
| 2008 | $2,222 | $34,910 +37.3% |
| 2002 | -- | $25,426 +2% |
| 2001 | -- | $24,927 +4% |
| 2000 | -- | $23,968 |
Find assessor info on the county website
Monthly payment
Est. payment
Payment breakdown
Explore the cost of this home by adjusting the details. Changes won't be saved.Climate risks
Neighborhood: 60915
Nearby schools
Schools provided by the listing agent
- District: 307
Source: MRED as distributed by MLS GRID. This data may not be complete. We recommend contacting the local school district to confirm school assignments for this home.

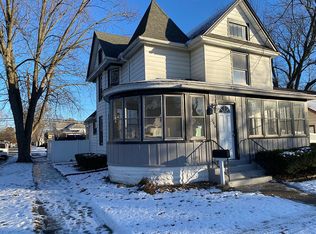
Similar homes
- $240,0003 bd2 ba1.3k sqft545 Evergreen Ln, Bradley, IL 60915Active
 MLS ID #12720749, Ashley Seyden, Berkshire Hathaway HomeServices Speckman Realty. MRED as distributed by MLS GRID
 - $235,0004 bd2 ba2k sqft901 W North St, Bradley, IL 60915Active
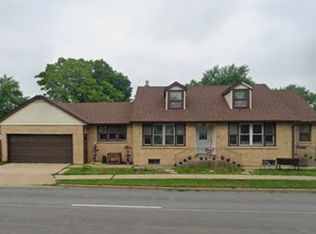 MLS ID #12535997, Renee Lozano, @home realty|BROKERAGE. MRED as distributed by MLS GRID
 - $220,0004 bd2 ba950 sqft448 N Michigan Ave, Bradley, IL 60915Active
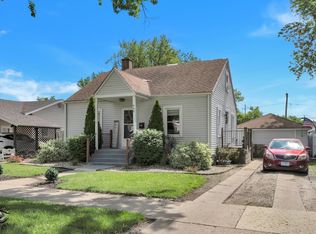 MLS ID #12621472, James Begley, Exclusive Realtors. MRED as distributed by MLS GRID
 - $289,9003 bd2 ba1.6k sqft2148 E 3000th Rd N, Bourbonnais, IL 60914New
 MLS ID #12755453, Dawn Olson, McColly Real Estate. MRED as distributed by MLS GRID
